
231 Silver Creek Lane, Shelby, NC 28152
Local realty services provided by:ERA Live Moore
Listed by: lena lawing
Office: century 21 town & country rlty
MLS#:4413089
Source:CH
231 Silver Creek Lane,Shelby, NC 28152
$599,000
- 3 Beds
- 4 Baths
- 2,892 sq. ft.
- Single family
- Coming Soon
Price summary
- Price:$599,000
- Price per sq. ft.:$207.12
About this home
Welcome to 231 Silver Creek, where no detail was overlooked! The sellers put tremendous thought and care into building this custom Tudor-inspired home, offering unique architecture, quality construction, and a warm, inviting feel throughout. The home features Superior Walls precast concrete foundation construction on three sides, with the panels constructed off-site and carefully set into place by crane. The open, airy main level offers abundant natural light, composite wood flooring, a spacious primary suite, formal living room, dining room with coffered ceiling, and a beautiful kitchen with custom cabinetry, beadboard details, and skylights. The two-story living room features a showcase staircase that adds to the home's character. The laundry room includes built-in cabinetry for additional storage. Upstairs you'll find two additional bedrooms with carpet, plus a large flex room/office with endless possibilities. The walk-out basement offers even more potential with a flex room and plumbing already in place for an additional bathroom, making it easy to finish for additional living space. The electrical panel is wired for generator power if needed. Outside, enjoy the Trex deck overlooking the secluded backyard and small creek, along with a playhouse for the little ones. The circular driveway provides plenty of parking for guests. Located on a quiet cul-de-sac in an established neighborhood within the desirable Cleveland County school district, this one-of-a-kind home offers privacy, thoughtful craftsmanship, unique details, and plenty of space inside and out. Just 3 miles from Boiling Springs and Gardner-Webb University, offering cultural events and collegiate sports, with convenient access to grocery stores and restaurants. Approximately 20 minutes to Tryon International Equestrian Center, 30 minutes to Kings Mountain Casino, 10 minutes to Broad River Greenway and equestrian trails, and about 30 minutes to Saluda and the mountains....
Contact an agent
Home facts
- Year built:2004
- Subdivision & Development:Homestead Acres
- Listing ID #:4413089
- Updated:August 23, 2026 at 11:30 AM
Rooms and interior
- Bedrooms:3
- Total bathrooms:4
- Full bathrooms:4
- Flooring:Wood
- Kitchen Description:Dishwasher, Disposal
- Basement:Yes
- Living area:2,892 sq. ft.
Heating and cooling
- Cooling:Heat Pump
- Heating:Heat Pump
- Central air:Yes
Structure and exterior
- Year built:2004
- Building area:2,892 sq. ft.
- Lot area:2.15 Acres
- Lot Features:Cul-De-Sac, Wooded
- Architectural Style:Tudor
- Construction Materials:Vinyl
- Foundation Description:Basement
Schools
- High school:Crest
- Elementary school:Springmore
Utilities
- Sewer:Septic (At Site)
Finances and disclosures
- Price:$599,000
- Price per sq. ft.:$207.12
Features and amenities
- Laundry features:Laundry Room
- Amenities:Walk-In Closet(s)
Parking
- Parking description:Attached Garage, Driveway
- Garage:Yes
- Garage spaces:2
 Listings courtesy of Canopy MLS as distributed by MLS GRID. Copyright 2021 Canopy MLS. All rights reserved. Canopy MLS, provides content displayed here (“provided content”) on an “as is” basis and makes no representations or warranties regarding the provided content, including, but not limited to those of non-infringement, timeliness, accuracy, or completeness. Individuals and companies using information presented are responsible for verification and validation of information they utilize and present to their customers and clients. Canopy MLS will not be liable for any damage or loss resulting from use of the provided content or the products available through Portals, IDX, VOW, and/or Syndication. Recipients of this information shall not resell, redistribute, reproduce, modify, or otherwise copy any portion thereof without the expressed written consent of Canopy MLS.
New listings near 231 Silver Creek Lane
- Coming Soon
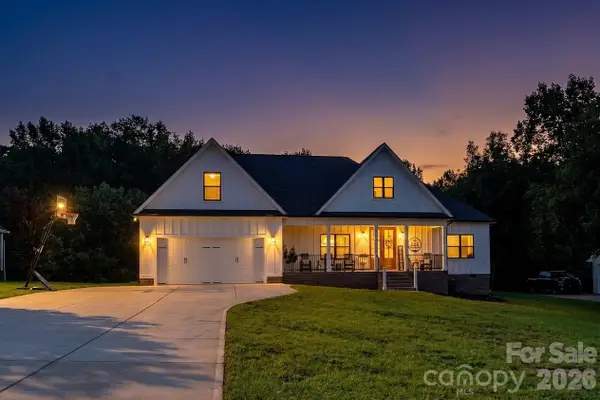 $525,000Coming Soon4 beds 2 baths2,201 sq. ft.
3012 Cedar Point Drive, Shelby, NC 28150
MLS# 4417265Listed by: HUITT REALTY LLC - Coming Soon
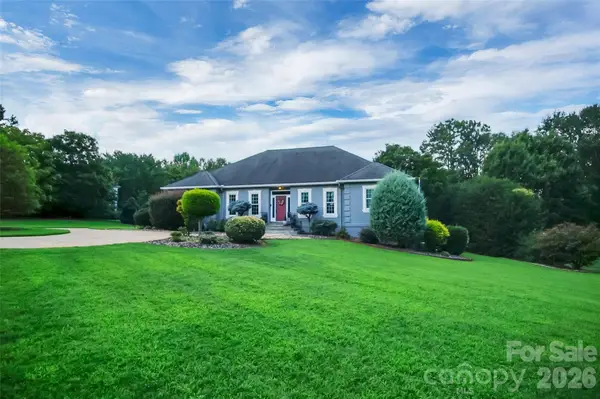 $689,900Coming Soon4 beds 3 baths3,770 sq. ft.
1808 Country Garden Drive, Shelby, NC 28150
MLS# 4413865Listed by: COLDWELL BANKER MOUNTAIN VIEW - Coming Soon
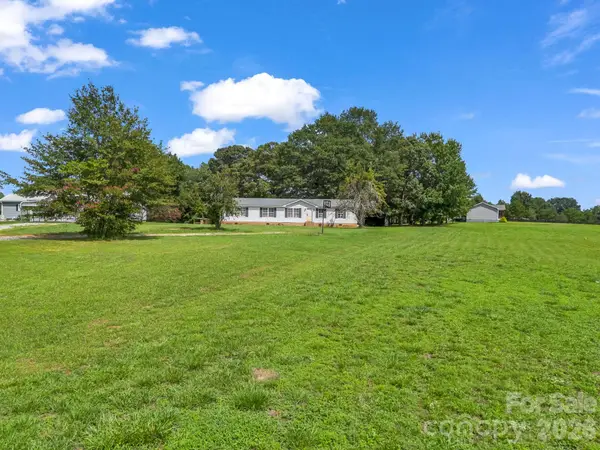 $199,500Coming Soon3 beds 2 baths1,883 sq. ft.
3204 Frank Grigg Drive, Shelby, NC 28150
MLS# 4410021Listed by: CENTURY 21 TOWN & COUNTRY RLTY - New
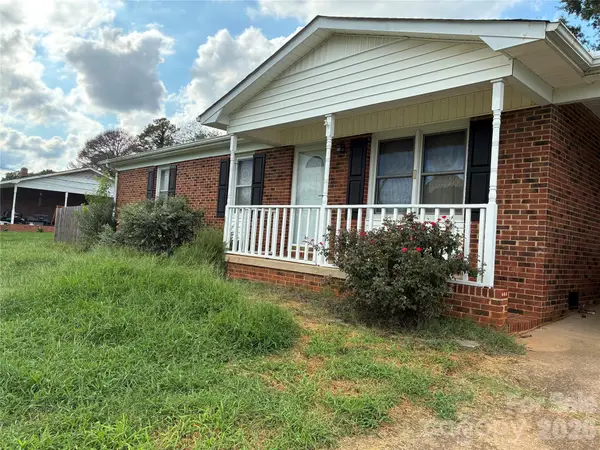 $164,900Active3 beds 1 baths1,184 sq. ft.
6102 Len Drive, Shelby, NC 28152
MLS# 4412786Listed by: HOWARD HANNA ALLEN TATE SHELBY 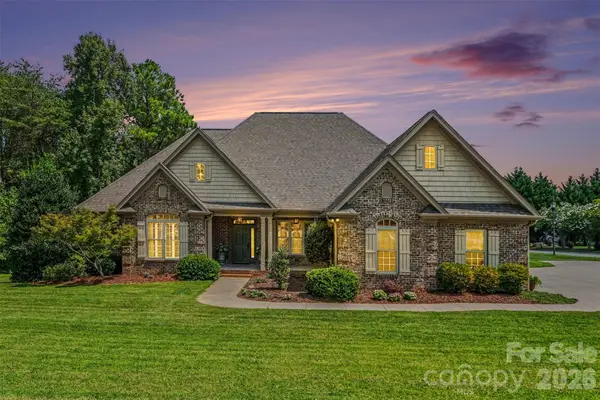 $599,000Pending3 beds 3 baths2,609 sq. ft.
503 Williamsfield Drive, Shelby, NC 28150
MLS# 4413395Listed by: KELLER WILLIAMS UNIFIED- New
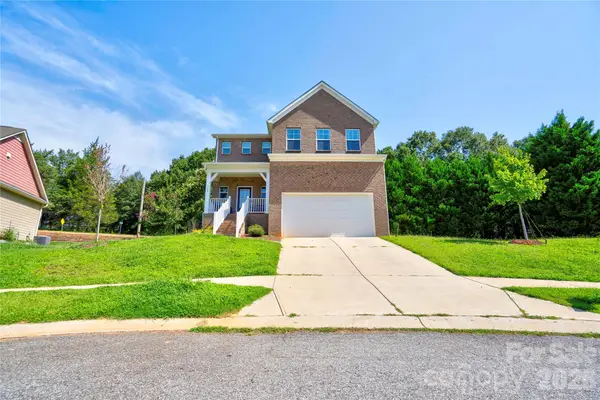 $315,000Active5 beds 3 baths2,029 sq. ft.
305 Firefly Path, Shelby, NC 28150
MLS# 4415887Listed by: RE/MAX SELECT - New
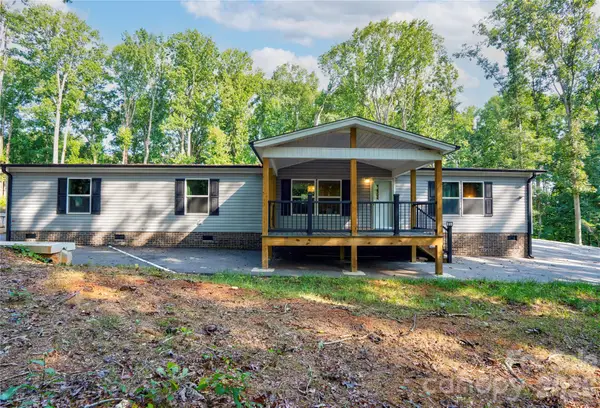 $359,000Active4 beds 2 baths1,768 sq. ft.
737 Pleasantdale Drive, Shelby, NC 28150
MLS# 4416272Listed by: RE/MAX SELECT  $35,000Pending0.2 Acres
1211 Meadowood Drive, Shelby, NC 28150
MLS# 4416624Listed by: RE/MAX SELECT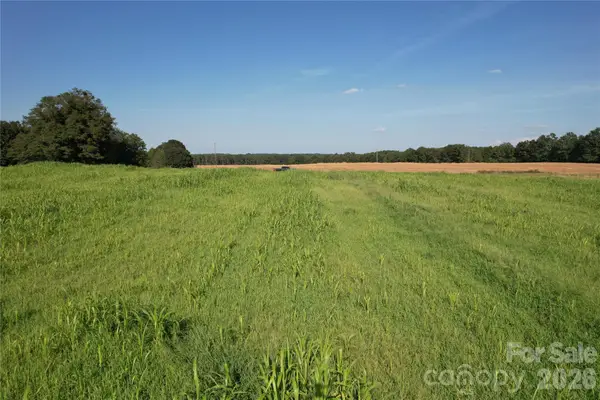 $95,000Pending5.5 Acres
00 Crowder Ridge Road, Shelby, NC 28150
MLS# 4415922Listed by: WHITETAIL PROPERTIES REAL ESTATE LLC


Protect your home and budget from life's surprises with an Assurant Home Warranty, backed by a partner that supports you through every step of homeownership. Explore Plans.
© 2023 - 2026 ERA Franchise Systems LLC. All rights reserved. ERA Franchise Systems LLC fully supports the principles of the Fair Housing Act and the Equal Opportunity Act. ERA, ERA Real Estate powered, and their respective logos are registered service marks of ERA Franchise Systems LLC. Each office is independently owned and operated.