
2816 Wilkshire Drive, Shelby, NC 28150
Local realty services provided by:ERA Sunburst Realty
Listed by: koji krzywosz
Office: mark spain real estate
MLS#:4386668
Source:CH
2816 Wilkshire Drive,Shelby, NC 28150
$338,000
- 3 Beds
- 3 Baths
- 2,218 sq. ft.
- Single family
- Active
Price summary
- Price:$338,000
- Price per sq. ft.:$152.39
About this home
Back on the market complete with a new roof! Gorgeous renovated home just minutes from Moss Lake and its public boat landing. This beautiful 3-bedroom, 2.5-bath home is loaded with updates and ready for its next owner.
The main level features stunning fossilized bamboo flooring throughout the living areas and an updated kitchen complete with butcher block countertops, black stainless appliances, breakfast bar seating, and an eat-in dining area. Also on the main level are a formal dining room, laundry room, and a spacious living room with a gas fireplace. Barn doors lead to a versatile sunroom/office space.
Step outside into an entertainer’s dream backyard featuring a fenced yard, a new Trex covered deck with a pergola, fire pit area, garden space, and an outbuilding.
Combining beautiful updates, functional space, and a location near lake recreation, this home truly has it all.
Contact an agent
Home facts
- Year built:1988
- Subdivision & Development:Clinestead
- Listing ID #:4386668
- Updated:September 04, 2026 at 07:07 PM
Rooms and interior
- Bedrooms:3
- Total bathrooms:3
- Full bathrooms:2
- Half bathrooms:1
- Flooring:Bamboo, Carpet, Tile
- Kitchen Description:Dishwasher, Disposal, Exhaust Hood, Gas Range, Oven
- Living area:2,218 sq. ft.
Heating and cooling
- Heating:Forced Air, Natural Gas
- Central air:Yes
Structure and exterior
- Year built:1988
- Building area:2,218 sq. ft.
- Lot area:0.47 Acres
- Lot Features:Wooded
- Architectural Style:Traditional
- Construction Materials:Hardboard, Wood
- Exterior Features:Fire Pit
- Foundation Description:Crawl Space
Schools
- High school:Unspecified
- Elementary school:Unspecified
Utilities
- Water:County Water
- Sewer:Septic (At Site)
Finances and disclosures
- Price:$338,000
- Price per sq. ft.:$152.39
Features and amenities
- Laundry features:Laundry Room, Main Level
- Amenities:Attic Stairs Pulldown, Walk-In Closet(s)
Parking
- Parking description:Attached Garage
- Garage:Yes
- Garage spaces:2
 Listings courtesy of Canopy MLS as distributed by MLS GRID. Copyright 2021 Canopy MLS. All rights reserved. Canopy MLS, provides content displayed here (“provided content”) on an “as is” basis and makes no representations or warranties regarding the provided content, including, but not limited to those of non-infringement, timeliness, accuracy, or completeness. Individuals and companies using information presented are responsible for verification and validation of information they utilize and present to their customers and clients. Canopy MLS will not be liable for any damage or loss resulting from use of the provided content or the products available through Portals, IDX, VOW, and/or Syndication. Recipients of this information shall not resell, redistribute, reproduce, modify, or otherwise copy any portion thereof without the expressed written consent of Canopy MLS.
New listings near 2816 Wilkshire Drive
- Coming Soon
 $425,000Coming Soon3 beds 3 baths2,473 sq. ft.
221 Nancy Drive, Shelby, NC 28152
MLS# 4421218Listed by: KELLER WILLIAMS BALLANTYNE AREA - Coming Soon
 $250,000Coming Soon3 beds 2 baths1,111 sq. ft.
312 Gidney Street, Shelby, NC 28150
MLS# 4421138Listed by: EXP REALTY LLC - Coming Soon
 $269,900Coming Soon3 beds 2 baths1,561 sq. ft.
232 Pinnacle Crossing #61, Shelby, NC 28152
MLS# 4419803Listed by: PRIME 1 LIR LLC - New
 $599,000Active34.95 Acres
34.94+/- Acres Beaver Dam Church Road, Shelby, NC 28152
MLS# 4420072Listed by: MOSSY OAK PROPERTIES LAND AND LUXURY - New
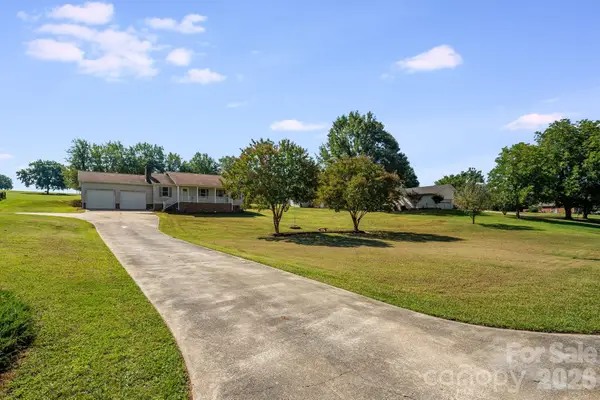 $309,900Active3 beds 2 baths1,284 sq. ft.
3020 Vernell Lane, Shelby, NC 28150
MLS# 4420785Listed by: CTL PROPERTIES LLC - New
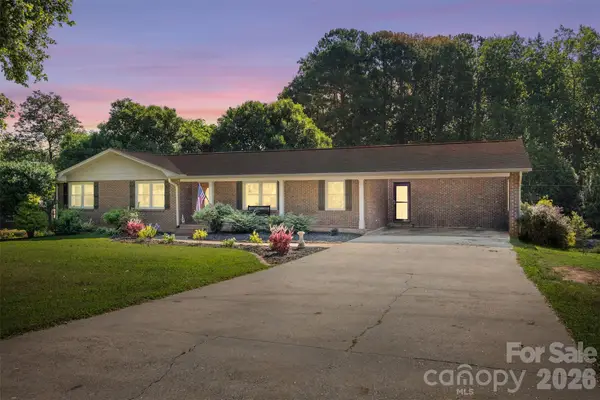 $385,000Active3 beds 3 baths2,948 sq. ft.
4022 Lynn Circle, Shelby, NC 28152
MLS# 4420992Listed by: EXP REALTY LLC BALLANTYNE - New
 $298,990Active4 beds 3 baths2,012 sq. ft.
303 Fincastle Glen Road, Shelby, NC 28152
MLS# 4421213Listed by: TAYLOR MORRISON OF CAROLINAS INC - New
 $569,000Active4 beds 3 baths3,873 sq. ft.
1235 Brookwood Road, Shelby, NC 28150
MLS# 4421045Listed by: REMAX SELECT - New
 $294,990Active3 beds 3 baths1,832 sq. ft.
308 Fincastle Glen Road, Shelby, NC 28152
MLS# 4421058Listed by: TAYLOR MORRISON OF CAROLINAS INC - New
 $159,900Active3 beds 1 baths1,353 sq. ft.
521 Lee Drive, Shelby, NC 28152
MLS# 4420520Listed by: ENRG GLOBAL REALTY LLC


Protect your home and budget from life's surprises with an Assurant Home Warranty, backed by a partner that supports you through every step of homeownership. Explore Plans.
© 2023 - 2026 ERA Franchise Systems LLC. All rights reserved. ERA Franchise Systems LLC fully supports the principles of the Fair Housing Act and the Equal Opportunity Act. ERA, ERA Real Estate powered, and their respective logos are registered service marks of ERA Franchise Systems LLC. Each office is independently owned and operated.