
406 Circle Drive W, Shelby, NC 28150
Local realty services provided by:ERA Live Moore
Listed by: tracy mcaferty
Office: premier south
MLS#:4400703
Source:CH
406 Circle Drive W,Shelby, NC 28150
$150,000
- 3 Beds
- 1 Baths
- 1,310 sq. ft.
- Single family
- Pending
Price summary
- Price:$150,000
- Price per sq. ft.:$114.5
About this home
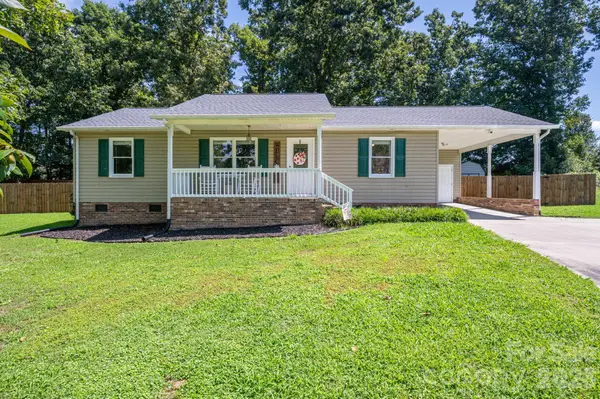
Just hit the market and has SO much potential! Come live, work and play near the ongoing activities and revitalization throughout Cleveland County to include the nearby Two Kings Casino development! This 2/1 ranch home is just beaming with possibilities!! It has a third bedroom that just needs the doors added to make it official~ over 1300 square feet of living space with the real deal hardwood floors, wood burning fireplace in the living room plus a Brand New HVAC system in 2025! This property would be ideal and budget friendly for those not wanting to rent anymore or for investors and/or flippers alike. Did I say SO much potential? City water and sewer with Shelby, lovely covered front porch for relaxing and taking a tea break, wheelchair ramp/ home is partially handicap accessible, a small, but wired storage shed out back to convey AS IS. This Home provides easy access to all that Shelby has to offer ~ Great Location within a mile or so from Hwy 74 and a few minutes to Uptown Shelby where you can visit the Farmer's Market, cafe's, shopping, restaurants, etc. But all the while still offering a quaint neighborhood feel. New construction is just about 4-5 houses down from this one priced at $289K! All this Home needs is You and Your Decorative Vision. Come see it today! (Final Belongings in the Home will be removed prior to closing. Refrigerator does not stay but the washer and dryer does.)...
Contact an agent
Home facts
- Year built:1948
- Subdivision & Development:None
- Listing ID #:4400703
- Updated:August 21, 2026 at 10:48 AM
Rooms and interior
- Bedrooms:3
- Total bathrooms:1
- Full bathrooms:1
- Flooring:Linoleum, Wood
- Kitchen Description:Electric Oven
- Living area:1,310 sq. ft.
Heating and cooling
- Cooling:Central Air
- Central air:Yes
Structure and exterior
- Year built:1948
- Building area:1,310 sq. ft.
- Lot area:0.25 Acres
- Architectural Style:Ranch
- Construction Materials:Aluminium, Vinyl
- Foundation Description:Basement, Crawl Space
- Levels:1 Story
Schools
- High school:Unspecified
- Elementary school:Unspecified
Utilities
- Sewer:Public Sewer
Finances and disclosures
- Price:$150,000
- Price per sq. ft.:$114.5
Features and amenities
- Laundry features:Common Area, In Kitchen
Parking
- Parking description:Driveway
 Listings courtesy of Canopy MLS as distributed by MLS GRID. Copyright 2021 Canopy MLS. All rights reserved. Canopy MLS, provides content displayed here (“provided content”) on an “as is” basis and makes no representations or warranties regarding the provided content, including, but not limited to those of non-infringement, timeliness, accuracy, or completeness. Individuals and companies using information presented are responsible for verification and validation of information they utilize and present to their customers and clients. Canopy MLS will not be liable for any damage or loss resulting from use of the provided content or the products available through Portals, IDX, VOW, and/or Syndication. Recipients of this information shall not resell, redistribute, reproduce, modify, or otherwise copy any portion thereof without the expressed written consent of Canopy MLS.
New listings near 406 Circle Drive W
- Coming Soon
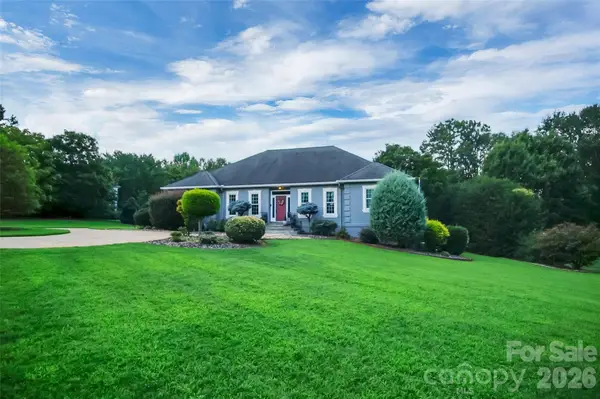 $689,900Coming Soon4 beds 3 baths3,770 sq. ft.
1808 Country Garden Drive, Shelby, NC 28150
MLS# 4413865Listed by: COLDWELL BANKER MOUNTAIN VIEW - Coming Soon
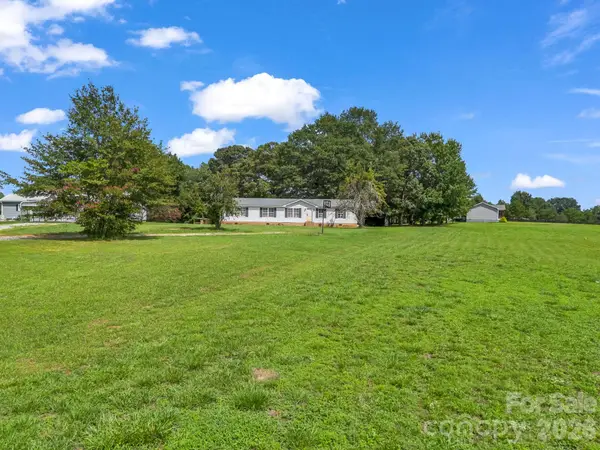 $199,500Coming Soon3 beds 2 baths1,883 sq. ft.
3204 Frank Grigg Drive, Shelby, NC 28150
MLS# 4410021Listed by: CENTURY 21 TOWN & COUNTRY RLTY - New
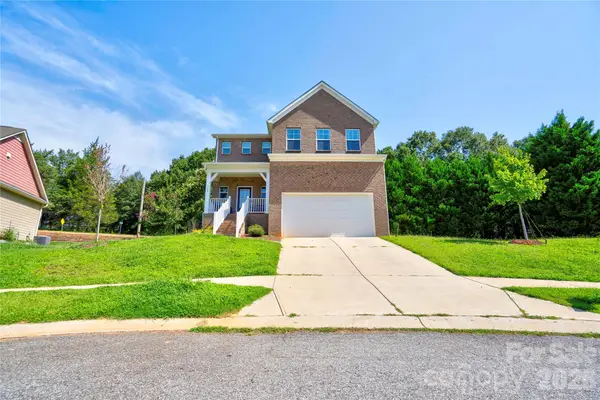 $315,000Active5 beds 3 baths2,029 sq. ft.
305 Firefly Path, Shelby, NC 28150
MLS# 4415887Listed by: RE/MAX SELECT - New
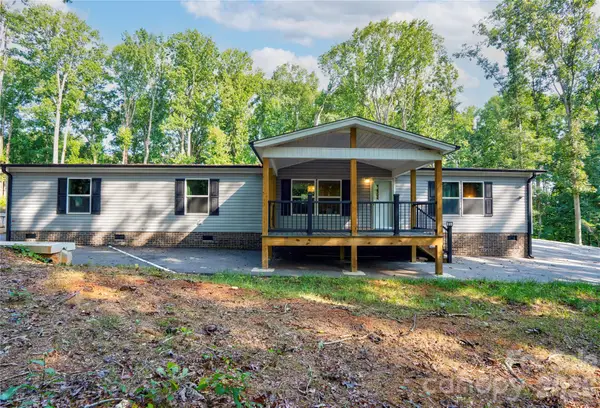 $359,000Active4 beds 2 baths1,768 sq. ft.
737 Pleasantdale Drive, Shelby, NC 28150
MLS# 4416272Listed by: RE/MAX SELECT  $35,000Pending0.2 Acres
1211 Meadowood Drive, Shelby, NC 28150
MLS# 4416624Listed by: RE/MAX SELECT- New
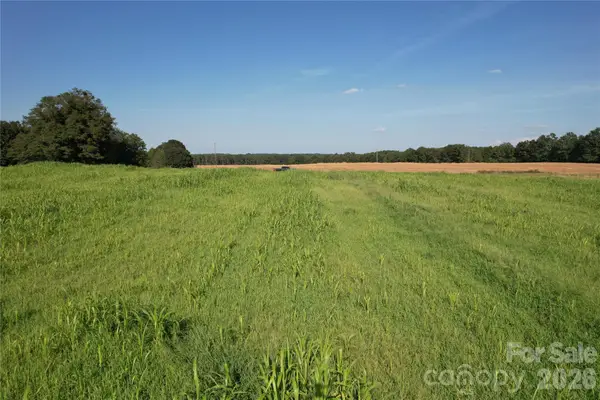 $95,000Active5.5 Acres
00 Crowder Ridge Road, Shelby, NC 28150
MLS# 4415922Listed by: WHITETAIL PROPERTIES REAL ESTATE LLC - New
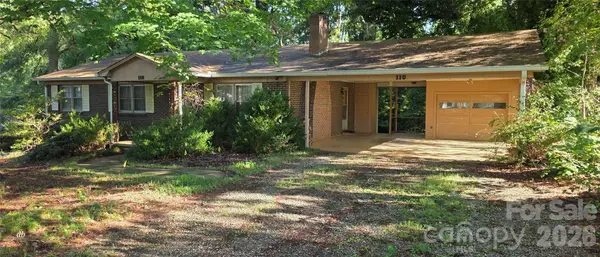 $200,000Active3 beds 3 baths2,362 sq. ft.
110 Delmar Road, Shelby, NC 28152
MLS# 4416102Listed by: BAILEY REAL ESTATE ADVISORS, LLC - New
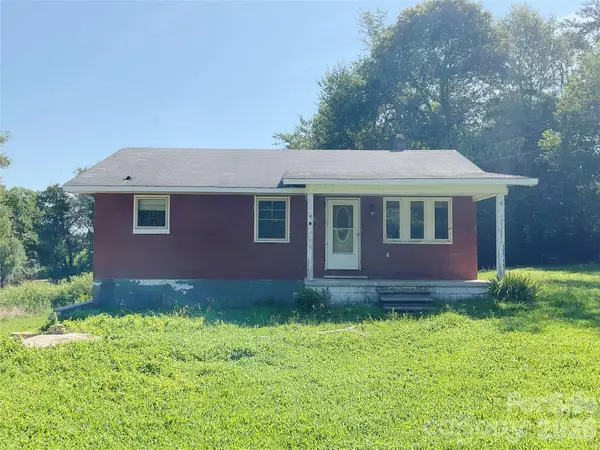 $95,000Active2 beds 2 baths2,088 sq. ft.
3146 Fallston Waco Road, Shelby, NC 28150
MLS# 4416264Listed by: THE FIRM REAL ESTATE - New
 $258,740Active3 beds 3 baths1,602 sq. ft.
125 Pinnacle Crossing, Shelby, NC 28152
MLS# 4415808Listed by: EXP REALTY LLC MOORESVILLE - New
 $240,000Active3 beds 2 baths1,147 sq. ft.
145 Eagles Nest Way, Shelby, NC 28152
MLS# 4415779Listed by: RE/MAX SELECT


Protect your home and budget from life's surprises with an Assurant Home Warranty, backed by a partner that supports you through every step of homeownership. Explore Plans.
© 2023 - 2026 ERA Franchise Systems LLC. All rights reserved. ERA Franchise Systems LLC fully supports the principles of the Fair Housing Act and the Equal Opportunity Act. ERA, ERA Real Estate powered, and their respective logos are registered service marks of ERA Franchise Systems LLC. Each office is independently owned and operated.