
912 Sarratt Drive, Shelby, NC 28152
Local realty services provided by:ERA Sunburst Realty
Listed by: beth pihl
Office: southern homes of the carolinas, inc
MLS#:4437888
Source:CH
912 Sarratt Drive,Shelby, NC 28152
$290,000
- 4 Beds
- 2 Baths
- 1,749 sq. ft.
- Single family
- Coming Soon
Price summary
- Price:$290,000
- Price per sq. ft.:$165.81
About this home
Move-in ready brick ranch in Olde Farm, set on a generous 0.41-acre lot with an impressive list of updates. Inside, a distinctive wood slat accent wall frames the gas-log fireplace in the family room. Both bathrooms have been completely renovated, and plumbing updates extend from inside the home to the street.
An expansive covered deck with two ceiling fans overlooks the backyard, enclosed by stained horizontal wood fencing with both single and double gates. Two detached outbuildings added in 2025 offer room for projects and storage. The She Shed has its own front porch, plus heating and air conditioning for year-round use. The separate storage shed has lighting and an electrical outlet.
Additional improvements include a new 2-ton HVAC system (2026), an upgraded exterior electrical panel prewired for a generator (2026), a 50-gallon electric water heater (2026), and a crawl space dehumidifier (2025). New shutters, downspouts, and a LeafGuard gutter system (2026) round out the updates.
Contact an agent
Home facts
- Year built:1971
- Subdivision & Development:Olde Farm
- Listing ID #:4437888
- Updated:November 18, 2026 at 03:51 PM
Rooms and interior
- Bedrooms:4
- Total bathrooms:2
- Full bathrooms:2
- Flooring:Tile, Vinyl
- Kitchen Description:Dishwasher, Disposal, Electric Range, Refrigerator
- Living area:1,749 sq. ft.
Heating and cooling
- Cooling:Heat Pump
- Heating:Heat Pump
Structure and exterior
- Year built:1971
- Building area:1,749 sq. ft.
- Lot area:0.41 Acres
- Lot Features:Level, Wooded
- Architectural Style:Ranch
- Foundation Description:Crawl Space
- Levels:1 Story
Schools
- High school:Shelby
- Elementary school:James Love
Utilities
- Sewer:Public Sewer
Finances and disclosures
- Price:$290,000
- Price per sq. ft.:$165.81
Features and amenities
- Laundry features:Laundry Room, Main Level
Parking
- Parking description:Driveway
- Carport spaces:2
 Listings courtesy of Canopy MLS as distributed by MLS GRID. Copyright 2021 Canopy MLS. All rights reserved. Canopy MLS, provides content displayed here (“provided content”) on an “as is” basis and makes no representations or warranties regarding the provided content, including, but not limited to those of non-infringement, timeliness, accuracy, or completeness. Individuals and companies using information presented are responsible for verification and validation of information they utilize and present to their customers and clients. Canopy MLS will not be liable for any damage or loss resulting from use of the provided content or the products available through Portals, IDX, VOW, and/or Syndication. Recipients of this information shall not resell, redistribute, reproduce, modify, or otherwise copy any portion thereof without the expressed written consent of Canopy MLS.
New listings near 912 Sarratt Drive
- Coming Soon
 $135,000Coming Soon2 beds 1 baths1,056 sq. ft.
520 Gold Street, Shelby, NC 28150
MLS# 4443413Listed by: MODERN NEST REALTY LLC - Coming Soon
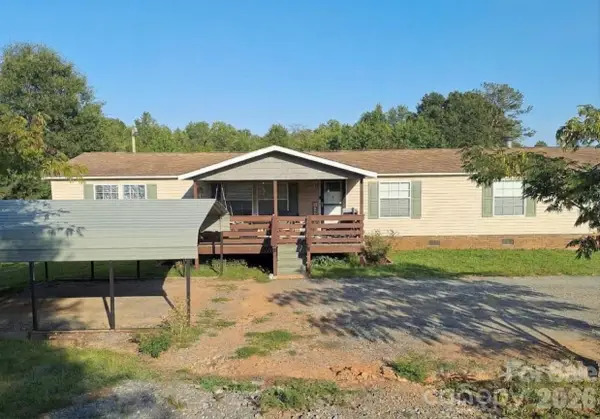 $240,000Coming Soon4 beds 3 baths2,052 sq. ft.
107 Hurricane Drive, Shelby, NC 28150
MLS# 4439722Listed by: MARK SPAIN REAL ESTATE - New
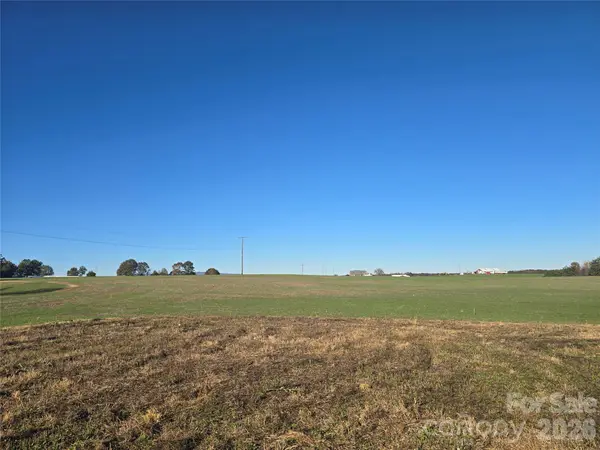 $35,000Active0.51 Acres
Lot 1 New House Road #1, Shelby, NC 28150
MLS# 4443596Listed by: PREMIER SOUTH - New
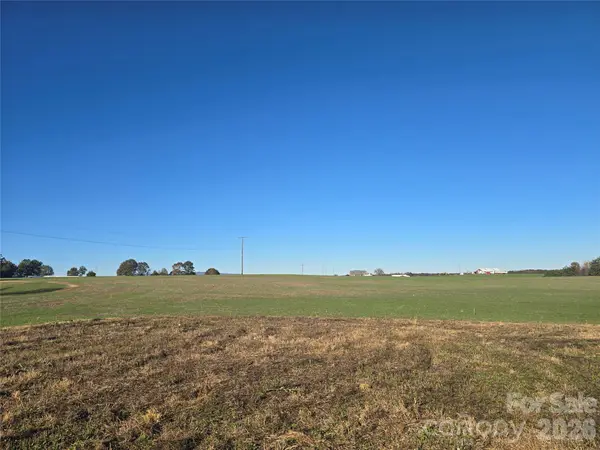 $35,000Active0.5 Acres
Lot 2 New House Road, Shelby, NC 28150
MLS# 4443836Listed by: PREMIER SOUTH - New
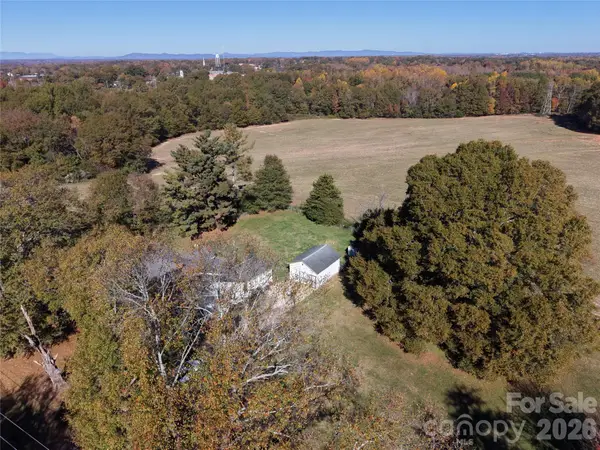 $775,000Active23.68 Acres
125 Flint Hill Church Road, Shelby, NC 28152
MLS# 4442873Listed by: MOSSY OAK PROPERTIES LAND AND LUXURY - New
 $185,000Active2 beds 2 baths1,662 sq. ft.
904 E Main Street, Shelby, NC 28150
MLS# 4443653Listed by: HUITT REALTY LLC - New
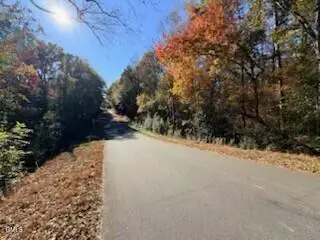 $55,500Active6.96 Acres
2209 China Avenue, Shelby, NC 28150
MLS# 10203536Listed by: YOLANDA MARTIN HOMES - New
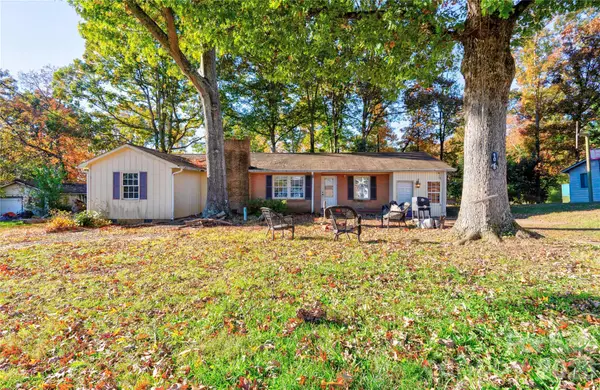 $160,000Active3 beds 2 baths1,672 sq. ft.
1028 Allison Drive, Shelby, NC 28150
MLS# 4443481Listed by: HUITT REALTY LLC - New
 $2,050,500Active98.7 Acres
3216 Polkville Road, Shelby, NC 28150
MLS# 4442473Listed by: BETTER HOMES AND GARDEN REAL ESTATE PARACLE


Protect your home and budget from life's surprises with an Assurant Home Warranty, backed by a partner that supports you through every step of homeownership. Explore Plans.
© 2023 - 2026 ERA Franchise Systems LLC. All rights reserved. ERA Franchise Systems LLC fully supports the principles of the Fair Housing Act and the Equal Opportunity Act. ERA, ERA Real Estate powered, and their respective logos are registered service marks of ERA Franchise Systems LLC. Each office is independently owned and operated.