
1390 Langdon Road, Sherrills Ford, NC 28673
Local realty services provided by:ERA Live Moore
Listed by: lisa reutimann, chloe chuby
Office: northgroup real estate llc.
MLS#:4396931
Source:CH
1390 Langdon Road,Sherrills Ford, NC 28673
$1,425,000
- 3 Beds
- 3 Baths
- - sq. ft.
- Single family
- Sold
Sorry, we are unable to map this address
Price summary
- Price:$1,425,000
About this home
Lake Norman main channel views for days from almost every room of this beautiful custom built craftsman style home. The main level features a stunning great room with beautiful stone fireplace and tongue and groove vaulted ceiling, an open concept kitchen with granite countertops, custom cabinets, stainless steel appliances and huge pantry, a dining area and a glass overhead door that opens to a screen porch for indoor/outdoor living. Also on the main level are an office, powder room, primary bedroom with primary bath featuring double sinks, a large walk-in shower and walk-in closet, as well as a large laundry room and drop zone. The basement level features a living room, kitchenette and flex space as well as two bedrooms, a full bath and a large storage space for all your lake toys. Large decks on both levels create the perfect spots for entertaining or just enjoying the privacy and solitude that this property offers. A long private driveway, detached over-sized two car garage, Generac whole house generator and a covered dock complete this charming Lake Norman Oasis. Book your private tour today, this one won't last long!...
Contact an agent
Home facts
- Year built:2006
- Subdivision & Development:Langdon Ridge
- Listing ID #:4396931
- Updated:August 13, 2026 at 06:36 AM
Rooms and interior
- Bedrooms:3
- Total bathrooms:3
- Full bathrooms:2
- Half bathrooms:1
- Flooring:Carpet, Tile, Wood
- Kitchen Description:Dishwasher, Electric Range, Microwave, Refrigerator
- Basement:Yes
Heating and cooling
- Cooling:Heat Pump
- Heating:Heat Pump
- Central air:Yes
Structure and exterior
- Year built:2006
- Lot Features:Sloped
- Architectural Style:Arts and Crafts
- Construction Materials:Fiber Cement, Stone
- Foundation Description:Basement
Schools
- High school:Bandys
- Elementary school:Catawba
Utilities
- Water:Well
- Sewer:Septic (At Site)
Finances and disclosures
- Price:$1,425,000
Features and amenities
- Laundry features:Laundry Room, Main Level
Parking
- Garage:Yes
- Garage spaces:2
 Listings courtesy of Canopy MLS as distributed by MLS GRID. Copyright 2021 Canopy MLS. All rights reserved. Canopy MLS, provides content displayed here (“provided content”) on an “as is” basis and makes no representations or warranties regarding the provided content, including, but not limited to those of non-infringement, timeliness, accuracy, or completeness. Individuals and companies using information presented are responsible for verification and validation of information they utilize and present to their customers and clients. Canopy MLS will not be liable for any damage or loss resulting from use of the provided content or the products available through Portals, IDX, VOW, and/or Syndication. Recipients of this information shall not resell, redistribute, reproduce, modify, or otherwise copy any portion thereof without the expressed written consent of Canopy MLS.
New listings near 1390 Langdon Road
- New
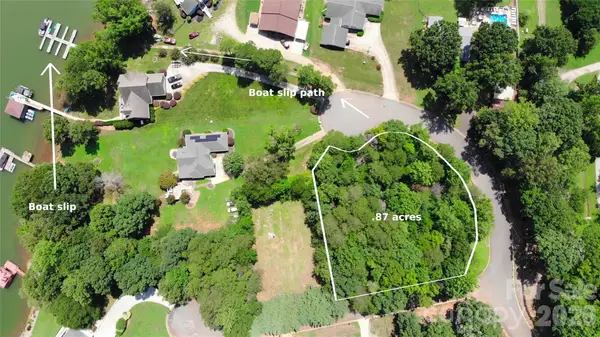 $225,000Active0.87 Acres
4658 Mccorkle Lane, Sherrills Ford, NC 28673
MLS# 4413276Listed by: LAKE NORMAN REALTY, INC. - New
 $427,155Active4 beds 3 baths2,570 sq. ft.
7557 Bainbridge Road, Sherrills Ford, NC 28673
MLS# 4413898Listed by: DR HORTON INC - Coming Soon
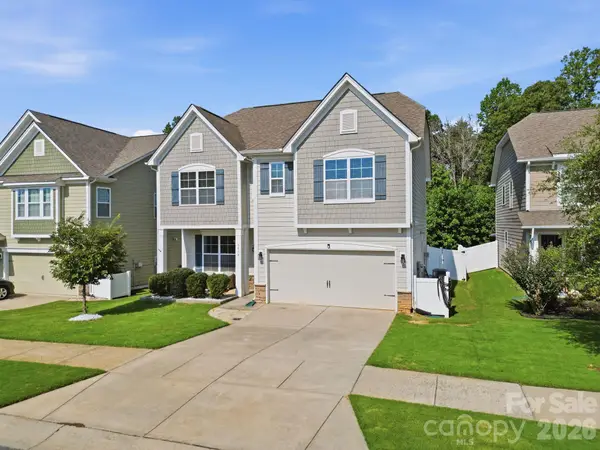 $419,000Coming Soon4 beds 3 baths
3830 Lake Breeze Drive, Sherrills Ford, NC 28673
MLS# 4406708Listed by: HORIZON REALTY CAROLINAS - Coming Soon
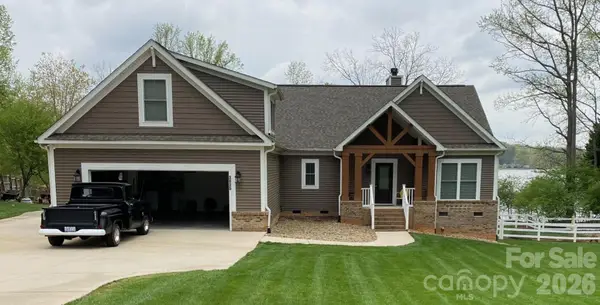 $1,479,000Coming Soon3 beds 2 baths
3825 Chevlot Hills Road, Sherrills Ford, NC 28673
MLS# 4412803Listed by: RE/MAX EXECUTIVE - New
 $279,900Active3 beds 3 baths1,599 sq. ft.
8139 Sheffield Drive, Terrell, NC 28682
MLS# 4412240Listed by: PRIME REAL ESTATE ADVISORS LLC - New
 $1,350,000Active3 beds 3 baths1,861 sq. ft.
3931 Reid Circle, Sherrills Ford, NC 28673
MLS# 4412399Listed by: WILSON REALTY - New
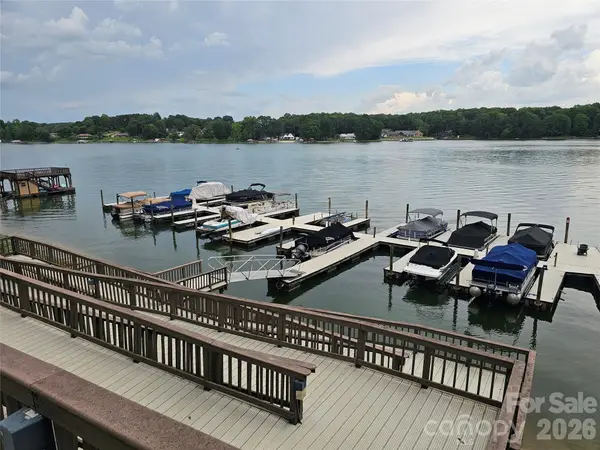 $549,900Active4 beds 3 baths2,699 sq. ft.
3675 W Bay Drive, Sherrills Ford, NC 28673
MLS# 4405778Listed by: MILEMMA REALTY, LLC - New
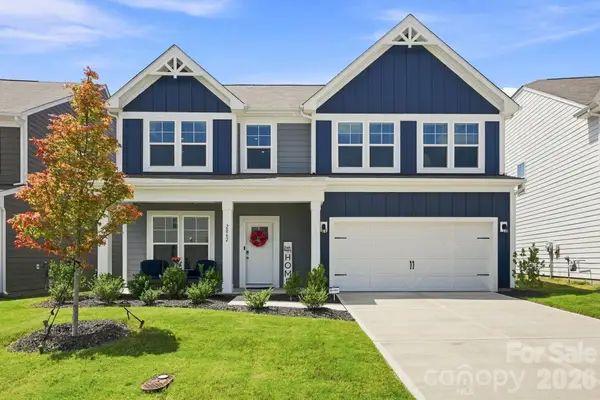 $385,000Active3 beds 3 baths2,413 sq. ft.
2062 Van Buren Road, Sherrills Ford, NC 28673
MLS# 4410863Listed by: HOWARD HANNA ALLEN TATE HUNTERSVILLE - New
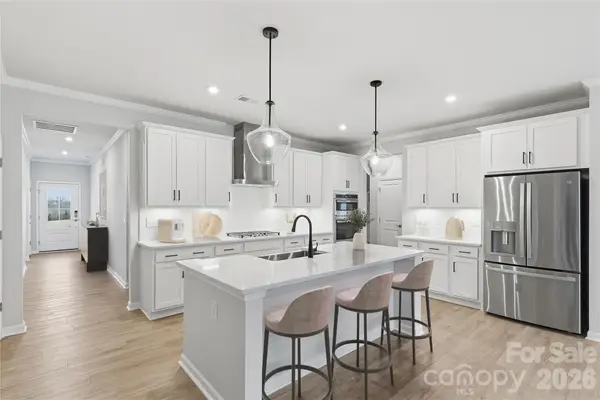 $445,000Active4 beds 3 baths2,690 sq. ft.
1004 Garfield Road, Sherrills Ford, NC 28673
MLS# 4412011Listed by: SM NORTH CAROLINA BROKERAGE LLC - New
 $250,000Active2 beds 2 baths1,296 sq. ft.
1981 Mollys Backbone Road, Sherrills Ford, NC 28673
MLS# 4411881Listed by: JASON MITCHELL REAL ESTATE


Protect your home and budget from life's surprises with an Assurant Home Warranty, backed by a partner that supports you through every step of homeownership. Explore Plans.
© 2023 - 2026 ERA Franchise Systems LLC. All rights reserved. ERA Franchise Systems LLC fully supports the principles of the Fair Housing Act and the Equal Opportunity Act. ERA, ERA Real Estate powered, and their respective logos are registered service marks of ERA Franchise Systems LLC. Each office is independently owned and operated.