
3830 Lake Breeze Drive, Sherrills Ford, NC 28673
Local realty services provided by:ERA Live Moore
Listed by: dwayne ogles
Office: horizon realty carolinas
MLS#:4406708
Source:CH
3830 Lake Breeze Drive,Sherrills Ford, NC 28673
$409,000
- 4 Beds
- 3 Baths
- 2,358 sq. ft.
- Single family
- Active
Price summary
- Price:$409,000
- Price per sq. ft.:$173.45
- Monthly HOA dues:$100
About this home
Enjoy easy living in Sherrills Ford's most sought after community, Bridgewater. Summer is a breeze since all neighborhood amenities such as the pool, pickle ball courts, playground and clubhouse are all within a very short walk from your home! Featuring over 2300 square feet of open concept living space and a covered outdoor entertainment area for all your guests to spread out! The large kitchen offers granite counter tops w/ island seating, stainless appliances, and an updated dining room. Wintertimes can be spent cozied up around the natural gas fireplace. The backyard is fully fenced and ready for the pups to play! The rear of home backs up to a wooded buffer zone & not directly to another neighbor for additional privacy. Upstairs you'll find a spacious primary suite w/ tray ceiling, dual vanity bath with granite countertops, a tile shower, large garden tub and walk-in closet. Also upstairs are 3 additional bedrooms, a full bath, and laundry room. SUPER Centrally located to many newly built businesses such as shopping/dining options, coffee shops, groceries, veterinarian/animal hospital, dentist office, urgent care, fire department, and sooo much more!!! You will not need to venture more that minutes from home for everything you need!...
Contact an agent
Home facts
- Year built:2017
- Subdivision & Development:Bridgewater at Sherrills Ford
- Listing ID #:4406708
- Updated:September 25, 2026 at 01:21 PM
Rooms and interior
- Bedrooms:4
- Total bathrooms:3
- Full bathrooms:2
- Half bathrooms:1
- Flooring:Carpet, Tile, Wood
- Kitchen Description:Convection Oven, Dishwasher, Disposal, Electric Oven, Gas Range, Microwave
- Living area:2,358 sq. ft.
Heating and cooling
- Cooling:Heat Pump
- Heating:Heat Pump
- Central air:Yes
Structure and exterior
- Year built:2017
- Building area:2,358 sq. ft.
- Lot area:0.15 Acres
- Construction Materials:Fiber Cement
- Foundation Description:Slab
Schools
- High school:Bandys
- Elementary school:Sherrills Ford
Utilities
- Sewer:Public Sewer
Finances and disclosures
- Price:$409,000
- Price per sq. ft.:$173.45
Features and amenities
- Laundry features:Dryer, Laundry Room, Upper Level, Washer
Parking
- Parking description:Attached Garage, Garage Door Opener, Keypad Entry
- Garage:Yes
- Garage spaces:2
 Listings courtesy of Canopy MLS as distributed by MLS GRID. Copyright 2021 Canopy MLS. All rights reserved. Canopy MLS, provides content displayed here (“provided content”) on an “as is” basis and makes no representations or warranties regarding the provided content, including, but not limited to those of non-infringement, timeliness, accuracy, or completeness. Individuals and companies using information presented are responsible for verification and validation of information they utilize and present to their customers and clients. Canopy MLS will not be liable for any damage or loss resulting from use of the provided content or the products available through Portals, IDX, VOW, and/or Syndication. Recipients of this information shall not resell, redistribute, reproduce, modify, or otherwise copy any portion thereof without the expressed written consent of Canopy MLS.
New listings near 3830 Lake Breeze Drive
- Coming Soon
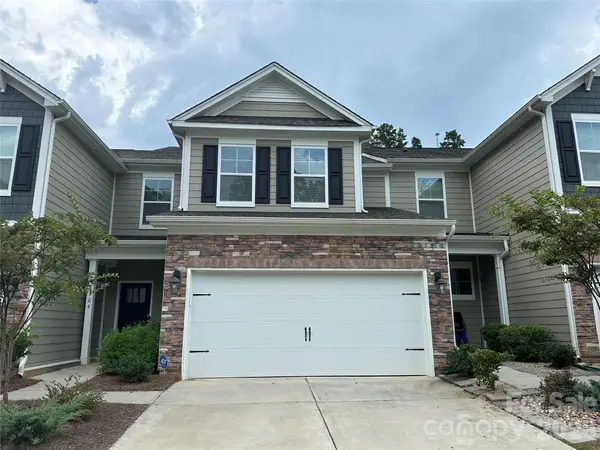 $355,000Coming Soon4 beds 3 baths2,246 sq. ft.
4104 Steel Way, Sherrills Ford, NC 28673
MLS# 4426667Listed by: AUSTIN-BARNETT REALTY LLC - Coming Soon
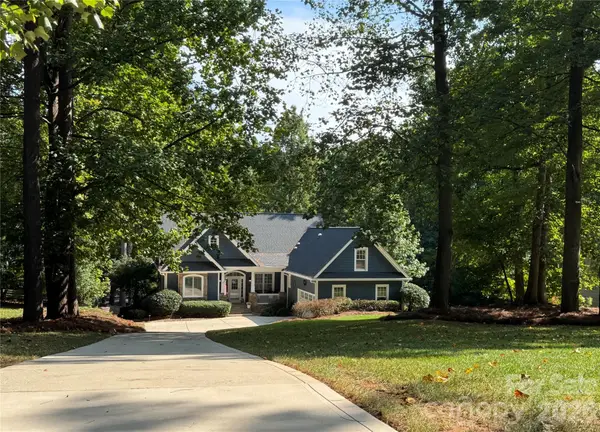 $1,400,000Coming Soon3 beds 4 baths4,166 sq. ft.
9040 Fair Oak Drive, Sherrills Ford, NC 28673
MLS# 4424231Listed by: HOWARD HANNA ALLEN TATE LAKE NORMAN - Coming Soon
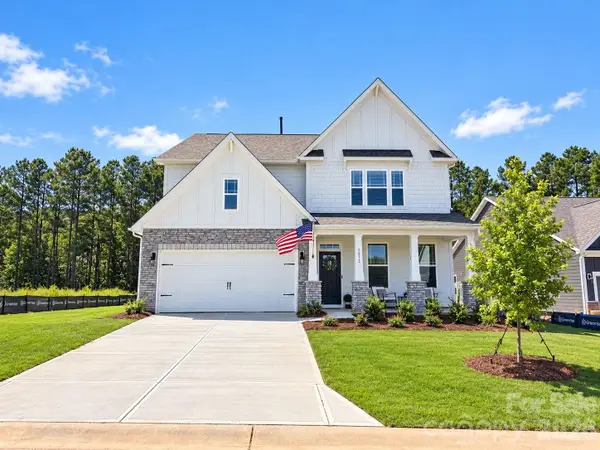 $517,500Coming Soon4 beds 3 baths3,238 sq. ft.
7513 Bainbridge Road, Sherrills Ford, NC 28673
MLS# 4425018Listed by: REAL BROKER, LLC - New
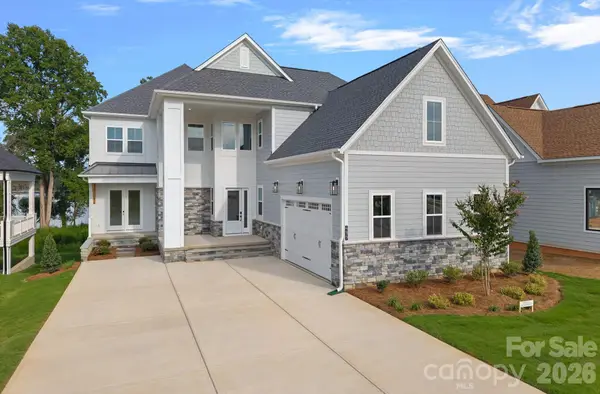 $2,295,000Active4 beds 6 baths5,399 sq. ft.
4477 Splash Trail, Sherrills Ford, NC 28673
MLS# 4420546Listed by: SOUTHERN CHARM REALTY & RETREATS INC - New
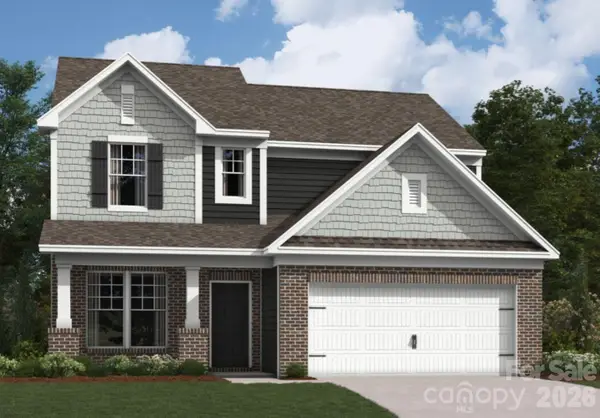 $367,000Active3 beds 3 baths2,317 sq. ft.
8886 Visgrove Drive, Sherrills Ford, NC 28673
MLS# 4427881Listed by: M/I HOMES - New
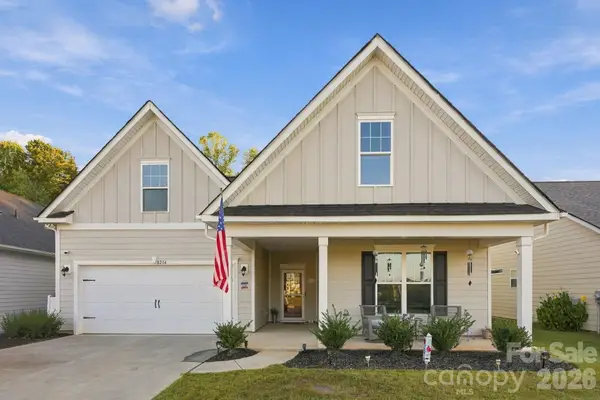 $380,000Active3 beds 2 baths2,052 sq. ft.
8204 Mccormick Street, Terrell, NC 28682
MLS# 4427397Listed by: EXP REALTY LLC MOORESVILLE - New
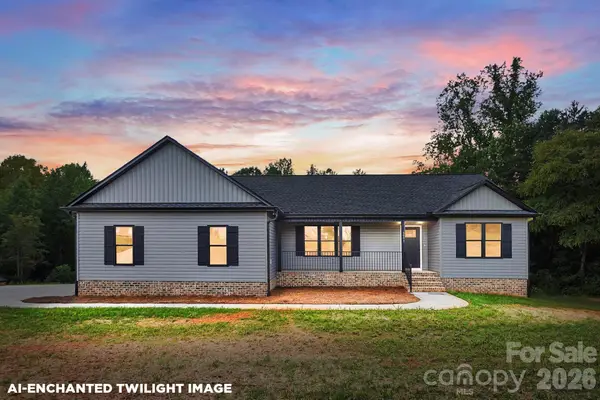 Listed by ERA$649,900Active3 beds 3 baths2,819 sq. ft.
6097 Tinsley Court, Sherrills Ford, NC 28673
MLS# 4427464Listed by: ERA LIVE MOORE - New
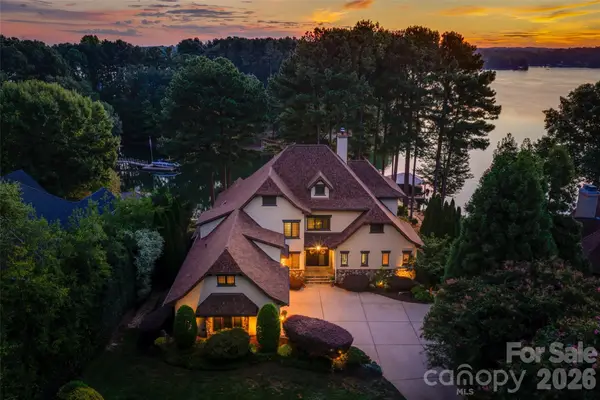 $2,650,000Active4 beds 5 baths6,162 sq. ft.
9198 Fair Oak Drive, Sherrills Ford, NC 28673
MLS# 4363727Listed by: EXP REALTY LLC MOORESVILLE - New
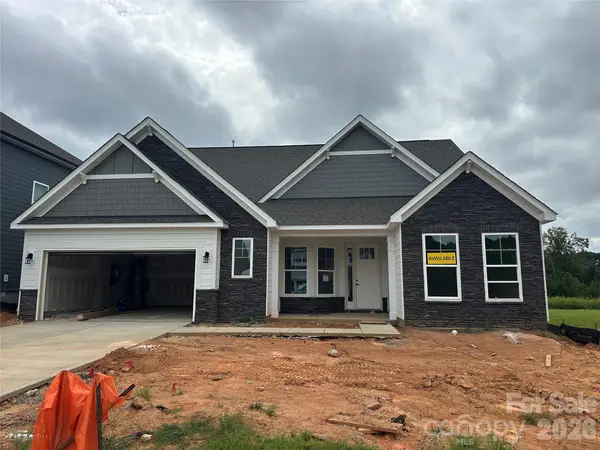 $589,990Active4 beds 4 baths3,130 sq. ft.
2211 Tabor Road, Sherrills Ford, NC 28673
MLS# 4418148Listed by: EASTWOOD HOMES - New
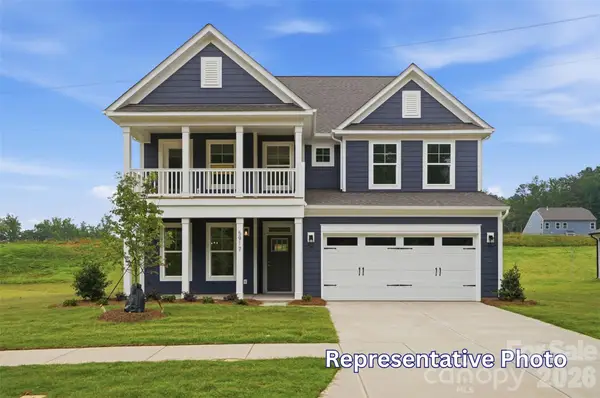 $649,900Active5 beds 4 baths4,008 sq. ft.
1402 Ardmore Drive, Sherrills Ford, NC 28673
MLS# 4418210Listed by: EASTWOOD HOMES


Protect your home and budget from life's surprises with an Assurant Home Warranty, backed by a partner that supports you through every step of homeownership. Explore Plans.
© 2023 - 2026 ERA Franchise Systems LLC. All rights reserved. ERA Franchise Systems LLC fully supports the principles of the Fair Housing Act and the Equal Opportunity Act. ERA, ERA Real Estate powered, and their respective logos are registered service marks of ERA Franchise Systems LLC. Each office is independently owned and operated.