
1402 Ardmore Drive, Sherrills Ford, NC 28673
Local realty services provided by:ERA Live Moore
Listed by: michael conley
Office: eastwood homes
MLS#:4418210
Source:CH
1402 Ardmore Drive,Sherrills Ford, NC 28673
$649,900
- 5 Beds
- 4 Baths
- 4,008 sq. ft.
- Single family
- Active
Price summary
- Price:$649,900
- Price per sq. ft.:$162.15
- Monthly HOA dues:$82.5
About this home
Brand new construction in an amenity-rich community less than two miles from Lake Norman! This Davidson plan offers 5 bedrooms, 4 full baths, a finished walk-out basement, and more than 4,000 square feet of living space. The main level features a guest bedroom with a full bath, formal dining room with tray ceiling, family room with a Cosmo gas fireplace, and a designer kitchen with white cabinetry, granite countertops, tile backsplash, under-cabinet lighting, stainless range hood, gas cooktop, and wall oven. The same finishes continue into the butler’s pantry with additional cabinetry and counter space. Upstairs, the primary suite features a tray ceiling, private sitting room, and luxury bath with a tiled shower, soaking tub, and double-bowl vanity. Two additional bedrooms, a full bath, loft, and laundry complete the upper level. The finished walk-out basement adds even more living space with a rec room, bedroom, and full bath. Additional features include a 12x12 deck, built-in drop zone, composite stair treads, metal balusters, EVP flooring throughout the main living areas, and smart home features. Community amenities include a pool, cabana, pickleball courts, and pocket parks. Find out more today!...
Contact an agent
Home facts
- Year built:2026
- Subdivision & Development:Laurelbrook
- Listing ID #:4418210
- Updated:September 19, 2026 at 11:32 AM
Rooms and interior
- Bedrooms:5
- Total bathrooms:4
- Full bathrooms:4
- Flooring:Carpet, Tile, Vinyl
- Kitchen Description:Dishwasher, Disposal, Exhaust Hood, Gas Cooktop, Microwave, Self Cleaning Oven, Wall Oven
- Living area:4,008 sq. ft.
Heating and cooling
- Heating:Forced Air, Natural Gas
- Central air:Yes
Structure and exterior
- Year built:2026
- Building area:4,008 sq. ft.
- Lot area:0.18 Acres
- Construction Materials:Fiber Cement
- Foundation Description:Slab
Schools
- High school:Bandys
- Elementary school:Catawba
Utilities
- Sewer:Public Sewer
Finances and disclosures
- Price:$649,900
- Price per sq. ft.:$162.15
Features and amenities
- Laundry features:Laundry Room, Upper Level
- Amenities:Walk-In Closet(s), Walk-In Pantry
- Smart home:Yes
Parking
- Parking description:Attached Garage, Driveway, Garage Door Opener
- Garage:Yes
- Garage spaces:2
 Listings courtesy of Canopy MLS as distributed by MLS GRID. Copyright 2021 Canopy MLS. All rights reserved. Canopy MLS, provides content displayed here (“provided content”) on an “as is” basis and makes no representations or warranties regarding the provided content, including, but not limited to those of non-infringement, timeliness, accuracy, or completeness. Individuals and companies using information presented are responsible for verification and validation of information they utilize and present to their customers and clients. Canopy MLS will not be liable for any damage or loss resulting from use of the provided content or the products available through Portals, IDX, VOW, and/or Syndication. Recipients of this information shall not resell, redistribute, reproduce, modify, or otherwise copy any portion thereof without the expressed written consent of Canopy MLS.
New listings near 1402 Ardmore Drive
- Coming Soon
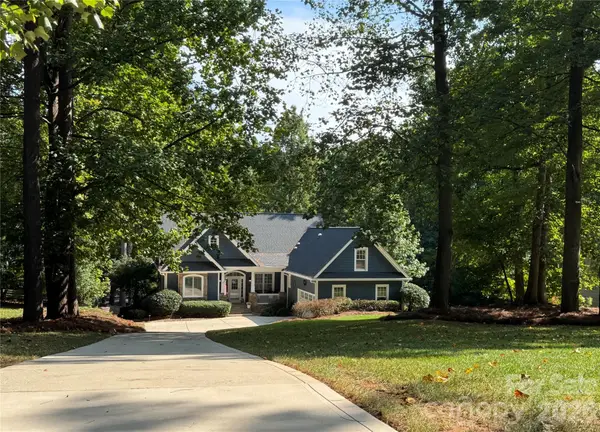 $1,400,000Coming Soon3 beds 4 baths4,166 sq. ft.
9040 Fair Oak Drive, Sherrills Ford, NC 28673
MLS# 4424231Listed by: HOWARD HANNA ALLEN TATE LAKE NORMAN - Coming Soon
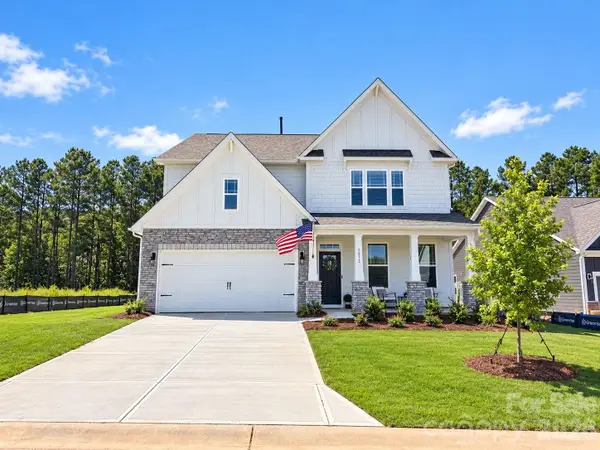 $517,500Coming Soon4 beds 3 baths3,238 sq. ft.
7513 Bainbridge Road, Sherrills Ford, NC 28673
MLS# 4425018Listed by: REAL BROKER, LLC - Coming Soon
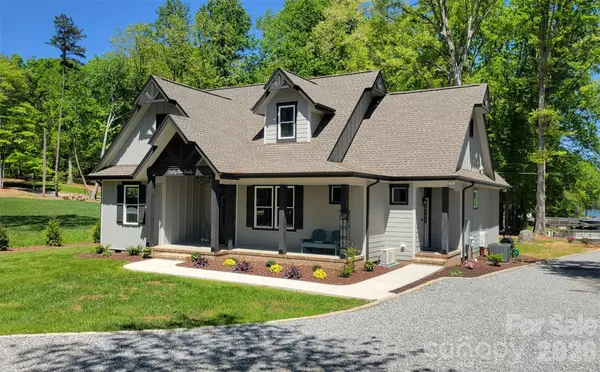 $875,000Coming Soon3 beds 3 baths2,045 sq. ft.
8320 Drena Drive, Sherrills Ford, NC 28673
MLS# 4423821Listed by: PHILEMON REALTY LLC - Open Sat, 11am to 5pmNew
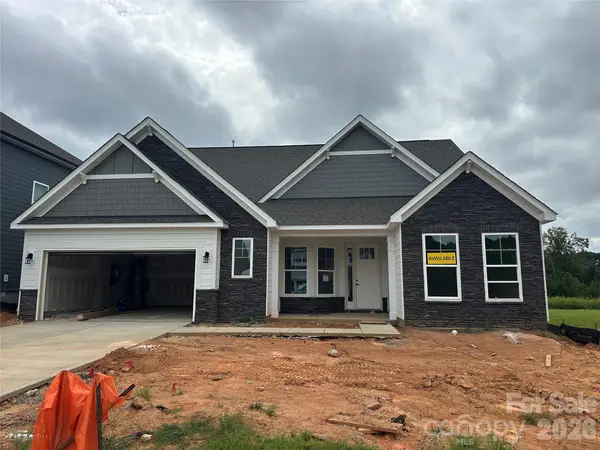 $589,990Active4 beds 4 baths3,130 sq. ft.
2211 Tabor Road, Sherrills Ford, NC 28673
MLS# 4418148Listed by: EASTWOOD HOMES - New
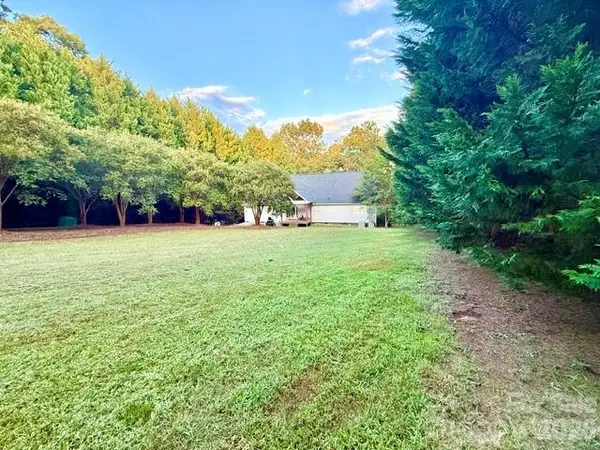 $490,000Active3 beds 4 baths2,569 sq. ft.
4632 Lynwood Road, Sherrills Ford, NC 28673
MLS# 4425215Listed by: MOODY BROKERS - New
 $109,900Active0.64 Acres
3700 Landmark Drive, Sherrills Ford, NC 28673
MLS# 4426040Listed by: THE AGENCY - CHARLOTTE - New
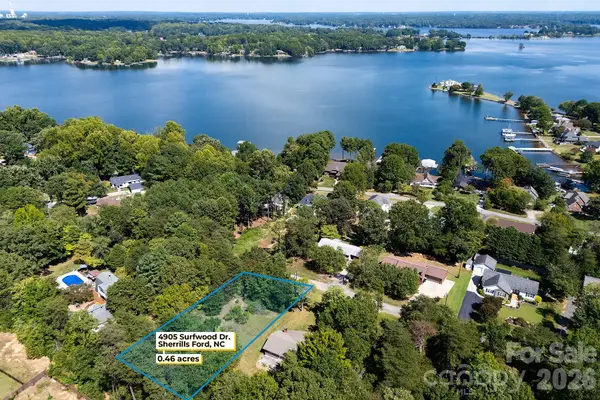 $90,000Active0.46 Acres
4905 Surfwood Drive, Sherrills Ford, NC 28673
MLS# 4424857Listed by: SOUTHERN HOMES OF THE CAROLINAS, INC 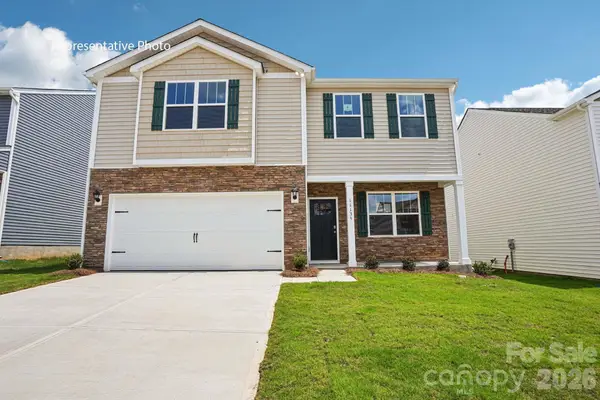 $360,000Pending3 beds 3 baths2,175 sq. ft.
7542 Bainbridge Road, Sherrills Ford, NC 28673
MLS# 4425288Listed by: DR HORTON INC- New
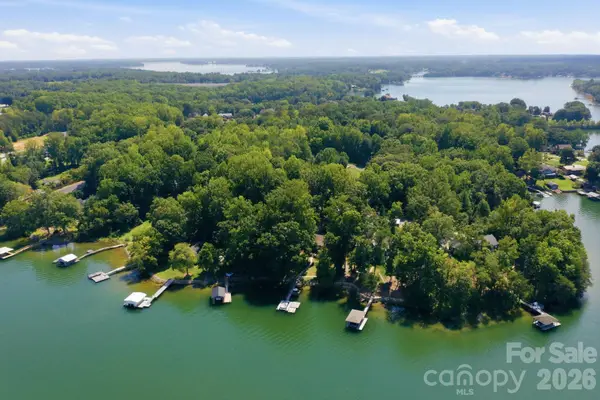 $1,150,000Active4 beds 3 baths2,077 sq. ft.
4036 Rhynland Drive, Sherrills Ford, NC 28673
MLS# 4425140Listed by: KELLER WILLIAMS LAKE NORMAN


Protect your home and budget from life's surprises with an Assurant Home Warranty, backed by a partner that supports you through every step of homeownership. Explore Plans.
© 2023 - 2026 ERA Franchise Systems LLC. All rights reserved. ERA Franchise Systems LLC fully supports the principles of the Fair Housing Act and the Equal Opportunity Act. ERA, ERA Real Estate powered, and their respective logos are registered service marks of ERA Franchise Systems LLC. Each office is independently owned and operated.