
8109 Sheffield Drive, Terrell, NC 28682
Local realty services provided by:ERA Live Moore
Listed by: hannah herald
Office: coldwell banker realty
MLS#:4438123
Source:CH
Price summary
- Price:$264,900
- Price per sq. ft.:$175.31
- Monthly HOA dues:$175
About this home
An end-unit townhome near Lake Norman for just $264,900 AND priced below tax value? You don't want to miss this one! Built in 2021, this beautifully maintained townhome offers modern living, thoughtful updates, and an unbeatable location in Terrell! Featuring 3 bedrooms, 2.5 bathrooms, a garage, freshly cleaned upstairs carpets, and updated hardware, this home is move-in ready and waiting for its next owner. Enjoy the added privacy of an end unit along with fantastic community amenities, including a swimming pool and walking trails. Location is everything, and this one delivers! With Publix practically next door, nearby shopping and dining, and easy access to Lake Norman, everyday convenience is right at your fingertips. Whether you're looking for your first home, downsizing, or simply wanting low-maintenance living in a great location, this townhome is one you won't want to overlook. Schedule your showing today!
Contact an agent
Home facts
- Year built:2021
- Subdivision & Development:The Townes at Sherrills Ford
- Listing ID #:4438123
- Updated:October 28, 2026 at 04:30 PM
Rooms and interior
- Bedrooms:3
- Total bathrooms:3
- Full bathrooms:2
- Half bathrooms:1
- Kitchen Description:Dishwasher, Microwave, Oven, Refrigerator
- Living area:1,511 sq. ft.
Heating and cooling
- Heating:Natural Gas
- Central air:Yes
Structure and exterior
- Year built:2021
- Building area:1,511 sq. ft.
- Construction Materials:Vinyl
- Foundation Description:Slab
Schools
- High school:Bandys
- Elementary school:Sherrills Ford
Utilities
- Water:Public Water
- Sewer:Public Sewer
Finances and disclosures
- Price:$264,900
- Price per sq. ft.:$175.31
Features and amenities
- Laundry features:Upper Level
Parking
- Parking description:Attached Garage
- Garage:Yes
- Garage spaces:1
 Listings courtesy of Canopy MLS as distributed by MLS GRID. Copyright 2021 Canopy MLS. All rights reserved. Canopy MLS, provides content displayed here (“provided content”) on an “as is” basis and makes no representations or warranties regarding the provided content, including, but not limited to those of non-infringement, timeliness, accuracy, or completeness. Individuals and companies using information presented are responsible for verification and validation of information they utilize and present to their customers and clients. Canopy MLS will not be liable for any damage or loss resulting from use of the provided content or the products available through Portals, IDX, VOW, and/or Syndication. Recipients of this information shall not resell, redistribute, reproduce, modify, or otherwise copy any portion thereof without the expressed written consent of Canopy MLS.
New listings near 8109 Sheffield Drive
- New
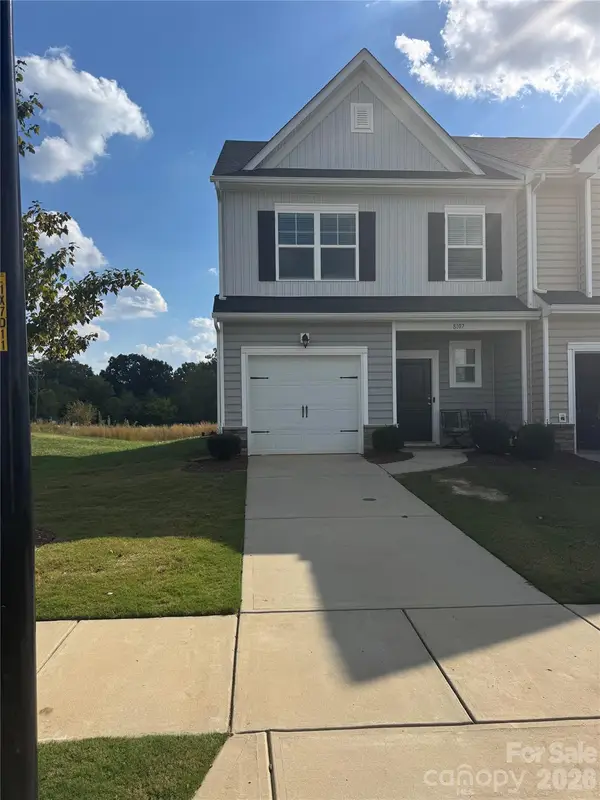 $242,000Active3 beds 3 baths1,501 sq. ft.
8107 Sheffield Drive, Terrell, NC 28682
MLS# 4437720Listed by: SOUTHERN HOMES OF THE CAROLINAS, INC - New
 $349,000Active3 beds 2 baths1,330 sq. ft.
8196 Mccormick Street, Terrell, NC 28682
MLS# 4437286Listed by: IVESTER JACKSON CHRISTIE'S 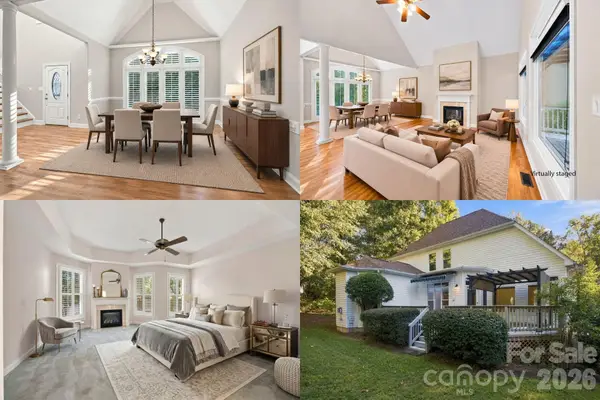 $600,000Active3 beds 3 baths2,929 sq. ft.
3889 Granite Street, Terrell, NC 28682
MLS# 4433194Listed by: KELLER WILLIAMS SOUTH PARK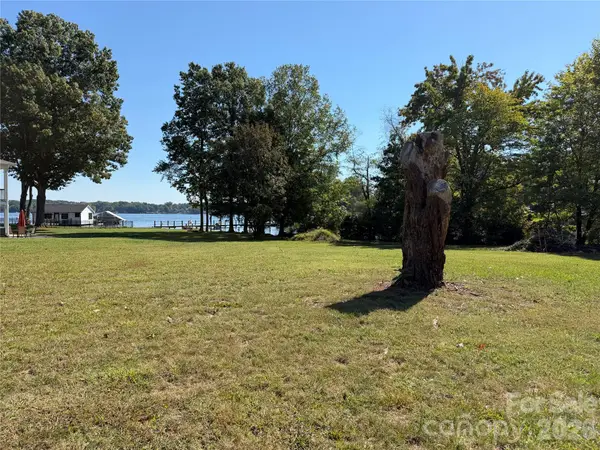 $1,200,000Active0.53 Acres
8697 Harbor Circle, Terrell, NC 28682
MLS# 4434554Listed by: PREMIER SOUTH $520,000Active4.01 Acres
4220 Candlewood Drive, Sherrills Ford, NC 28673
MLS# 4427154Listed by: THE AGENCY - CHARLOTTE $1,750,000Active4 beds 4 baths2,933 sq. ft.
3774 Gordon Road, Terrell, NC 28682
MLS# 4431610Listed by: TURN KEY INTERNATIONAL REALTY, INC $296,000Pending3 beds 3 baths1,667 sq. ft.
8091 Sheffield Drive, Terrell, NC 28682
MLS# 4430265Listed by: 7 STAR REALTY LLC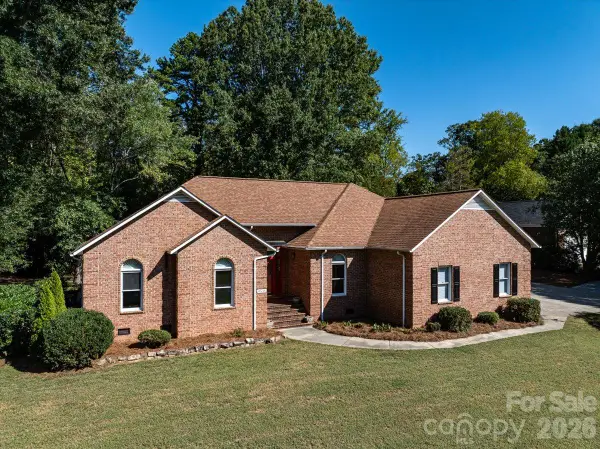 $600,000Active3 beds 2 baths2,140 sq. ft.
8636 Sherrills Creek Drive, Terrell, NC 28682
MLS# 4430465Listed by: HONEYBEE REAL ESTATE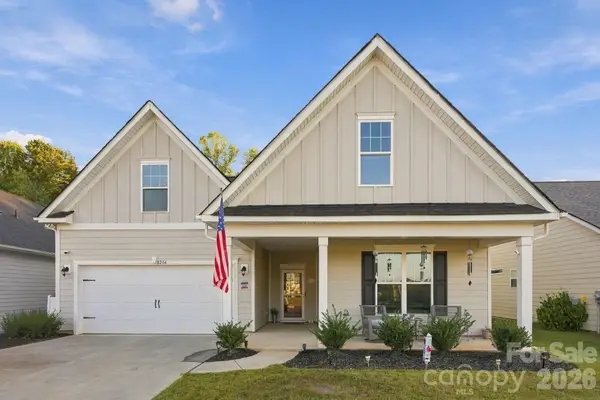 $375,000Active3 beds 2 baths2,052 sq. ft.
8204 Mccormick Street, Terrell, NC 28682
MLS# 4427397Listed by: EXP REALTY LLC MOORESVILLE


Protect your home and budget from life's surprises with an Assurant Home Warranty, backed by a partner that supports you through every step of homeownership. Explore Plans.
© 2023 - 2026 ERA Franchise Systems LLC. All rights reserved. ERA Franchise Systems LLC fully supports the principles of the Fair Housing Act and the Equal Opportunity Act. ERA, ERA Real Estate powered, and their respective logos are registered service marks of ERA Franchise Systems LLC. Each office is independently owned and operated.