
1765 Sherwood Court, Sherrills Ford, NC 28673
Local realty services provided by:ERA Sunburst Realty
Listed by: don gomez
Office: c-a-re realty
MLS#:4435902
Source:CH
1765 Sherwood Court,Sherrills Ford, NC 28673
$450,000
- 3 Beds
- 2 Baths
- 1,856 sq. ft.
- Single family
- Coming Soon
Price summary
- Price:$450,000
- Price per sq. ft.:$242.46
About this home
Discover the perfect blend of character, comfort, and outdoor enjoyment of this charming 3 BDRM, 2 BATH hideaway conveniently located in the Lake Norman area. Step inside to an impressive open great room featuring a dramatic two-story vaulted ceiling, skylights that welcome natural light, and a striking stone wood-burning fireplace that creates a warm, inviting focal point. Newer luxury vinyl plank flooring adds a fresh touch throughout the home. The kitchen is designed for everyday living and entertaining, with granite countertops, a granite breakfast bar, a stainless steel farmhouse sink, and a stainless steel Samsung refrigerator. The spacious primary suite offers new carpet, a walk-in closet with shelving, and direct access to the pool. The primary bath features tile flooring, a tiled tub surround, and a separate tiled shower. Brand New Deck installed in October 2026! Enjoy your own backyard retreat with a fully refurbished in-ground pool and a new pool liner installed in October 2026—just in time to make the most of outdoor relaxation and entertaining. Come experience all this inviting Sherrills Ford home has to offer!...
Contact an agent
Home facts
- Year built:1991
- Subdivision & Development:Sherwood Shores
- Listing ID #:4435902
- Updated:November 03, 2026 at 12:36 PM
Rooms and interior
- Bedrooms:3
- Total bathrooms:2
- Full bathrooms:2
- Kitchen Description:Dishwasher, Disposal, Electric Oven, Oven, Plumbed For Ice Maker, Refrigerator
- Living area:1,856 sq. ft.
Heating and cooling
- Cooling:Heat Pump
- Heating:Heat Pump
- Central air:Yes
Structure and exterior
- Roof:Fiberglass
- Year built:1991
- Building area:1,856 sq. ft.
- Lot area:0.5 Acres
- Lot Features:Cleared, Sloped, Wooded
- Foundation Description:Crawl Space
Schools
- High school:Unspecified
- Elementary school:Unspecified
Utilities
- Water:Well
- Sewer:Septic (At Site)
Finances and disclosures
- Price:$450,000
- Price per sq. ft.:$242.46
Features and amenities
- Laundry features:Dryer, Main Level
Parking
- Parking description:Driveway
- Garage:Yes
- Garage spaces:1
 Listings courtesy of Canopy MLS as distributed by MLS GRID. Copyright 2021 Canopy MLS. All rights reserved. Canopy MLS, provides content displayed here (“provided content”) on an “as is” basis and makes no representations or warranties regarding the provided content, including, but not limited to those of non-infringement, timeliness, accuracy, or completeness. Individuals and companies using information presented are responsible for verification and validation of information they utilize and present to their customers and clients. Canopy MLS will not be liable for any damage or loss resulting from use of the provided content or the products available through Portals, IDX, VOW, and/or Syndication. Recipients of this information shall not resell, redistribute, reproduce, modify, or otherwise copy any portion thereof without the expressed written consent of Canopy MLS.
New listings near 1765 Sherwood Court
- New
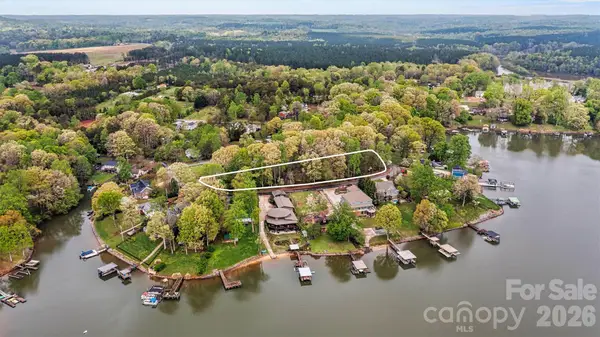 $80,000Active0.68 Acres
0000 Ingleside Drive, Sherrills Ford, NC 28673
MLS# 4439434Listed by: LAKE NORMAN REALTY, INC. - New
 $264,900Active3 beds 3 baths1,511 sq. ft.
8109 Sheffield Drive, Terrell, NC 28682
MLS# 4438123Listed by: COLDWELL BANKER REALTY - New
 $749,900Active4 beds 4 baths2,596 sq. ft.
2381 Crofte Drive, Sherrills Ford, NC 28673
MLS# 4437375Listed by: IVESTER JACKSON CHRISTIE'S - New
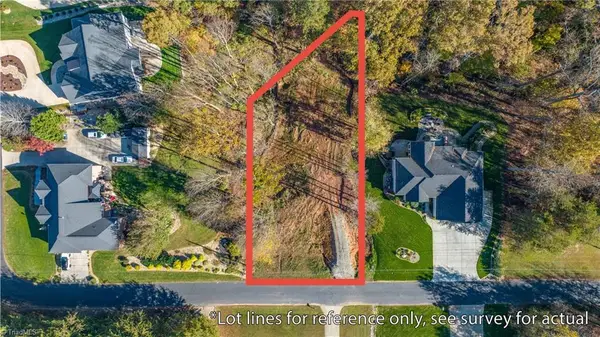 $150,000Active0.46 Acres
3628 Bay Pointe Drive, Sherrills Ford, NC 28673
MLS# 1240175Listed by: YOUR CAROLINA'S REALTY - New
 $444,900Active3 beds 3 baths2,015 sq. ft.
7533 Bridle Court #5, Sherrills Ford, NC 28673
MLS# 4437770Listed by: REAL BROKER, LLC - New
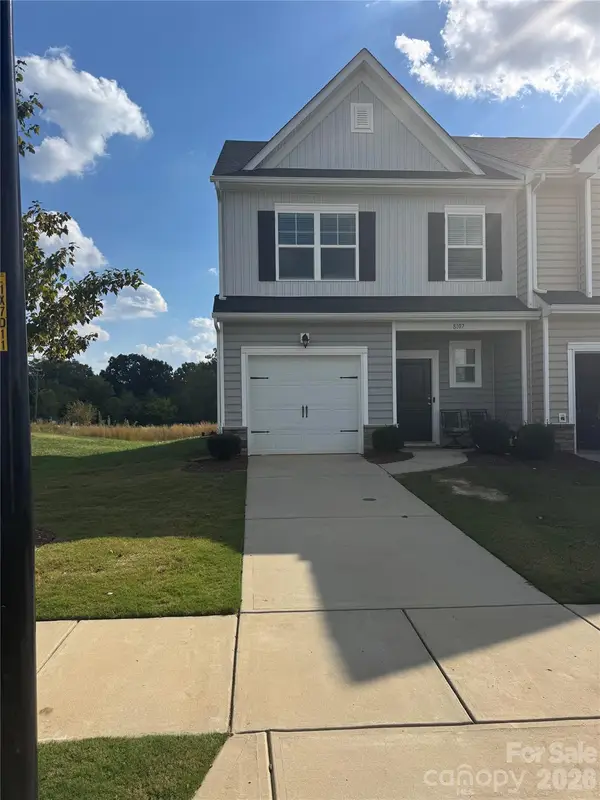 $242,000Active3 beds 3 baths1,501 sq. ft.
8107 Sheffield Drive, Terrell, NC 28682
MLS# 4437720Listed by: SOUTHERN HOMES OF THE CAROLINAS, INC - New
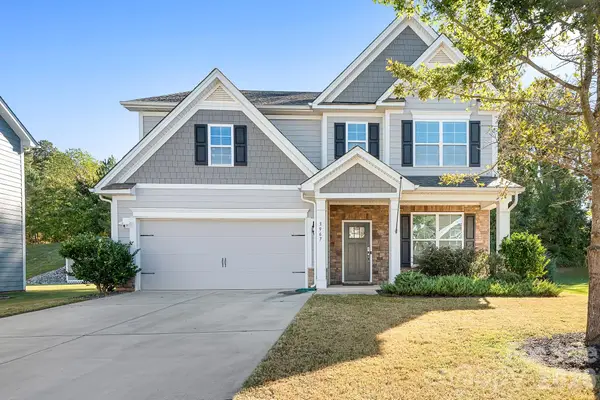 $450,000Active5 beds 4 baths2,831 sq. ft.
3967 Lake Breeze Drive, Sherrills Ford, NC 28673
MLS# 4437019Listed by: NORTHGROUP REAL ESTATE LLC - New
 $349,000Active3 beds 2 baths1,330 sq. ft.
8196 Mccormick Street, Terrell, NC 28682
MLS# 4437286Listed by: IVESTER JACKSON CHRISTIE'S  $315,000Active3 beds 2 baths1,725 sq. ft.
1484 Ardmore Drive, Sherrills Ford, NC 28673
MLS# 4437166Listed by: SM NORTH CAROLINA BROKERAGE LLC


Protect your home and budget from life's surprises with an Assurant Home Warranty, backed by a partner that supports you through every step of homeownership. Explore Plans.
© 2023 - 2026 ERA Franchise Systems LLC. All rights reserved. ERA Franchise Systems LLC fully supports the principles of the Fair Housing Act and the Equal Opportunity Act. ERA, ERA Real Estate powered, and their respective logos are registered service marks of ERA Franchise Systems LLC. Each office is independently owned and operated.