
2455 Talbot Court, Sherrills Ford, NC 28673
Local realty services provided by:ERA Live Moore
Listed by: danica martens
Office: exp realty llc. mooresville
MLS#:4408385
Source:CH
Price summary
- Price:$889,900
- Price per sq. ft.:$246.03
- Monthly HOA dues:$149.25
About this home
NOW $889,900 + LENDER-PAID RATE BUYDOWN AVAILABLE! Qualified buyers may be eligible for a lender-paid 1/0 rate buydown through a participating lender, at no cost to the buyer or seller. Ask your agent for details and lender terms.
NEW ROOF. REFINISHED HARDWOODS. FRESHLY PAINTED BEDROOMS. NEW PRIMARY SUITE CARPET. 5 BEDROOMS. 3-CAR GARAGE. DEEDED LAKE NORMAN BOAT SLIP + HYDROHOIST LIFT.
Set on a private 0.77-acre homesite in Northview Harbour, this custom Sherrills Ford home offers more than 3,600 square feet of living space and makes enjoying Lake Norman easy. The deeded boat slip is located in a quiet deep-water cove and includes a HydroHoist boat lift—no trailering the boat every time you want to get on the water.
Inside, the home has recently been refreshed with a new roof (2026), refinished hardwood floors throughout the main level, fresh paint in every bedroom, new carpet in the primary suite, and recently serviced HVAC. Custom molding, detailed trim work and generous room sizes add character throughout.
The main-level primary suite provides privacy and convenience, while four additional bedrooms upstairs offer plenty of flexibility for family, guests, home offices or hobbies. A spacious bonus room adds another gathering space and even includes the shuffleboard table.
The screened porch extends the living space outside and overlooks the private, tree-lined backyard, with plenty of room for entertaining, relaxing or enjoying a quiet morning at home.
And when you're ready for the lake, your boat slip is waiting. Northview Harbour also offers a community boat ramp, clubhouse, pool, tennis courts, pickleball courts, playground and neighborhood events throughout the year....
Contact an agent
Home facts
- Year built:2005
- Subdivision & Development:Northview Harbour
- Listing ID #:4408385
- Updated:September 18, 2026 at 06:19 PM
Rooms and interior
- Bedrooms:5
- Total bathrooms:4
- Full bathrooms:3
- Half bathrooms:1
- Flooring:Carpet, Wood
- Kitchen Description:Bar Fridge, Dishwasher, Disposal, Double Oven, Gas Cooktop, Microwave, Refrigerator, Wall Oven
- Living area:3,617 sq. ft.
Heating and cooling
- Cooling:Heat Pump
- Heating:Heat Pump
- Central air:Yes
Structure and exterior
- Year built:2005
- Building area:3,617 sq. ft.
- Lot area:0.77 Acres
- Lot Features:Wooded
- Construction Materials:Fiber Cement
- Exterior Features:Fire Pit
- Foundation Description:Crawl Space
Schools
- High school:Bandys
- Elementary school:Sherrills Ford
Utilities
- Sewer:Septic (At Site)
Finances and disclosures
- Price:$889,900
- Price per sq. ft.:$246.03
Features and amenities
- Laundry features:Laundry Room, Main Level
- Amenities:Walk-In Closet(s)
Parking
- Parking description:Attached Garage
- Garage:Yes
- Garage spaces:3
 Listings courtesy of Canopy MLS as distributed by MLS GRID. Copyright 2021 Canopy MLS. All rights reserved. Canopy MLS, provides content displayed here (“provided content”) on an “as is” basis and makes no representations or warranties regarding the provided content, including, but not limited to those of non-infringement, timeliness, accuracy, or completeness. Individuals and companies using information presented are responsible for verification and validation of information they utilize and present to their customers and clients. Canopy MLS will not be liable for any damage or loss resulting from use of the provided content or the products available through Portals, IDX, VOW, and/or Syndication. Recipients of this information shall not resell, redistribute, reproduce, modify, or otherwise copy any portion thereof without the expressed written consent of Canopy MLS.
New listings near 2455 Talbot Court
- Coming Soon
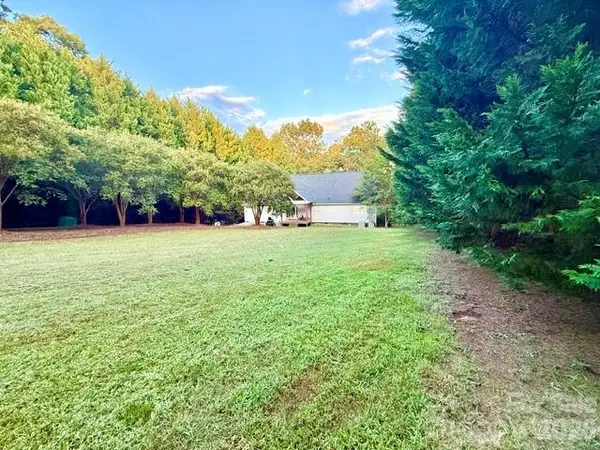 $490,000Coming Soon3 beds 4 baths2,569 sq. ft.
4632 Lynwood Road, Sherrills Ford, NC 28673
MLS# 4425215Listed by: MOODY BROKERS - Coming Soon
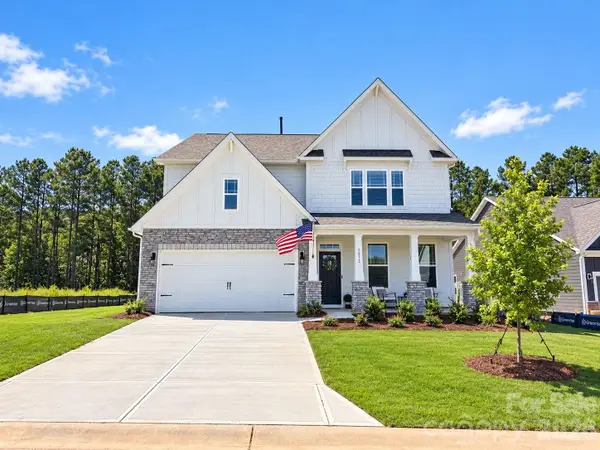 $517,500Coming Soon4 beds 3 baths3,238 sq. ft.
7513 Bainbridge Road, Sherrills Ford, NC 28673
MLS# 4425018Listed by: REAL BROKER, LLC - Coming Soon
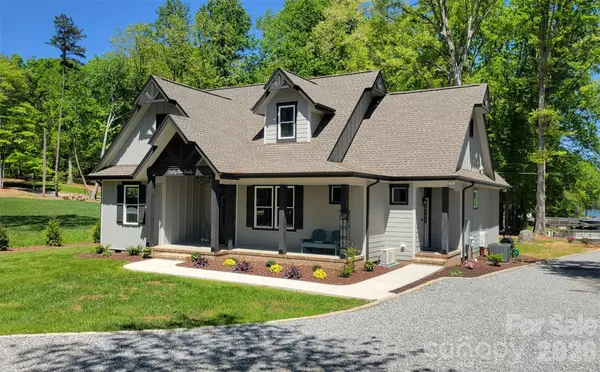 $875,000Coming Soon3 beds 3 baths2,045 sq. ft.
8320 Drena Drive, Sherrills Ford, NC 28673
MLS# 4423821Listed by: PHILEMON REALTY LLC - Open Sat, 11am to 5pmNew
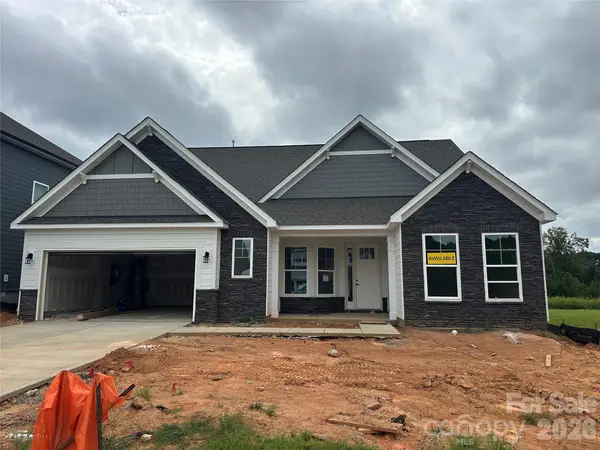 $589,990Active4 beds 4 baths3,130 sq. ft.
2211 Tabor Road, Sherrills Ford, NC 28673
MLS# 4418148Listed by: EASTWOOD HOMES - New
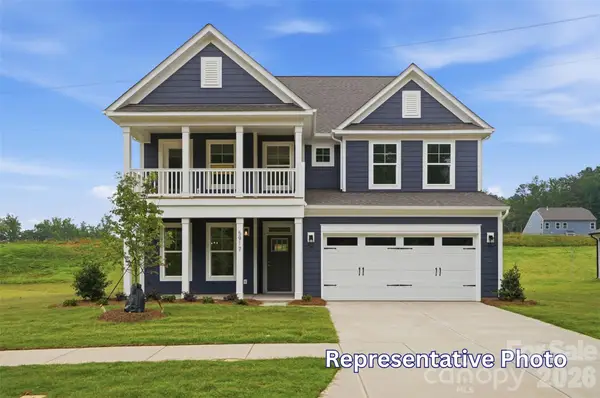 $649,900Active5 beds 4 baths4,008 sq. ft.
1402 Ardmore Drive, Sherrills Ford, NC 28673
MLS# 4418210Listed by: EASTWOOD HOMES - New
 $109,900Active0.64 Acres
3700 Landmark Drive, Sherrills Ford, NC 28673
MLS# 4426040Listed by: THE AGENCY - CHARLOTTE - New
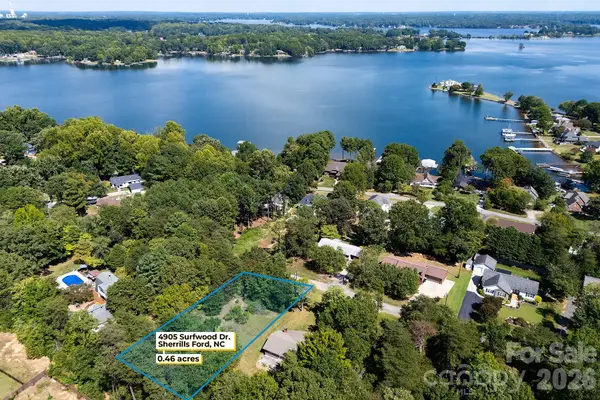 $90,000Active0.46 Acres
4905 Surfwood Drive, Sherrills Ford, NC 28673
MLS# 4424857Listed by: SOUTHERN HOMES OF THE CAROLINAS, INC 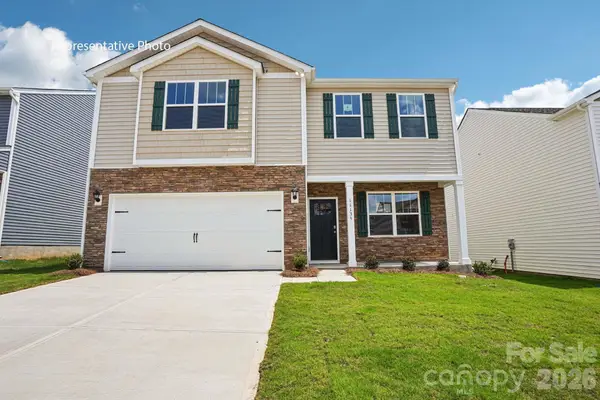 $360,000Pending3 beds 3 baths2,175 sq. ft.
7542 Bainbridge Road, Sherrills Ford, NC 28673
MLS# 4425288Listed by: DR HORTON INC- New
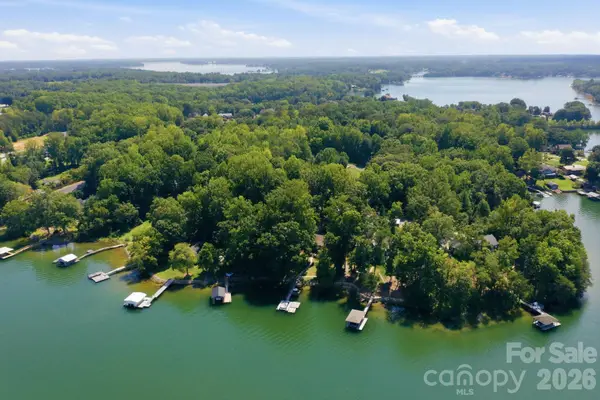 $1,150,000Active4 beds 3 baths2,077 sq. ft.
4036 Rhynland Drive, Sherrills Ford, NC 28673
MLS# 4425140Listed by: KELLER WILLIAMS LAKE NORMAN - Open Sat, 10am to 6pmNew
 $366,000Active3 beds 3 baths1,947 sq. ft.
2026 Uplands Road, Sherrills Ford, NC 28673
MLS# 4425065Listed by: M/I HOMES


Protect your home and budget from life's surprises with an Assurant Home Warranty, backed by a partner that supports you through every step of homeownership. Explore Plans.
© 2023 - 2026 ERA Franchise Systems LLC. All rights reserved. ERA Franchise Systems LLC fully supports the principles of the Fair Housing Act and the Equal Opportunity Act. ERA, ERA Real Estate powered, and their respective logos are registered service marks of ERA Franchise Systems LLC. Each office is independently owned and operated.