
8470 Acadia Parkway, Sherrills Ford, NC 28673
Local realty services provided by:ERA Live Moore
Listed by: michael conley
Office: eastwood homes
MLS#:4406421
Source:CH
8470 Acadia Parkway,Sherrills Ford, NC 28673
$462,900
- 4 Beds
- 3 Baths
- 2,162 sq. ft.
- Single family
- Active
Price summary
- Price:$462,900
- Price per sq. ft.:$214.11
- Monthly HOA dues:$82.5
About this home
Welcome to the Stanley ranch floorplan in the highly desirable, amenity-rich Laurelbrook community, less than two miles from Lake Norman! This thoughtfully designed 1.5-story Stanley floorplan offers a total of 4 bedrooms, 3 full baths, and more than 2,100 square feet of living space. The open-concept kitchen features white cabinetry, matte black hardware, quartz countertops, designer tile backsplash, stainless Frigidaire Gallery appliances and a large island. Family room features a gas-vented fireplace with slate surround. The private primary suite on the main level, includes a tray ceiling, bathroom with tiled shower with semi-frameless door, rain showerhead, dual vanity, quartz countertops, and a spacious walk-in closet. Two additional bedrooms can be found on the main level. Additional bathroom on the main level has dual vanities with tub/shower combo. On the upper level find the loft space perfect as a hobby room, additional bedroom and full bath with dual vanity and tub/shower combo. Enjoy the outdoors and entertaining on the covered rear porch! Additional upgrades include; built-in drop zone and upgraded trim package! Community amenities include a pool, cabana, pickleball courts, and pocket parks. Schedule your tour today!...
Contact an agent
Home facts
- Year built:2026
- Subdivision & Development:Laurelbrook
- Listing ID #:4406421
- Updated:September 17, 2026 at 01:21 PM
Rooms and interior
- Bedrooms:4
- Total bathrooms:3
- Full bathrooms:3
- Flooring:Carpet, Vinyl
- Kitchen Description:Dishwasher, Disposal, Gas Range, Microwave, Self Cleaning Oven
- Living area:2,162 sq. ft.
Heating and cooling
- Heating:Forced Air, Natural Gas
- Central air:Yes
Structure and exterior
- Year built:2026
- Building area:2,162 sq. ft.
- Lot area:0.15 Acres
- Construction Materials:Fiber Cement, Stone Veneer
- Foundation Description:Slab
Schools
- High school:Bandys
- Elementary school:Catawba
Utilities
- Sewer:Public Sewer
Finances and disclosures
- Price:$462,900
- Price per sq. ft.:$214.11
Features and amenities
- Laundry features:Laundry Room, Main Level
- Amenities:Walk-In Closet(s), Walk-In Pantry
Parking
- Parking description:Attached Garage, Driveway, Garage Door Opener
- Garage:Yes
- Garage spaces:2
 Listings courtesy of Canopy MLS as distributed by MLS GRID. Copyright 2021 Canopy MLS. All rights reserved. Canopy MLS, provides content displayed here (“provided content”) on an “as is” basis and makes no representations or warranties regarding the provided content, including, but not limited to those of non-infringement, timeliness, accuracy, or completeness. Individuals and companies using information presented are responsible for verification and validation of information they utilize and present to their customers and clients. Canopy MLS will not be liable for any damage or loss resulting from use of the provided content or the products available through Portals, IDX, VOW, and/or Syndication. Recipients of this information shall not resell, redistribute, reproduce, modify, or otherwise copy any portion thereof without the expressed written consent of Canopy MLS.
New listings near 8470 Acadia Parkway
- Coming Soon
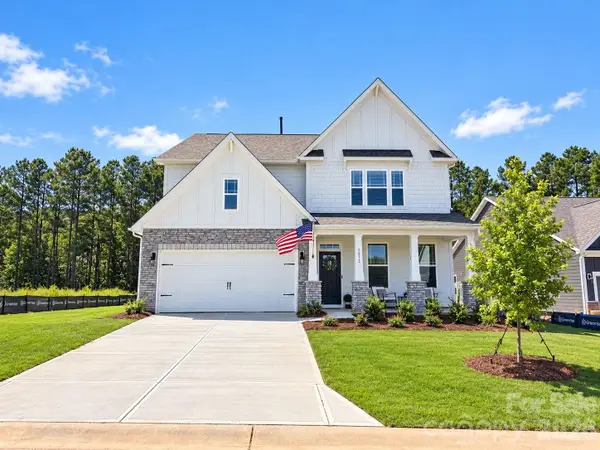 $517,500Coming Soon4 beds 3 baths3,238 sq. ft.
7513 Bainbridge Road, Sherrills Ford, NC 28673
MLS# 4425018Listed by: REAL BROKER, LLC - Coming Soon
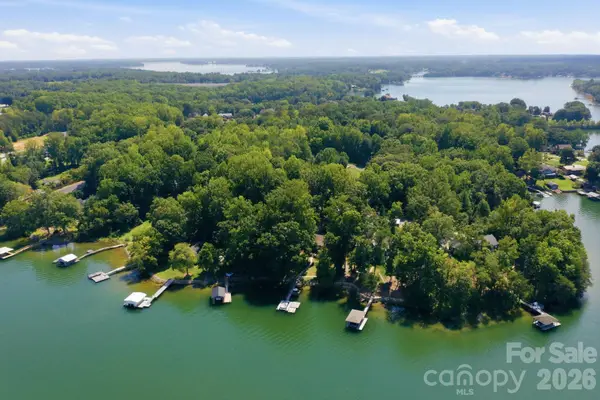 $1,150,000Coming Soon4 beds 3 baths2,077 sq. ft.
4036 Rhynland Drive, Sherrills Ford, NC 28673
MLS# 4425140Listed by: KELLER WILLIAMS LAKE NORMAN - Coming Soon
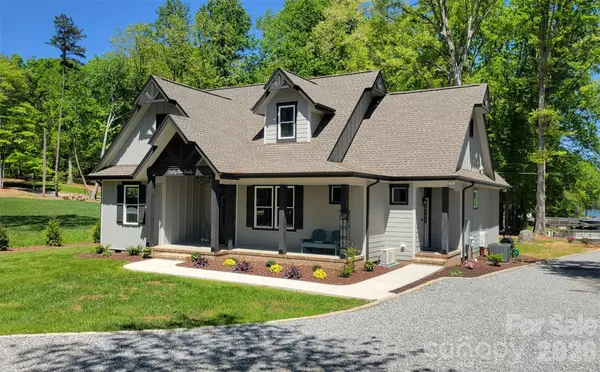 $875,000Coming Soon3 beds 3 baths2,045 sq. ft.
8320 Drena Drive, Sherrills Ford, NC 28673
MLS# 4423821Listed by: PHILEMON REALTY LLC - New
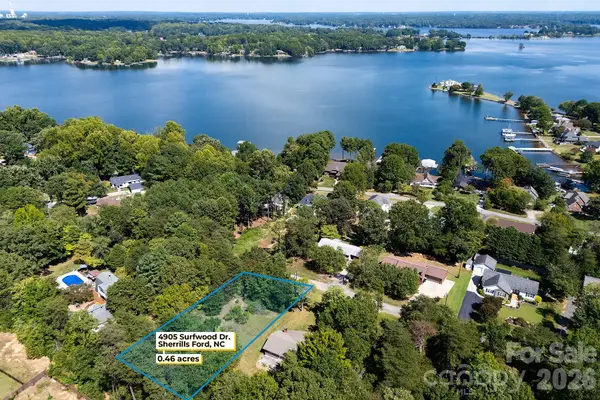 $90,000Active0.46 Acres
4905 Surfwood Drive, Sherrills Ford, NC 28673
MLS# 4424857Listed by: SOUTHERN HOMES OF THE CAROLINAS, INC 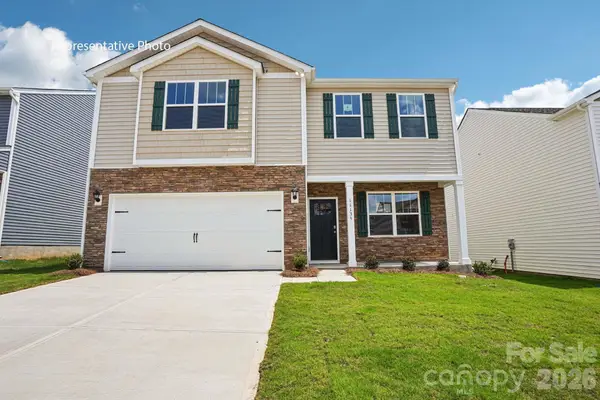 $360,000Pending3 beds 3 baths2,175 sq. ft.
7542 Bainbridge Road, Sherrills Ford, NC 28673
MLS# 4425288Listed by: DR HORTON INC- Open Sat, 10am to 6pmNew
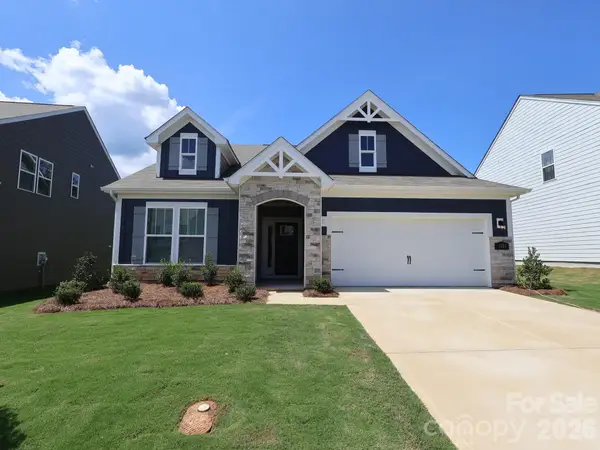 $366,000Active3 beds 3 baths1,947 sq. ft.
2026 Uplands Road, Sherrills Ford, NC 28673
MLS# 4425065Listed by: M/I HOMES - Open Sat, 10am to 6pmNew
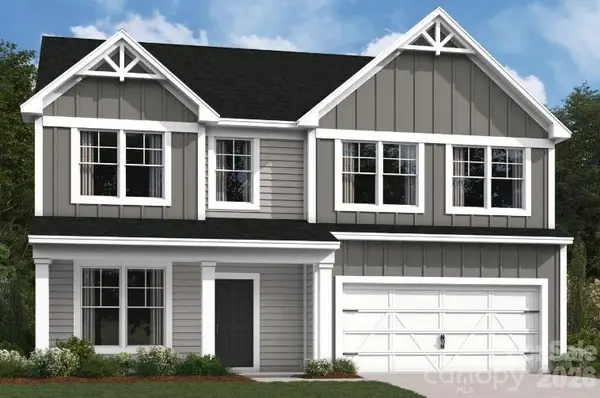 $388,500Active4 beds 3 baths2,317 sq. ft.
8890 Visgrove Drive, Sherrills Ford, NC 28673
MLS# 4425073Listed by: M/I HOMES - New
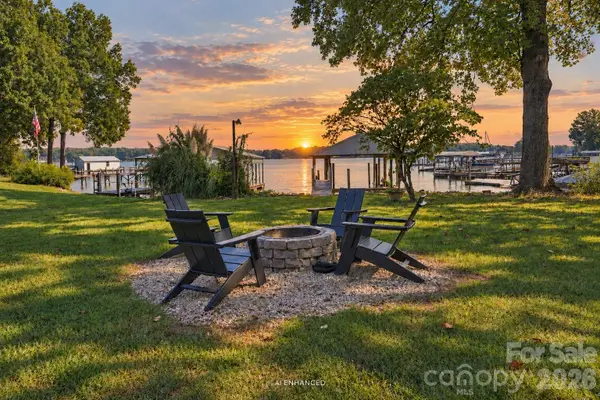 $1,300,000Active4 beds 4 baths2,280 sq. ft.
4954 Moonlite Bay Drive, Sherrills Ford, NC 28673
MLS# 4424016Listed by: IVESTER JACKSON CHRISTIE'S - New
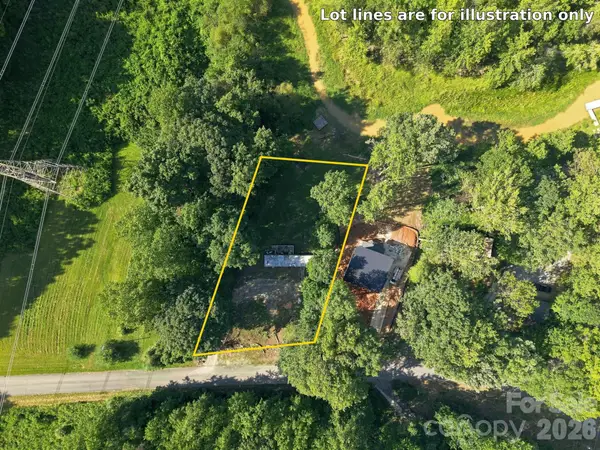 $225,000Active0.44 Acres
6680 Emerald Isle Drive, Sherrills Ford, NC 28673
MLS# 4422250Listed by: TRUE NORTH REALTY - New
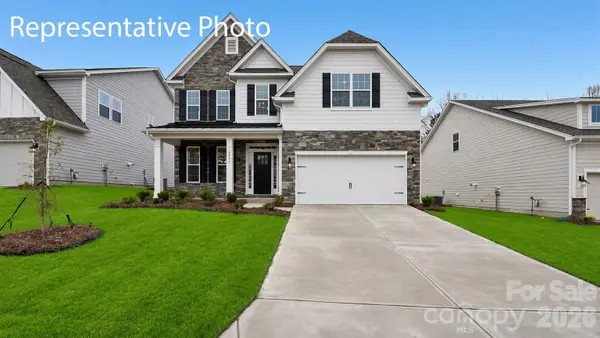 $461,120Active4 beds 4 baths2,558 sq. ft.
7573 Bainbridge Road, Sherrills Ford, NC 28673
MLS# 4422742Listed by: DR HORTON INC


Protect your home and budget from life's surprises with an Assurant Home Warranty, backed by a partner that supports you through every step of homeownership. Explore Plans.
© 2023 - 2026 ERA Franchise Systems LLC. All rights reserved. ERA Franchise Systems LLC fully supports the principles of the Fair Housing Act and the Equal Opportunity Act. ERA, ERA Real Estate powered, and their respective logos are registered service marks of ERA Franchise Systems LLC. Each office is independently owned and operated.