
8658 Dog Leg Road, Sherrills Ford, NC 28673
Local realty services provided by:ERA Live Moore
Listed by: emily herlocker
Office: re/max executive
MLS#:4407816
Source:CH
8658 Dog Leg Road,Sherrills Ford, NC 28673
$320,000
- 3 Beds
- 2 Baths
- 1,211 sq. ft.
- Single family
- Active
Price summary
- Price:$320,000
- Price per sq. ft.:$264.24
About this home
Welcome to 8658 Dog Leg Road, a private retreat offering the perfect blend of space, comfort, and peaceful country living. Set on a beautiful homesite in desirable Sherrills Ford, this property offers room to relax, entertain, and enjoy the surrounding natural beauty. The home features a welcoming layout with spacious living areas, comfortable bedrooms, and opportunities to make the space your own. Outside, enjoy the privacy and flexibility of the property, with plenty of room for outdoor activities, gardening, recreation, or simply taking in the peaceful setting. Conveniently located near Lake Norman and includes community lake access, shopping, dining, and area amenities, this property offers a wonderful opportunity to enjoy the best of the Lake Norman lifestyle!
Contact an agent
Home facts
- Year built:1995
- Subdivision & Development:Sherwood Shores
- Listing ID #:4407816
- Updated:August 25, 2026 at 01:22 PM
Rooms and interior
- Bedrooms:3
- Total bathrooms:2
- Full bathrooms:2
- Flooring:Wood
- Kitchen Description:Dishwasher, Gas Oven, Gas Range
- Living area:1,211 sq. ft.
Heating and cooling
- Cooling:Heat Pump
- Heating:Heat Pump
- Central air:Yes
Structure and exterior
- Roof:Asbestos Shingle
- Year built:1995
- Building area:1,211 sq. ft.
- Lot area:0.47 Acres
- Lot Features:Wooded
- Architectural Style:Cottage
- Construction Materials:Vinyl
- Foundation Description:Crawl Space
Schools
- High school:Bandys
- Elementary school:Catawba
Utilities
- Water:Well
- Sewer:Septic (At Site)
Finances and disclosures
- Price:$320,000
- Price per sq. ft.:$264.24
Features and amenities
- Laundry features:Main Level
Parking
- Parking description:Driveway
- Carport spaces:2
 Listings courtesy of Canopy MLS as distributed by MLS GRID. Copyright 2021 Canopy MLS. All rights reserved. Canopy MLS, provides content displayed here (“provided content”) on an “as is” basis and makes no representations or warranties regarding the provided content, including, but not limited to those of non-infringement, timeliness, accuracy, or completeness. Individuals and companies using information presented are responsible for verification and validation of information they utilize and present to their customers and clients. Canopy MLS will not be liable for any damage or loss resulting from use of the provided content or the products available through Portals, IDX, VOW, and/or Syndication. Recipients of this information shall not resell, redistribute, reproduce, modify, or otherwise copy any portion thereof without the expressed written consent of Canopy MLS.
New listings near 8658 Dog Leg Road
- Coming SoonOpen Sat, 1 to 3pm
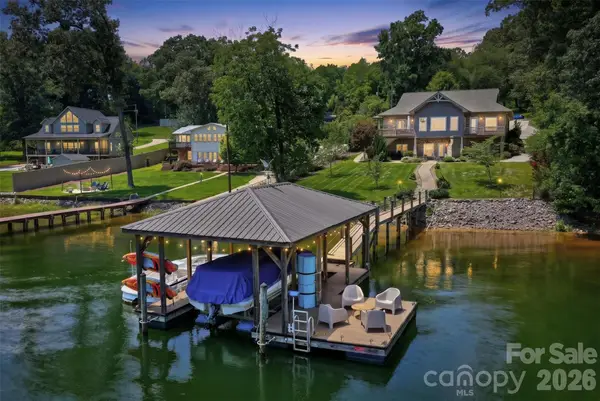 $1,399,220Coming Soon2 beds 3 baths3,035 sq. ft.
3826 Landmark Drive, Sherrills Ford, NC 28673
MLS# 4417460Listed by: NESTLEWOOD REALTY, LLC - Coming Soon
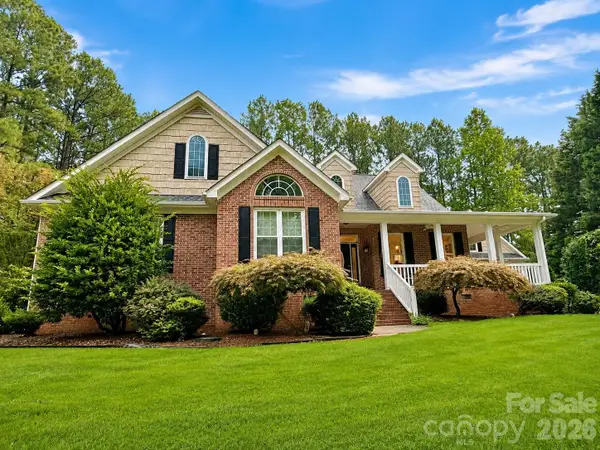 $885,000Coming Soon3 beds 4 baths2,247 sq. ft.
2290 Northview Harbour Drive, Sherrills Ford, NC 28673
MLS# 4414469Listed by: YANCEY REALTY, LLC - Coming Soon
 $3,500,000Coming Soon4 beds 4 baths4,619 sq. ft.
9265 Belle Pines Court, Sherrills Ford, NC 28673
MLS# 4413675Listed by: PREMIER SOUTH - Coming SoonOpen Sat, 2 to 4pm
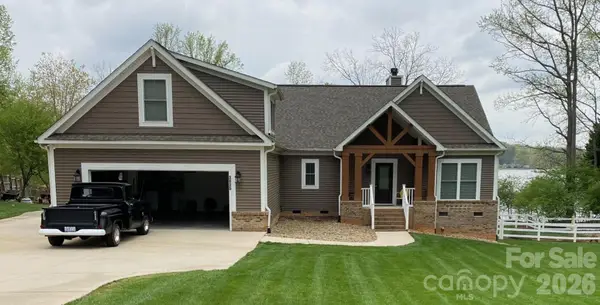 $1,479,000Coming Soon3 beds 2 baths2,547 sq. ft.
3825 Chevlot Hills Road, Sherrills Ford, NC 28673
MLS# 4412803Listed by: RE/MAX EXECUTIVE - New
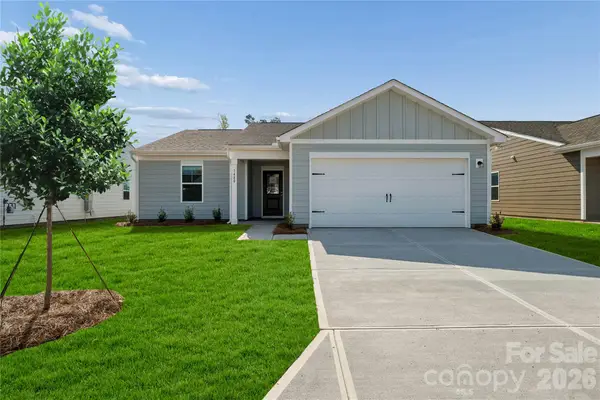 $299,000Active3 beds 2 baths1,346 sq. ft.
9069 Grennan Road, Sherrills Ford, NC 28673
MLS# 4417738Listed by: SM NORTH CAROLINA BROKERAGE LLC - New
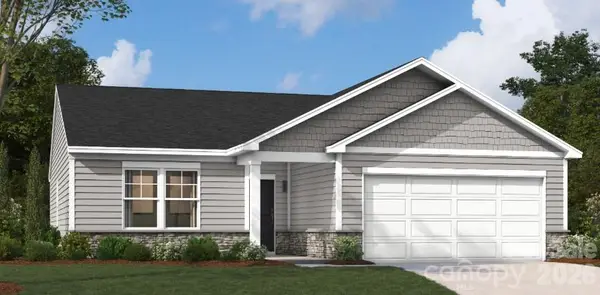 $329,315Active3 beds 2 baths1,554 sq. ft.
1189 Grebe Road, Sherrills Ford, NC 28673
MLS# 4417766Listed by: SM NORTH CAROLINA BROKERAGE LLC - New
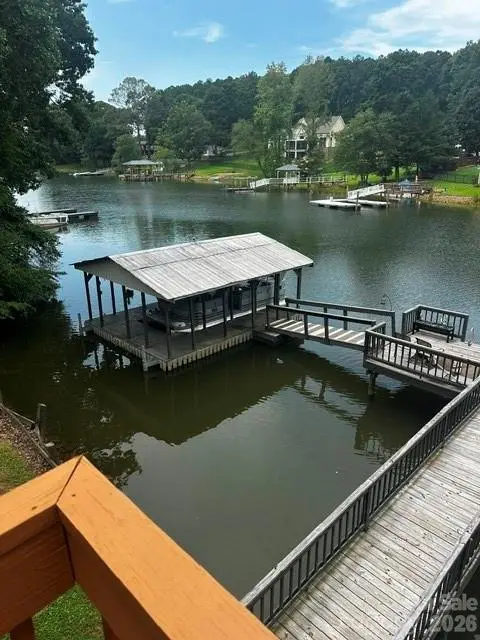 $1,375,000Active3 beds 3 baths1,979 sq. ft.
3623 Chevlot Hills Road #196, Sherrills Ford, NC 28673
MLS# 4411842Listed by: ROBY REALTY INC - New
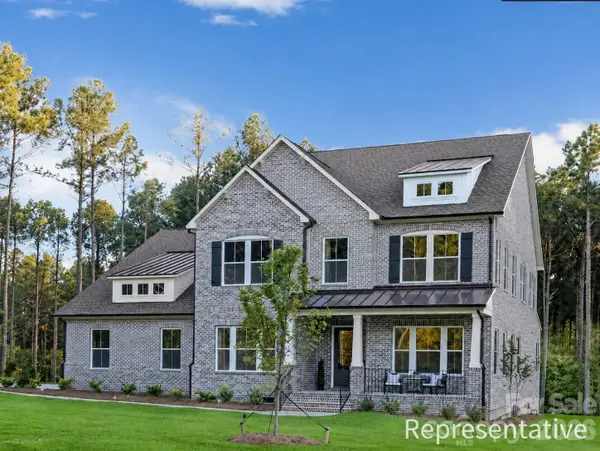 $899,900Active4 beds 4 baths3,648 sq. ft.
3762 Chevlot Hills Road #8263p, Sherrills Ford, NC 28673
MLS# 4416978Listed by: TLS REALTY LLC - New
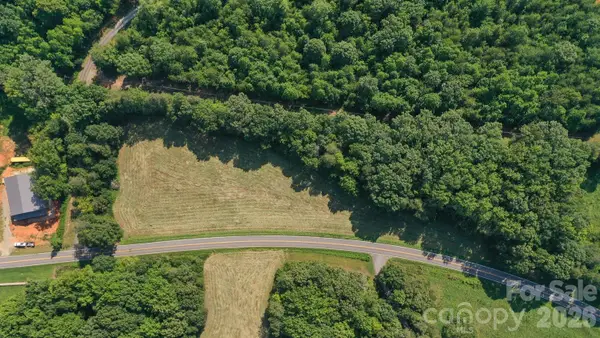 $165,000Active3.51 Acres
0 Mt. Pleasant Road, Sherrills Ford, NC 28673
MLS# 4416883Listed by: HAYDEN OUTDOORS, LLC - New
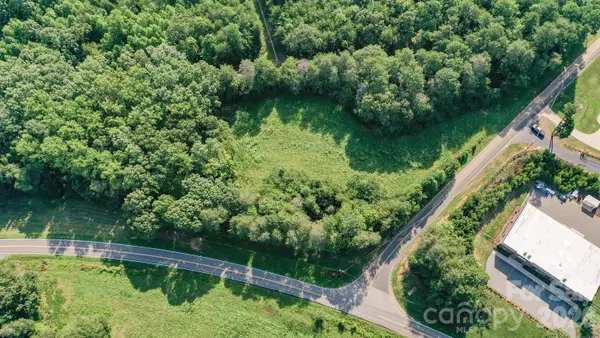 $118,000Active2.47 Acres
3588 Dockside Lane, Sherrills Ford, NC 28673
MLS# 4416886Listed by: HAYDEN OUTDOORS, LLC


Protect your home and budget from life's surprises with an Assurant Home Warranty, backed by a partner that supports you through every step of homeownership. Explore Plans.
© 2023 - 2026 ERA Franchise Systems LLC. All rights reserved. ERA Franchise Systems LLC fully supports the principles of the Fair Housing Act and the Equal Opportunity Act. ERA, ERA Real Estate powered, and their respective logos are registered service marks of ERA Franchise Systems LLC. Each office is independently owned and operated.