
3762 Chevlot Hills Road #8263p, Sherrills Ford, NC 28673
Local realty services provided by:ERA Live Moore
Listed by: kaylee wilson
Office: tls realty llc.
MLS#:4416978
Source:CH
3762 Chevlot Hills Road #8263p,Sherrills Ford, NC 28673
$899,900
- 4 Beds
- 4 Baths
- 3,648 sq. ft.
- Single family
- Active
Price summary
- Price:$899,900
- Price per sq. ft.:$246.68
About this home
Build your dream semi-custom home on this estate sized Lake Norman lot in a highly desirable Sherrills Ford location—with seasonal lake views AND no HOA! The price shown is for the Atkinson floor plan, and includes a 2-car sideload garage, full brick exterior, and $80,000 credit in our Design Studio!!
Enjoy the perfect blend of privacy and convenience, just minutes from shopping, dining, and everyday essentials. This spacious homesite offers a peaceful setting and the flexibility to personalize your new home with True Homes, the exclusive builder.
Choose from a wide selection of thoughtfully designed floorplans, architectural elevations, and interior and structural options to create a home tailored to your lifestyle. Whether you're seeking open-concept living, a first-floor primary suite, or designer finishes, this is your opportunity to bring your vision to life.
Contact a True Advisor today to explore available home designs and start your path to homeownership in one of Sherrills Ford's most sought-after areas. Must use True Homes as builder....
Contact an agent
Home facts
- Year built:2026
- Subdivision & Development:Lakeview Ridge
- Listing ID #:4416978
- Updated:October 05, 2026 at 01:33 PM
Rooms and interior
- Bedrooms:4
- Total bathrooms:4
- Full bathrooms:4
- Flooring:Carpet, Laminate, Tile, Vinyl
- Kitchen Description:Dishwasher, Electric Range, Microwave
- Living area:3,648 sq. ft.
Heating and cooling
- Cooling:Heat Pump
- Heating:Heat Pump
- Central air:Yes
Structure and exterior
- Year built:2026
- Building area:3,648 sq. ft.
- Lot area:1.34 Acres
- Lot Features:Views
- Architectural Style:Transitional
- Foundation Description:Crawl Space
Schools
- High school:Bandys
- Elementary school:Sherrills Ford
Utilities
- Water:Well Needed
- Sewer:Septic (At Site)
Finances and disclosures
- Price:$899,900
- Price per sq. ft.:$246.68
Features and amenities
- Laundry features:Laundry Room, Main Level
Parking
- Parking description:Attached Garage, Driveway
- Garage:Yes
- Garage spaces:2
 Listings courtesy of Canopy MLS as distributed by MLS GRID. Copyright 2021 Canopy MLS. All rights reserved. Canopy MLS, provides content displayed here (“provided content”) on an “as is” basis and makes no representations or warranties regarding the provided content, including, but not limited to those of non-infringement, timeliness, accuracy, or completeness. Individuals and companies using information presented are responsible for verification and validation of information they utilize and present to their customers and clients. Canopy MLS will not be liable for any damage or loss resulting from use of the provided content or the products available through Portals, IDX, VOW, and/or Syndication. Recipients of this information shall not resell, redistribute, reproduce, modify, or otherwise copy any portion thereof without the expressed written consent of Canopy MLS.
New listings near 3762 Chevlot Hills Road #8263p
- Coming Soon
 $1,300,000Coming Soon4 beds 4 baths3,642 sq. ft.
7365 Gabriel Street, Sherrills Ford, NC 28673
MLS# 4431302Listed by: SERHANT - Coming Soon
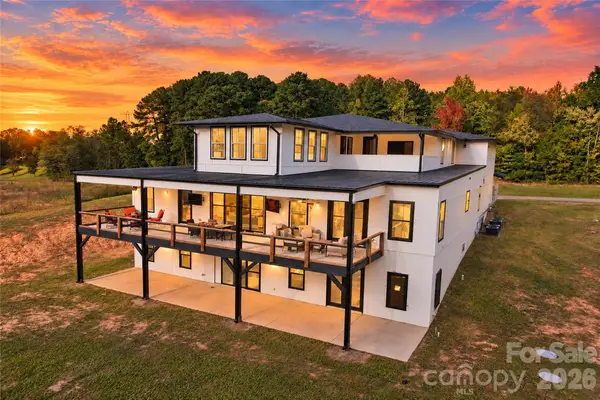 $2,000,000Coming Soon4 beds 5 baths7,520 sq. ft.
4987 Wildlife Lane, Sherrills Ford, NC 28673
MLS# 4431275Listed by: SERHANT - Coming Soon
 $274,000Coming Soon3 beds 3 baths1,638 sq. ft.
8186 Sheffield Drive, Terrell, NC 28682
MLS# 4431106Listed by: KELLER WILLIAMS SOUTH PARK - Coming Soon
 $735,000Coming Soon3 beds 2 baths2,477 sq. ft.
9024 Garrison Road, Sherrills Ford, NC 28673
MLS# 4428998Listed by: SOUTHERN HOMES OF THE CAROLINAS, INC 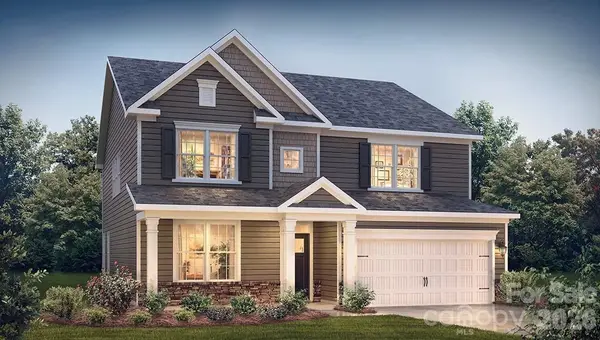 $468,390Pending4 beds 3 baths3,119 sq. ft.
7517 Bainbridge Road, Sherrills Ford, NC 28673
MLS# 4431425Listed by: DR HORTON INC- $468,390Pending4 beds 3 baths3,119 sq. ft.
7517 Bainbridge Road, Sherrills Ford, NC 28673
MLS# 4431425Listed by: DR HORTON INC - $468,390Pending4 beds 3 baths3,119 sq. ft.
7517 Bainbridge Road, Sherrills Ford, NC 28673
MLS# 4431425Listed by: DR HORTON INC - $468,390Pending4 beds 3 baths3,119 sq. ft.
7517 Bainbridge Road, Sherrills Ford, NC 28673
MLS# 4431425Listed by: DR HORTON INC - New
 $296,000Active3 beds 3 baths1,667 sq. ft.
8091 Sheffield Drive, Terrell, NC 28682
MLS# 4430265Listed by: 7 STAR REALTY LLC - New
 $185,000Active2 Acres
4369 Mount Pleasant Road #2, Sherrills Ford, NC 28673
MLS# 4431075Listed by: EXP REALTY LLC MOORESVILLE


Protect your home and budget from life's surprises with an Assurant Home Warranty, backed by a partner that supports you through every step of homeownership. Explore Plans.
© 2023 - 2026 ERA Franchise Systems LLC. All rights reserved. ERA Franchise Systems LLC fully supports the principles of the Fair Housing Act and the Equal Opportunity Act. ERA, ERA Real Estate powered, and their respective logos are registered service marks of ERA Franchise Systems LLC. Each office is independently owned and operated.