
8902 Visgrove Drive, Sherrills Ford, NC 28673
Local realty services provided by:ERA Sunburst Realty
Listed by: josh allen
Office: m/i homes
MLS#:4401225
Source:CH
8902 Visgrove Drive,Sherrills Ford, NC 28673
$384,999
- 4 Beds
- 3 Baths
- 2,420 sq. ft.
- Single family
- Pending
Price summary
- Price:$384,999
- Price per sq. ft.:$159.09
- Monthly HOA dues:$90.67
About this home
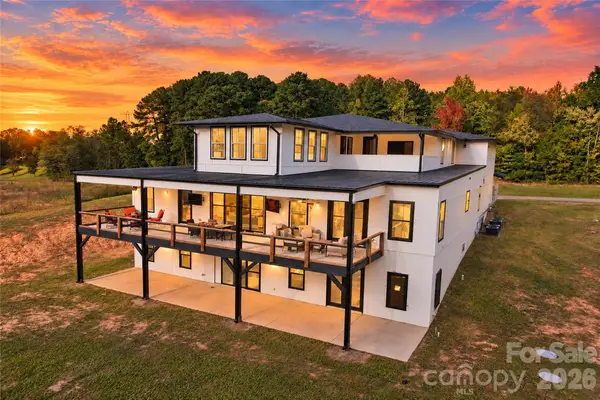
Welcome to the Erie! Walking in you are greeted with a homey and inviting foyer. Just off to the side is a main level guest bedroom and full shared bathroom. Continuing on to the well-appointed kitchen, which is a chef's dream, equipped with sleek quartz countertops, stainless steel appliances, side-by-side refrigerator and plenty of storage space for all your culinary needs. The family room is open and spacious, with convenient access to the kitchen. Walking out back there is an extended patio, perfect for grilling or entertaining. The main level is finished with easily maintainable EVP flooring to make cleaning a breeze and windows throughout the home have been finished with 2" faux wood blinds. Upstairs is spacious loft would be perfect for game night or extra living space. The laundry room is spacious and is equipped with a full size washer and dryer to make laundry a breeze. The secondary bedrooms allow for other family members or guests to have their own space to unwind and relax. The secondary bathroom is located between the secondary bedrooms for easy access. Finishing the upper level is your luxurious Owner's suite with plenty of room for furniture and tons of natural lighting. The expansive walk-in closet is perfect for housing any size wardrobe. Finally, the ensuite is like walking into a spa. With a dual vanity, tiled shower and private toilet area, you'll find serenity and relaxation. Welcome to your new home!...
Contact an agent
Home facts
- Year built:2026
- Subdivision & Development:Laurelbrook
- Listing ID #:4401225
- Updated:October 05, 2026 at 07:36 AM
Rooms and interior
- Bedrooms:4
- Total bathrooms:3
- Full bathrooms:3
- Flooring:Carpet, Vinyl
- Kitchen Description:Dishwasher, Disposal, Gas Range, Microwave, Oven
- Living area:2,420 sq. ft.
Heating and cooling
- Heating:Forced Air, Natural Gas
- Central air:Yes
Structure and exterior
- Year built:2026
- Building area:2,420 sq. ft.
- Lot area:0.23 Acres
- Architectural Style:Transitional
- Construction Materials:Fiber Cement
- Foundation Description:Slab
Schools
- High school:Bandys
- Elementary school:Catawba
Utilities
- Sewer:Public Sewer
Finances and disclosures
- Price:$384,999
- Price per sq. ft.:$159.09
Features and amenities
- Laundry features:Laundry Room, Upper Level
- Amenities:Attic Stairs Pulldown, Open Floorplan, Walk-In Closet(s), Walk-In Pantry
Parking
- Parking description:Attached Garage, Driveway, Garage Door Opener
- Garage:Yes
- Garage spaces:2
 Listings courtesy of Canopy MLS as distributed by MLS GRID. Copyright 2021 Canopy MLS. All rights reserved. Canopy MLS, provides content displayed here (“provided content”) on an “as is” basis and makes no representations or warranties regarding the provided content, including, but not limited to those of non-infringement, timeliness, accuracy, or completeness. Individuals and companies using information presented are responsible for verification and validation of information they utilize and present to their customers and clients. Canopy MLS will not be liable for any damage or loss resulting from use of the provided content or the products available through Portals, IDX, VOW, and/or Syndication. Recipients of this information shall not resell, redistribute, reproduce, modify, or otherwise copy any portion thereof without the expressed written consent of Canopy MLS.
New listings near 8902 Visgrove Drive
- Coming Soon
 $1,300,000Coming Soon4 beds 4 baths3,642 sq. ft.
7365 Gabriel Street, Sherrills Ford, NC 28673
MLS# 4431302Listed by: SERHANT - Coming Soon
 $2,000,000Coming Soon4 beds 5 baths7,520 sq. ft.
4987 Wildlife Lane, Sherrills Ford, NC 28673
MLS# 4431275Listed by: SERHANT - Coming Soon
 $274,000Coming Soon3 beds 3 baths1,638 sq. ft.
8186 Sheffield Drive, Terrell, NC 28682
MLS# 4431106Listed by: KELLER WILLIAMS SOUTH PARK - Coming Soon
 $735,000Coming Soon3 beds 2 baths2,477 sq. ft.
9024 Garrison Road, Sherrills Ford, NC 28673
MLS# 4428998Listed by: SOUTHERN HOMES OF THE CAROLINAS, INC - New
 $296,000Active3 beds 3 baths1,667 sq. ft.
8091 Sheffield Drive, Terrell, NC 28682
MLS# 4430265Listed by: 7 STAR REALTY LLC - New
 $185,000Active2 Acres
4369 Mount Pleasant Road #2, Sherrills Ford, NC 28673
MLS# 4431075Listed by: EXP REALTY LLC MOORESVILLE - New
 $185,000Active2.17 Acres
4369 Mount Pleasant Road #1, Sherrills Ford, NC 28673
MLS# 4431078Listed by: EXP REALTY LLC MOORESVILLE - New
 $795,000Active2 beds 3 baths1,656 sq. ft.
4585 Ina Lane, Sherrills Ford, NC 28673
MLS# 4430744Listed by: KELLER WILLIAMS LAKE NORMAN - New
 $330,465Active3 beds 2 baths1,554 sq. ft.
1209 Grebe Road, Sherrills Ford, NC 28673
MLS# 4430766Listed by: SM NORTH CAROLINA BROKERAGE LLC - New
 $330,315Active3 beds 2 baths1,554 sq. ft.
1201 Grebe Road, Sherrills Ford, NC 28673
MLS# 4430738Listed by: SM NORTH CAROLINA BROKERAGE LLC


Protect your home and budget from life's surprises with an Assurant Home Warranty, backed by a partner that supports you through every step of homeownership. Explore Plans.
© 2023 - 2026 ERA Franchise Systems LLC. All rights reserved. ERA Franchise Systems LLC fully supports the principles of the Fair Housing Act and the Equal Opportunity Act. ERA, ERA Real Estate powered, and their respective logos are registered service marks of ERA Franchise Systems LLC. Each office is independently owned and operated.