
930 Highway 343 S, Shiloh, NC 27974
Local realty services provided by:ERA Strother Real Estate
930 Highway 343 S,Shiloh, NC 27974
$287,000
- 3 Beds
- 2 Baths
- 1,512 sq. ft.
- Single family
- Active
Listed by: jennifer berry
Office: taylor mueller realty, inc.
MLS#:100606733
Source:NC_CCAR
Price summary
- Price:$287,000
- Price per sq. ft.:$189.81
About this home
Located in the heart of Shiloh, this property combines residential use and a long-term commercial lease in one unique package. This 3-bedroom, 2-full-bath brick ranch offers an opportunity to own a well-positioned property with both residential and commercial income potential. The home is currently being used as a residential rental and with a little TLC to bring it back to it's fullest potential could provide an investor or owner looking to expand their portfolio with a steady income stream. The property also features an active post office located on the lot, which is currently leased through 2030. This existing lease provides an additional component of income and makes this property especially interesting for investors seeking diversified rental potential.
Whether you're an experienced investor or looking for an opportunity with multiple income-producing components, this property is worth a closer look!
Contact an agent
Home facts
- Year built:1964
- Subdivision & Development:N/A
- Listing ID #:100606733
- Added:2 day(s) ago
- Updated:October 01, 2026 at 10:57 AM
Rooms and interior
- Bedrooms:3
- Total bathrooms:2
- Full bathrooms:2
- Rooms Total:5
- Flooring:Tile, Vinyl
- Living area:1,512 sq. ft.
Heating and cooling
- Cooling:Central Air
- Heating:Electric, Fireplace(s), Heat Pump, Heating
- Central air:Yes
Structure and exterior
- Roof:Shingle
- Year built:1964
- Building area:1,512 sq. ft.
- Lot area:1 Acres
- Lot Features:Rural
- Construction Materials:Block, Brick Veneer
- Foundation Description:Crawl Space
- Levels:1 Story
Schools
- High school:Camden County High
- Middle school:Camden Middle School
- Elementary school:Grandy Primary/Camden Intermediate
Utilities
- Water:County Water, Water Connected
Finances and disclosures
- Price:$287,000
- Price per sq. ft.:$189.81
Features and amenities
- Laundry features:Washer Hookup
- Amenities:Bookcases, Ceiling Fan(s)
Parking
- Total parking spaces:2
- Parking description:Additional Parking, Attached Garage, Concrete, Garage, Parking Lot
- Garage:Yes
- Garage spaces:2

New listings near 930 Highway 343 S
- New
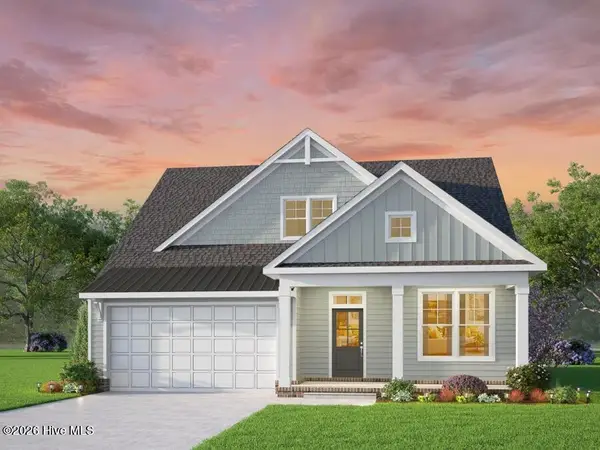 $460,900Active3 beds 3 baths2,000 sq. ft.
Mm Bailey (pearson Model) Circle, Shiloh, NC 27974
MLS# 100606218Listed by: ATCOASTAL REALTY, LLC  $474,738Pending4 beds 3 baths2,561 sq. ft.
113 Bailey Circle, Shiloh, NC 27974
MLS# 100605920Listed by: ATCOASTAL REALTY, LLC- New
 $497,900Active4 beds 3 baths2,633 sq. ft.
Mm Bailey (brodie Model) Circle, Shiloh, NC 27974
MLS# 100605040Listed by: ATCOASTAL REALTY, LLC 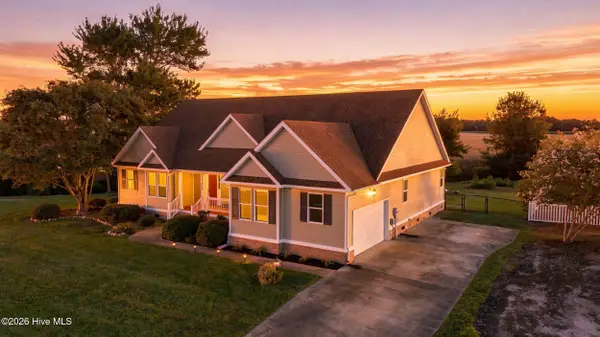 $444,900Active3 beds 2 baths2,090 sq. ft.
124 Camden Avenue, Camden, NC 27921
MLS# 100604484Listed by: HOWARD HANNA WEW/EC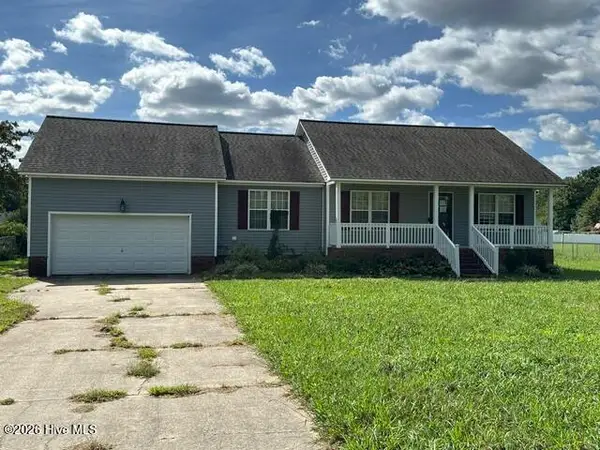 $310,250Active3 beds 2 baths1,569 sq. ft.
113 Taylors Lane, Camden, NC 27921
MLS# 100603672Listed by: TAYLOR MUELLER REALTY, INC.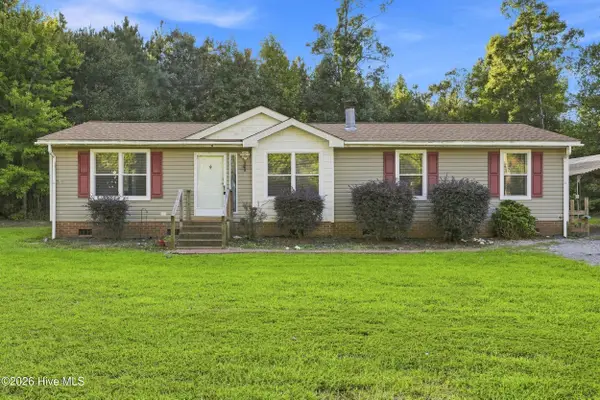 $225,000Pending4 beds 2 baths1,404 sq. ft.
378 Neck Road, Shiloh, NC 27974
MLS# 100601406Listed by: HALL & NIXON REAL ESTATE, INC $339,900Active3 beds 2 baths1,465 sq. ft.
115 Taylors Lane, Camden, NC 27921
MLS# 100601846Listed by: HALL & NIXON REAL ESTATE, INC $849,900Active4 beds 5 baths4,415 sq. ft.
108 Driftwood Drive, Shiloh, NC 27974
MLS# 100601727Listed by: HALL & NIXON REAL ESTATE, INC $414,900Active3 beds 2 baths1,462 sq. ft.
MM Bailey (hancock Model) Circle, Shiloh, NC 27974
MLS# 10652309Listed by: AtCoastal Realty


Protect your home and budget from life's surprises with an Assurant Home Warranty, backed by a partner that supports you through every step of homeownership. Explore Plans.
© 2023 - 2026 ERA Franchise Systems LLC. All rights reserved. ERA Franchise Systems LLC fully supports the principles of the Fair Housing Act and the Equal Opportunity Act. ERA, ERA Real Estate powered, and their respective logos are registered service marks of ERA Franchise Systems LLC. Each office is independently owned and operated.