
178 Crestview Road, Siler City, NC 27344
Local realty services provided by:ERA Parrish Realty Legacy Group
178 Crestview Road,Siler City, NC 27344
$222,000
- 3 Beds
- 1 Baths
- 1,235 sq. ft.
- Single family
- Active
Listed by: charqualia nashai perry
Office: qpm realty co llc.
MLS#:10193640
Source:RD
Price summary
- Price:$222,000
- Price per sq. ft.:$179.76
About this home
Fully renovated and ready to impress! This beautifully updated home offers modern finishes throughout, along with a spacious front and back yard that provides plenty of room for outdoor living, entertaining, gardening, or relaxing. Located in an established neighborhood with mature surroundings and a welcoming sense of community, this home combines fresh, updated interiors with the charm of an established setting.
Contact an agent
Home facts
- Year built:1965
- Subdivision & Development:Not in a Subdivision
- Listing ID #:10193640
- Added:1 day(s) ago
- Updated:September 19, 2026 at 12:06 AM
Rooms and interior
- Bedrooms:3
- Total bathrooms:1
- Full bathrooms:1
- Rooms Total:1
- Flooring:Tile
- Living area:1,235 sq. ft.
Heating and cooling
- Cooling:Central Air
- Heating:Natural Gas
- Central air:Yes
Structure and exterior
- Roof:Shingle
- Year built:1965
- Building area:1,235 sq. ft.
- Lot area:0.48 Acres
- Architectural Style:Traditional
- Construction Materials:Brick Veneer
- Foundation Description:Brick/Mortar
- Levels:One
Schools
- High school:Chatham - Jordan Matthews High
- Middle school:Chatham - Chatham Middle
- Elementary school:Chatham - Siler City Elementary
Utilities
- Water:Public
- Sewer:Public Sewer
Finances and disclosures
- Price:$222,000
- Price per sq. ft.:$179.76
- Tax amount:$1,217
 Listings marked with a Doorify MLS icon are provided courtesy of the Doorify MLS, of North Carolina, Internet Data Exchange Database. Brokers make an effort to deliver accurate information, but buyers should independently verify any information on which they will rely in a transaction. The listing broker shall not be responsible for any typographical errors, misinformation, or misprints, and they shall be held totally harmless from any damages arising from reliance upon this data. This data is provided exclusively for consumers’ personal, non-commercial use. Copyright 2026 Doorify MLS of North Carolina. All rights reserved.
New listings near 178 Crestview Road
- New
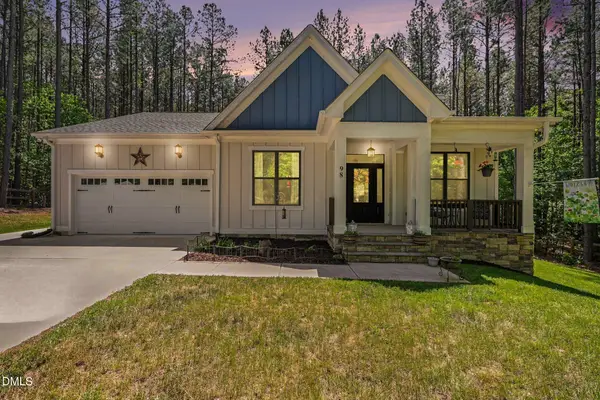 $630,000Active3 beds 3 baths2,512 sq. ft.
98 Anneliis Lane, Siler City, NC 27344
MLS# 10193739Listed by: COLDWELL BANKER - HPW - New
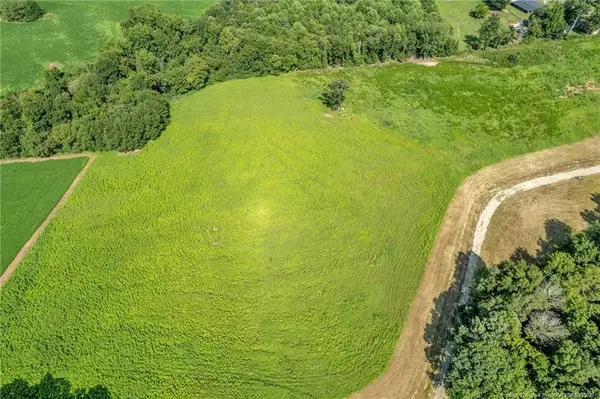 $155,900Active5.38 Acres
00 Laia Hills (lot 4) Road, Siler City, NC 27344
MLS# LP767618Listed by: EXP REALTY LLC - New
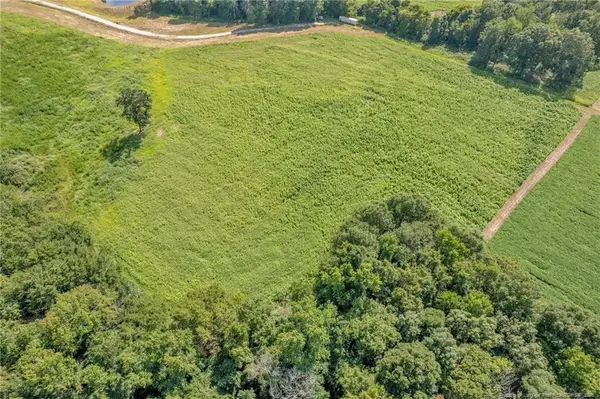 $86,900Active3.04 Acres
00 Laia Hills (lot 5) Road, Siler City, NC 27344
MLS# LP767619Listed by: EXP REALTY LLC - New
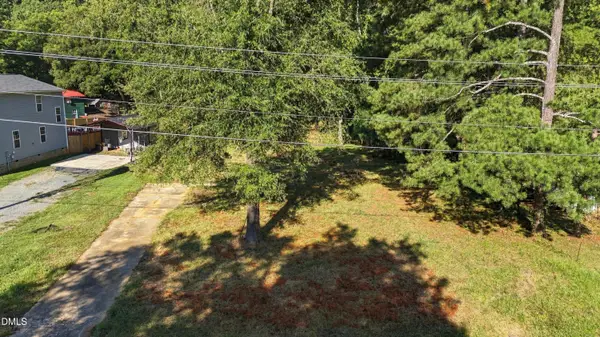 $54,900Active0.46 Acres
1510 W Raleigh Street, Siler City, NC 27344
MLS# 10193388Listed by: REYNA REALTY GROUP LTD - New
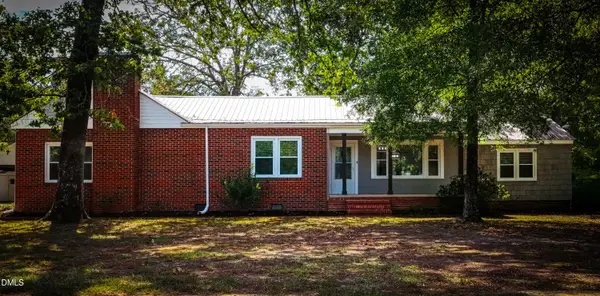 $386,000Active3 beds 2 baths1,848 sq. ft.
2815 W 3rd Street, Siler City, NC 27344
MLS# 10193239Listed by: REYNA REALTY GROUP LTD - New
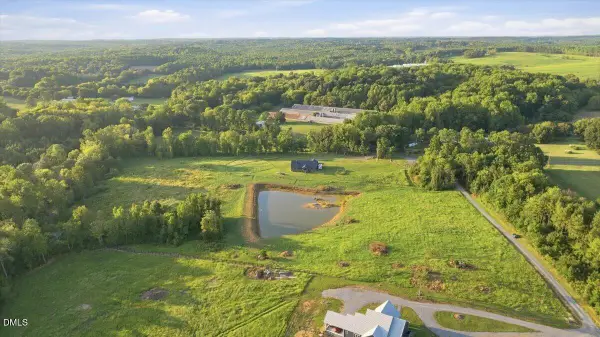 $200,000Active6.08 Acres
233 Buck Gunter Road, Siler City, NC 27344
MLS# 10192879Listed by: KELLER WILLIAMS LEGACY - New
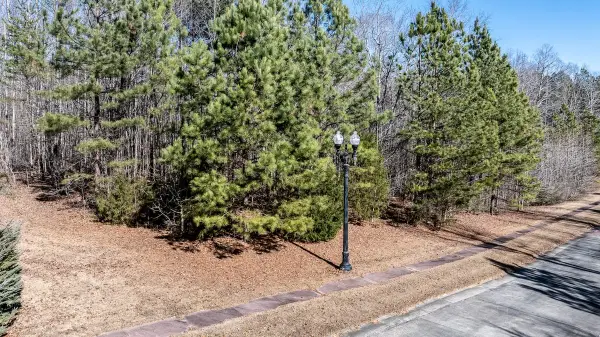 $180,000Active4.07 Acres
49 Larkington Drive, Siler City, NC 27344
MLS# 10192772Listed by: FLEX REALTY - New
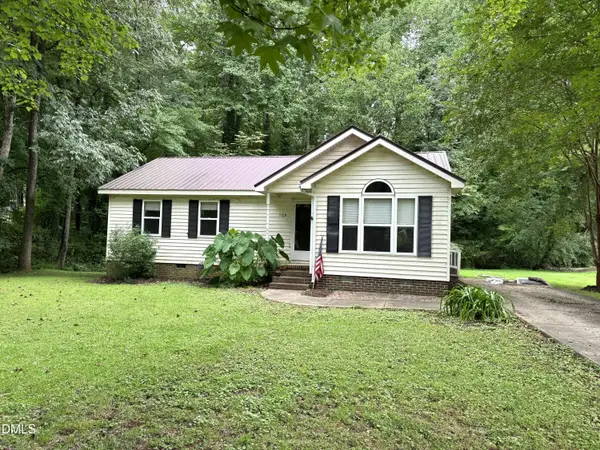 $230,000Active2 beds 1 baths1,011 sq. ft.
709 N Fir Avenue, Siler City, NC 27344
MLS# 10192529Listed by: REALTY WORLD CAROLINA PROP  $53,900Pending1.88 Acres
00 Laia Hills (lot 2) Road, Siler City, NC 27344
MLS# 767610Listed by: EXP REALTY LLC


Protect your home and budget from life's surprises with an Assurant Home Warranty, backed by a partner that supports you through every step of homeownership. Explore Plans.
© 2023 - 2026 ERA Franchise Systems LLC. All rights reserved. ERA Franchise Systems LLC fully supports the principles of the Fair Housing Act and the Equal Opportunity Act. ERA, ERA Real Estate powered, and their respective logos are registered service marks of ERA Franchise Systems LLC. Each office is independently owned and operated.