
2200 W Third Street, Siler City, NC 27344
Local realty services provided by:ERA Strother Real Estate
Listed by: chris tacia
Office: coldwell banker advantage #5 (sanford)
MLS#:763153
Source:NC_FRAR
Price summary
- Price:$259,900
- Price per sq. ft.:$115.05
About this home
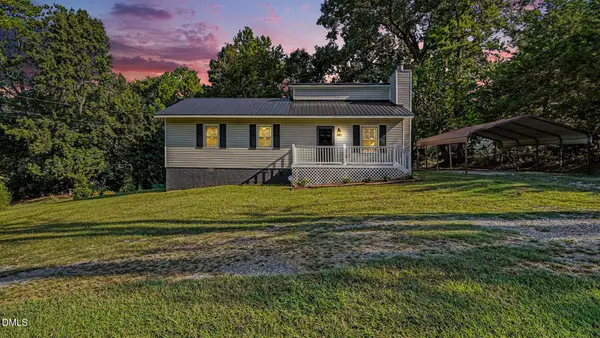
Beautifully renovated brick home situated on over an acre just minutes from shopping, dining, and everything Siler City has to offer! This charming property features 4 bedrooms and 1 full bath with a comfortable, functional layout full of character and thoughtful updates. The spacious kitchen showcases granite countertops, wood cabinetry with updated hardware, and new appliances, while the formal dining room provides the perfect space for everyday meals or entertaining guests. The main level offers two bedrooms, with two additional bedrooms upstairs, along with a large living room ideal for relaxing or gathering with family and friends. Interior updates include a blend of LVP and hardwood flooring, new light fixtures, replacement windows, reinforced basement support, and new HVAC ductwork for added peace of mind. Outside, enjoy the large front porch, covered side deck, and rear deck overlooking the expansive yard. Topped with a durable metal roof, this move-in-ready home blends timeless charm with modern improvements in a convenient location.
Added bonus for the new owner! The seller has purchased a 6-year home warranty plan beginning Labor Day weekend 2026, which, per seller, is fully transferable to the new homeowner. Coverage includes appliances, heating and cooling/HVAC systems, water heater, plumbing, electrical, ductwork, ceiling and exhaust fans, and garage door opener, if applicable. Buyer to verify warranty terms, coverage, transfer requirements, and refund provisions with the warranty provider....
Contact an agent
Home facts
- Year built:1939
- Subdivision & Development:NONE
- Listing ID #:763153
- Added:137 day(s) ago
- Updated:October 03, 2026 at 03:50 PM
Rooms and interior
- Bedrooms:4
- Total bathrooms:1
- Full bathrooms:1
- Rooms Total:10
- Flooring:Hardwood, Luxury Vinyl Plank
- Dining Description:Breakfast Area, Separate Formal Dining Room
- Kitchen Description:Microwave, Range, Refrigerator
- Bedroom Description:Walk-in Closets
- Basement Description:Unfinished, Walk Out Access
- Living area:2,259 sq. ft.
Heating and cooling
- Heating:Heat Pump
Structure and exterior
- Year built:1939
- Building area:2,259 sq. ft.
- Lot area:1.69 Acres
- Lot Features:Backs to Trees, Level, Partially Cleared
- Architectural Style:Farmhouse
- Construction Materials:Brick Veneer
- Exterior Features:Deck, Front Porch, Porch, Stoop
Schools
- High school:Jordan Matthews High
- Middle school:Chatham Middle School
Utilities
- Water:Public
- Sewer:Septic Tank
Finances and disclosures
- Price:$259,900
- Price per sq. ft.:$115.05
Features and amenities
- Appliances:Microwave, Range, Refrigerator
- Laundry features:Main Level
- Amenities:Attic, Ceiling Fans, Entrance Foyer, Granite Counters, Storage
Parking
- Parking description:No Garage
New listings near 2200 W Third Street
- New
 $397,500Active3 beds 2 baths2,929 sq. ft.
801 Cliftwood Drive, Siler City, NC 27344
MLS# 10197061Listed by: YORK REALTY - New
 $3,500,000Active140 Acres
2475 Coleridge Road, Siler City, NC 27344
MLS# 10197012Listed by: MAST REALTY, INC. - New
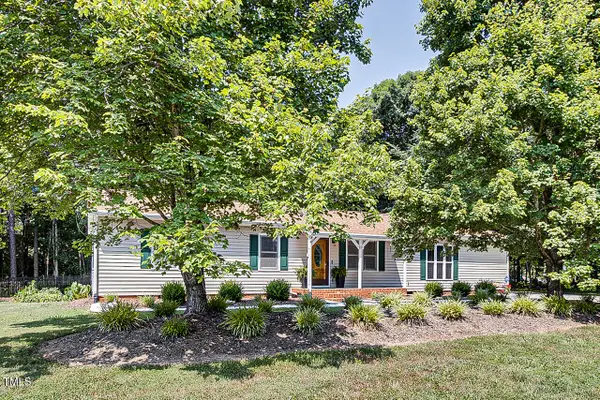 $298,000Active3 beds 2 baths1,905 sq. ft.
835 Pearleman Teague Road, Siler City, NC 27344
MLS# 10196965Listed by: MCMASTERS REALTY - New
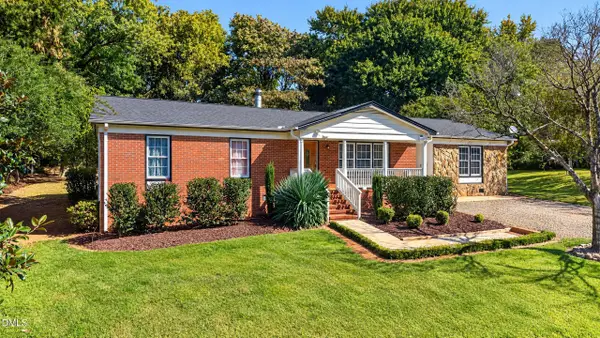 $295,000Active4 beds 3 baths1,914 sq. ft.
1802 N Chatham Avenue, Siler City, NC 27344
MLS# 10196720Listed by: YORK REALTY - New
 $32,000Active0.16 Acres
0 Harmony Drive, Siler City, NC 27344
MLS# 10196561Listed by: REALTY WORLD CAROLINA PROP - New
 $285,000Active3 beds 2 baths1,568 sq. ft.
104 Darians Way, Siler City, NC 27344
MLS# 10196194Listed by: REYNA REALTY GROUP LTD - New
 $790,000Active4 beds 3 baths2,405 sq. ft.
5545 Silk Hope Gum Springs Road, Siler City, NC 27344
MLS# 10196137Listed by: COSTELLO REAL ESTATE & INVESTM - New
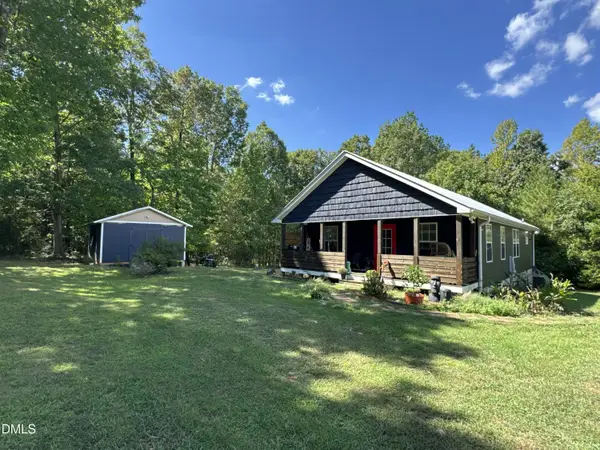 $285,000Active3 beds 2 baths1,288 sq. ft.
55 Seminole Pt Lane, Siler City, NC 27344
MLS# 10195666Listed by: REALTY WORLD CAROLINA PROP 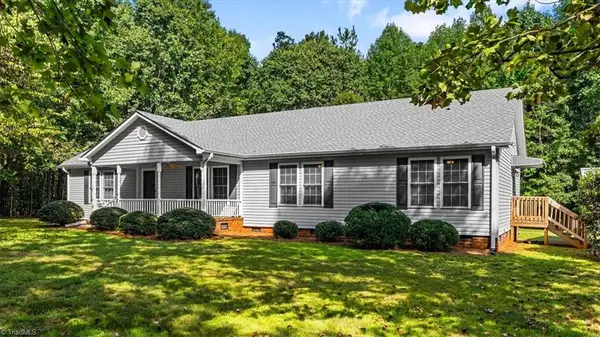 $344,900Active3 beds 2 baths1,867 sq. ft.
398 Greenbrier Farm Trail, Siler City, NC 27344
MLS# 1236275Listed by: TOLBERT REALTY, LLC
 $232,500Active3 beds 2 baths1,114 sq. ft.
1812 N Chatham Avenue, Siler City, NC 27344
MLS# 10194278Listed by: REALTY WORLD CAROLINA PROP


Protect your home and budget from life's surprises with an Assurant Home Warranty, backed by a partner that supports you through every step of homeownership. Explore Plans.
© 2023 - 2026 ERA Franchise Systems LLC. All rights reserved. ERA Franchise Systems LLC fully supports the principles of the Fair Housing Act and the Equal Opportunity Act. ERA, ERA Real Estate powered, and their respective logos are registered service marks of ERA Franchise Systems LLC. Each office is independently owned and operated.