
2815 W 3rd Street, Siler City, NC 27344
Local realty services provided by:ERA Strother Real Estate
2815 W 3rd Street,Siler City, NC 27344
$386,000
- 3 Beds
- 2 Baths
- 1,848 sq. ft.
- Single family
- Active
Listed by: norma ibeth reyna
Office: reyna realty group ltd
MLS#:10193239
Source:RD
Price summary
- Price:$386,000
- Price per sq. ft.:$208.87
About this home
Check out this beautifully maintained 3-bedroom, 2-bath brick home situated on 5 acres, just a short 5-minute drive outside of Siler City! Offering a rare combination of comfortable living, thoughtful updates, usable land, and exceptional workshop space, this property is ready for its next owner. This home offers an open layout, perfect for casual dining and entertaining. The kitchen has been fully updated and blends timeless elegance with modern functionality, offering durable granite countertops, quality wood cabinetry, built-in stainless-steel appliances and a spacious kitchen island where everyone is sure to gather around. The living room is full of character, featuring a custom built-in desk and storage, an exposed brick wall, and rustic wooden beams sourced from a historic building in downtown Siler City. Rich hardwood floors extend throughout all three bedrooms, adding warmth and durability. A built-in pocket door at the end of the hall allows you to turn the main bedroom into a private retreat with an additional flex-room that can be turned into a study/office, the ultimate dressing room or hobby nook. Enjoy the cozy bedroom featuring its very own chimney and calming natural light. Outside, you will find the detached garage with an automated door providing secure and convenient vehicle storage, while an additional room allows for much needed storage space. The dedicated workshop creates exceptional opportunity for those seeking room to expand and grow their trade. The fenced in back yard is ideal for pets or small children to roam and play freely. A ready-to-move-in home with a 5-acre lot is rare, and this is your opportunity to own a property with meaningful land value that can serve your needs for years to come. Schedule a private showing today! Open House on Sunday, September 20th 4pm-6pm...
Contact an agent
Home facts
- Year built:1949
- Subdivision & Development:Not in a Subdivision
- Listing ID #:10193239
- Added:1 day(s) ago
- Updated:September 19, 2026 at 01:20 AM
Rooms and interior
- Bedrooms:3
- Total bathrooms:2
- Full bathrooms:2
- Rooms Total:1
- Flooring:Hardwood, Tile
- Kitchen Description:Built-In Electric Oven, Dishwasher, Electric Cooktop, Electric Water Heater, Range Hood, Stainless Steel Appliance(s)
- Living area:1,848 sq. ft.
Heating and cooling
- Cooling:Electric
- Heating:Propane
Structure and exterior
- Roof:Metal
- Year built:1949
- Building area:1,848 sq. ft.
- Lot area:5.15 Acres
- Architectural Style:Ranch
- Construction Materials:Brick
- Exterior Features:Fenced Yard
- Levels:One
Schools
- High school:Chatham - Jordan Matthews High
- Middle school:Chatham - Chatham Middle
- Elementary school:Chatham - Siler City Elementary
Utilities
- Water:Public
- Sewer:Septic Tank
Finances and disclosures
- Price:$386,000
- Price per sq. ft.:$208.87
- Tax amount:$1,557
Parking
- Parking description:Carport, Driveway, Garage, Gravel
- Garage:Yes
- Garage spaces:1
- Carport spaces:2
 Listings marked with a Doorify MLS icon are provided courtesy of the Doorify MLS, of North Carolina, Internet Data Exchange Database. Brokers make an effort to deliver accurate information, but buyers should independently verify any information on which they will rely in a transaction. The listing broker shall not be responsible for any typographical errors, misinformation, or misprints, and they shall be held totally harmless from any damages arising from reliance upon this data. This data is provided exclusively for consumers’ personal, non-commercial use. Copyright 2026 Doorify MLS of North Carolina. All rights reserved.
New listings near 2815 W 3rd Street
- New
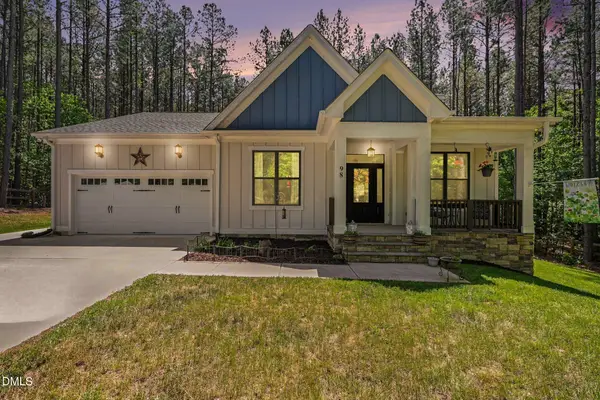 $630,000Active3 beds 3 baths2,512 sq. ft.
98 Anneliis Lane, Siler City, NC 27344
MLS# 10193739Listed by: COLDWELL BANKER - HPW - New
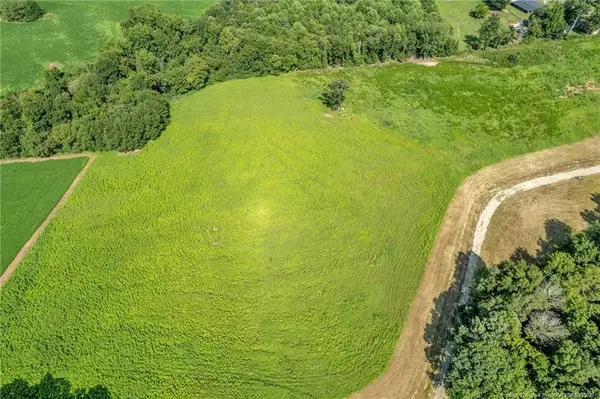 $155,900Active5.38 Acres
00 Laia Hills (lot 4) Road, Siler City, NC 27344
MLS# LP767618Listed by: EXP REALTY LLC - New
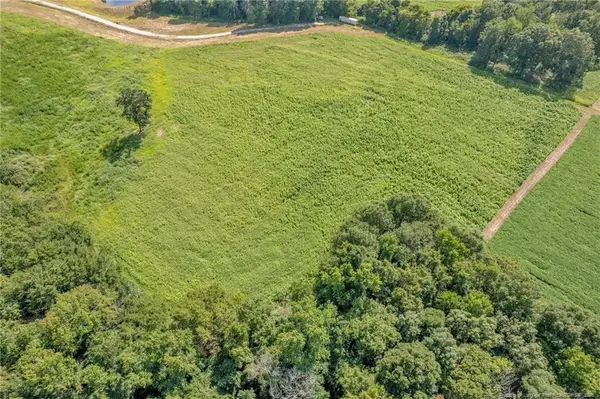 $86,900Active3.04 Acres
00 Laia Hills (lot 5) Road, Siler City, NC 27344
MLS# LP767619Listed by: EXP REALTY LLC - New
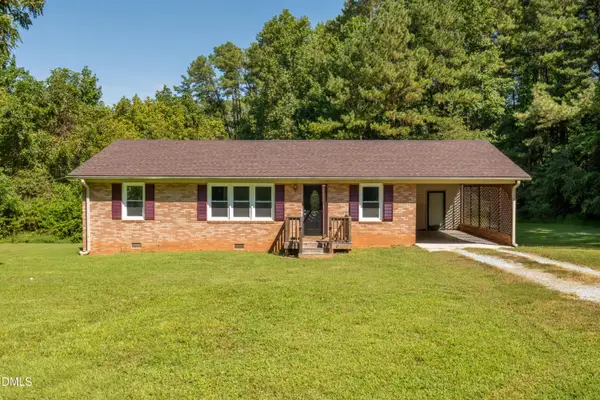 $222,000Active3 beds 1 baths1,235 sq. ft.
178 Crestview Road, Siler City, NC 27344
MLS# 10193640Listed by: QPM REALTY CO LLC - New
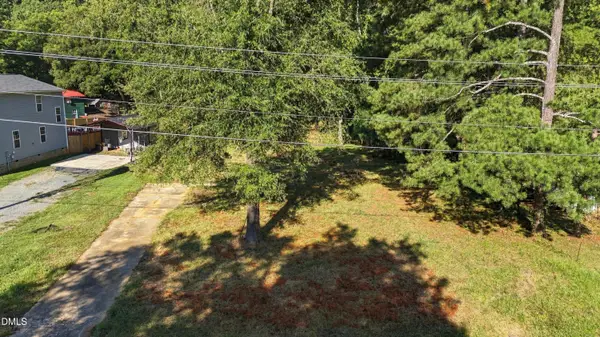 $54,900Active0.46 Acres
1510 W Raleigh Street, Siler City, NC 27344
MLS# 10193388Listed by: REYNA REALTY GROUP LTD - New
 $200,000Active6.08 Acres
233 Buck Gunter Road, Siler City, NC 27344
MLS# 10192879Listed by: KELLER WILLIAMS LEGACY - New
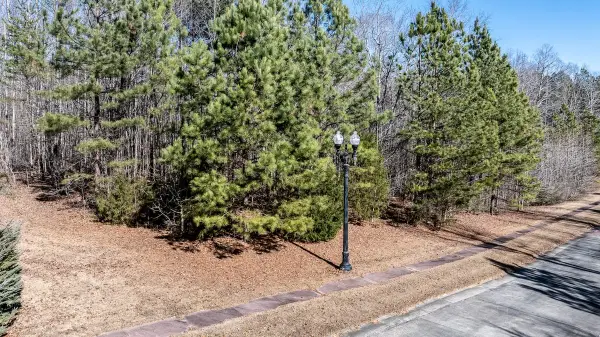 $180,000Active4.07 Acres
49 Larkington Drive, Siler City, NC 27344
MLS# 10192772Listed by: FLEX REALTY - New
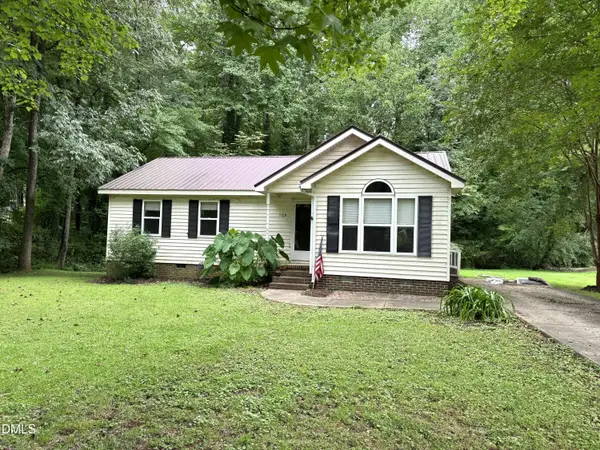 $230,000Active2 beds 1 baths1,011 sq. ft.
709 N Fir Avenue, Siler City, NC 27344
MLS# 10192529Listed by: REALTY WORLD CAROLINA PROP 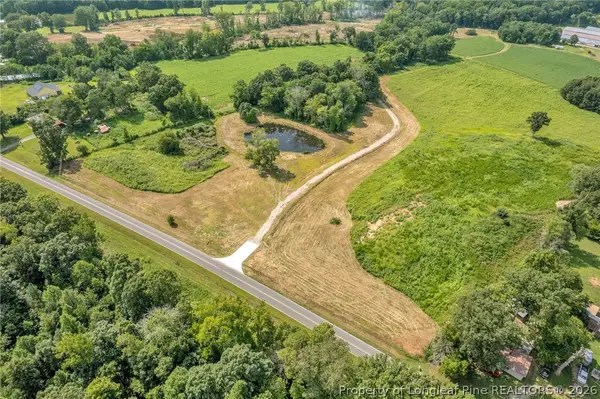 $53,900Pending1.88 Acres
00 Laia Hills (lot 2) Road, Siler City, NC 27344
MLS# 767610Listed by: EXP REALTY LLC


Protect your home and budget from life's surprises with an Assurant Home Warranty, backed by a partner that supports you through every step of homeownership. Explore Plans.
© 2023 - 2026 ERA Franchise Systems LLC. All rights reserved. ERA Franchise Systems LLC fully supports the principles of the Fair Housing Act and the Equal Opportunity Act. ERA, ERA Real Estate powered, and their respective logos are registered service marks of ERA Franchise Systems LLC. Each office is independently owned and operated.