
545 Billy Fitts Road, Siler City, NC 27344
Local realty services provided by:ERA Strother Real Estate
545 Billy Fitts Road,Siler City, NC 27344
$319,900
- 3 Beds
- 2 Baths
- 2,303 sq. ft.
- Multi-family
- Active
Listed by: myisha sierra hoyle
Office: next home property management llc.
MLS#:10190594
Source:RD
Price summary
- Price:$319,900
- Price per sq. ft.:$138.91
About this home
Tucked back on 2 peaceful acres just outside Siler City, this 3-bedroom, 2-bath ranch offers privacy, mature trees, and room to roam. A durable red metal roof (approx. 4 years old) tops the one-level home, and an attached garage plus two storage sheds add everyday convenience. The long gravel drive and wooded lot lines create a quiet, tucked-away feel while keeping you minutes from US 421 and US 64. Inside, the home has good bones and space to make it your own. Private well and septic service the property, with the septic system approximately 4 years old. A great fit for buyers looking for acreage, elbow room, and a home ready for their personal touch. Note: the large shop/garage on the property is NOT included in the sale price. It sits on an adjoining parcel owned by a family member.
Contact an agent
Home facts
- Year built:1959
- Subdivision & Development:Not in a Subdivision
- Listing ID #:10190594
- Added:3 day(s) ago
- Updated:September 07, 2026 at 03:57 PM
Rooms and interior
- Bedrooms:3
- Total bathrooms:2
- Full bathrooms:2
- Rooms Total:1
- Flooring:Carpet, Vinyl, Wood
- Kitchen Description:Electric Range, Microwave, Refrigerator
- Basement:Yes
- Basement Description:Finished
- Living area:2,303 sq. ft.
Heating and cooling
- Cooling:Ceiling Fan(s), Central Air
- Heating:Electric, Natural Gas
- Central air:Yes
Structure and exterior
- Roof:Metal
- Year built:1959
- Building area:2,303 sq. ft.
- Lot area:2 Acres
- Architectural Style:Ranch, Traditional
- Construction Materials:Brick, Vinyl Siding, Wood Siding
- Exterior Features:Deck, Rain Gutters, Storage
- Foundation Description:Other
- Levels:One
Schools
- High school:Chatham - Jordan Matthews High
- Middle school:Chatham - Chatham Middle
- Elementary school:Chatham - Virginia Cross Elementary
Utilities
- Water:Well
- Sewer:Septic Tank
Finances and disclosures
- Price:$319,900
- Price per sq. ft.:$138.91
- Tax amount:$1,403
Features and amenities
- Laundry features:Laundry Room
Parking
- Parking description:Attached, Garage, Parking Pad
- Garage:Yes
- Garage spaces:2
- Carport spaces:1
 Listings marked with a Doorify MLS icon are provided courtesy of the Doorify MLS, of North Carolina, Internet Data Exchange Database. Brokers make an effort to deliver accurate information, but buyers should independently verify any information on which they will rely in a transaction. The listing broker shall not be responsible for any typographical errors, misinformation, or misprints, and they shall be held totally harmless from any damages arising from reliance upon this data. This data is provided exclusively for consumers’ personal, non-commercial use. Copyright 2026 Doorify MLS of North Carolina. All rights reserved.
New listings near 545 Billy Fitts Road
- New
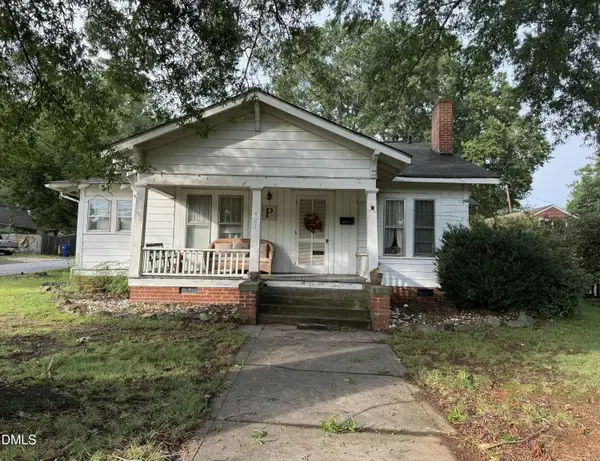 $170,000Active2 beds 1 baths1,417 sq. ft.
401 S 2nd Avenue, Siler City, NC 27344
MLS# 10191146Listed by: REALTY WORLD CAROLINA PROP - New
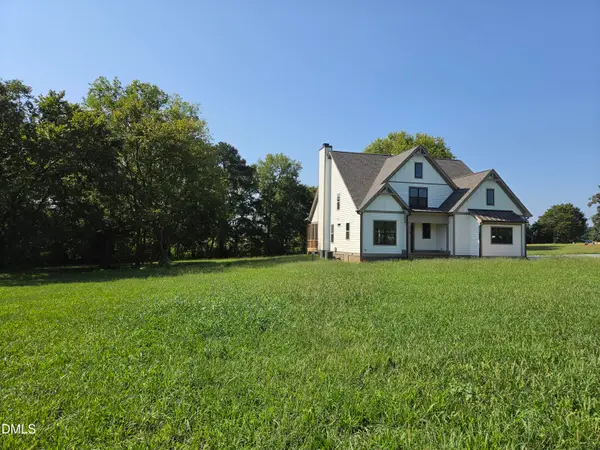 $790,000Active4 beds 3 baths2,405 sq. ft.
5545 Silk Hope Gum Springs Road, Siler City, NC 27344
MLS# 10189908Listed by: COSTELLO REAL ESTATE & INVESTM - New
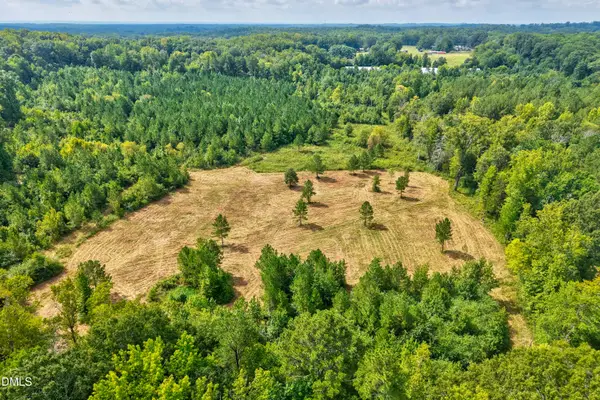 $700,000Active43.58 Acres
0 D Hart Road, Siler City, NC 27344
MLS# 10189881Listed by: EXP REALTY LLC - New
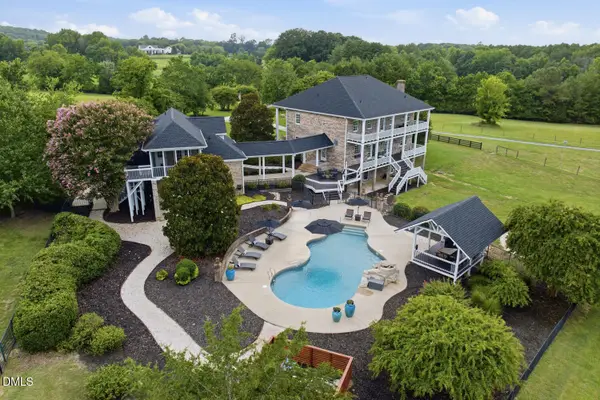 $2,895,000Active4 beds 6 baths4,928 sq. ft.
405 Deer Pond Way, Siler City, NC 27344
MLS# 10189736Listed by: LPT REALTY, LLC - New
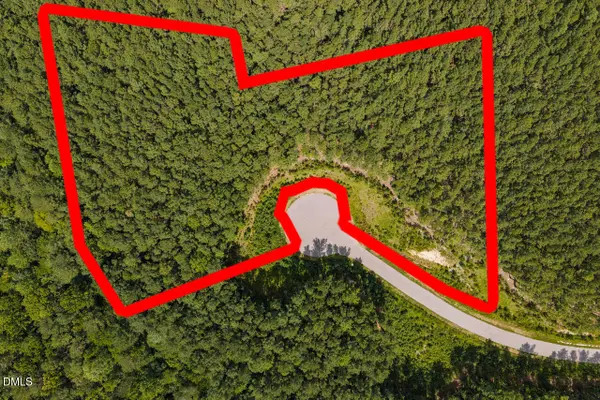 $200,000Active4.64 Acres
586 Anneliis Lane, Siler City, NC 27344
MLS# 10189699Listed by: LONG & FOSTER REAL ESTATE INC - New
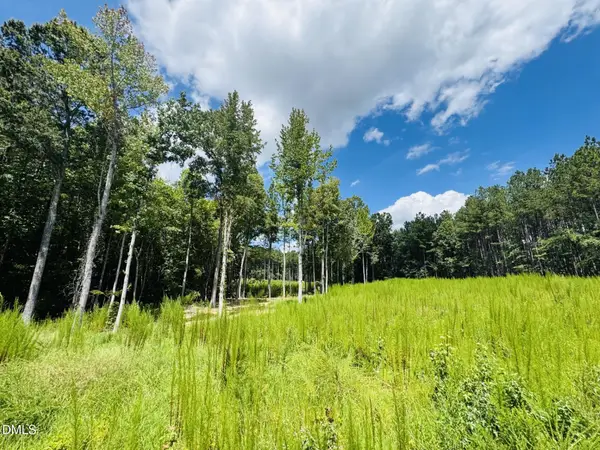 $195,000Active5.86 Acres
185 Larkington Drive, Siler City, NC 27344
MLS# 10189703Listed by: LONG & FOSTER REAL ESTATE INC - New
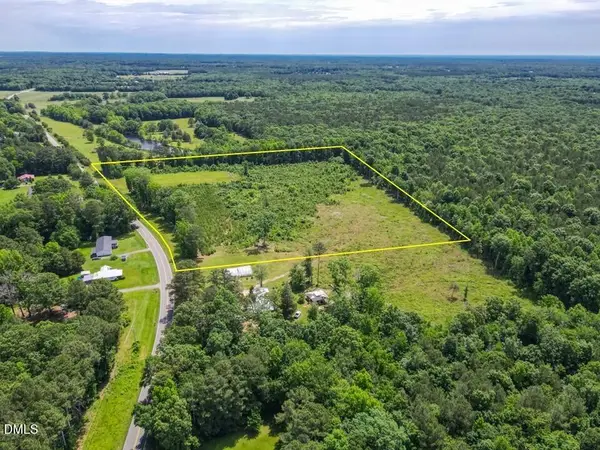 $159,000Active14 Acres
3375 Bonlee Bennett Road, Siler City, NC 27344
MLS# 10189330Listed by: NATIONAL LAND REALTY CENTRAL NC MLS LLC 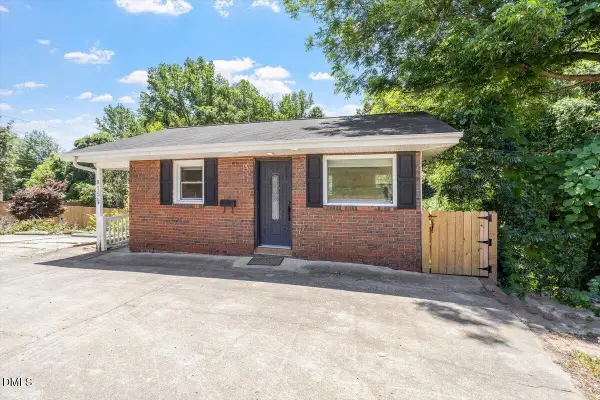 $165,000Pending2 beds 1 baths2 sq. ft.
815 W 3rd Street, Siler City, NC 27344
MLS# 10188995Listed by: HOWARD HANNA ALLEN TATE RALEIGH GLENWOOD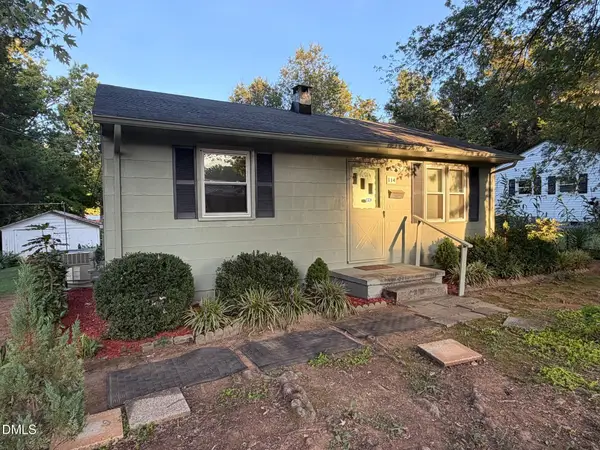 $159,000Active2 beds 1 baths937 sq. ft.
114 N Garden Avenue, Siler City, NC 27344
MLS# 10188928Listed by: ATOMIC PROPERTIES LLC


Protect your home and budget from life's surprises with an Assurant Home Warranty, backed by a partner that supports you through every step of homeownership. Explore Plans.
© 2023 - 2026 ERA Franchise Systems LLC. All rights reserved. ERA Franchise Systems LLC fully supports the principles of the Fair Housing Act and the Equal Opportunity Act. ERA, ERA Real Estate powered, and their respective logos are registered service marks of ERA Franchise Systems LLC. Each office is independently owned and operated.