
98 Anneliis Lane, Siler City, NC 27344
Local realty services provided by:ERA Live Moore
Listed by: erica wilson berry
Office: coldwell banker - hpw
MLS#:10193739
Source:RD
Price summary
- Price:$630,000
- Price per sq. ft.:$250.8
- Monthly HOA dues:$12.5
About this home
*$10,000 SELLER CONCESSION + $2,500 PREFERRED LENDER CONCESSION | 2.34 ACRES | CUSTOM HOME | 2022 CONSTRUCTION | HIGH-SPEED INTERNET | CHATHAM COUNTY* Looking for land, privacy, and a newer home without sacrificing modern conveniences? This beautifully crafted **Travars Custom Homes residence delivers! Situated on 2.34 acres, this home offers the space and privacy that are increasingly hard to find. Enjoy room to spread out, garden, entertain, pursue outdoor hobbies, or simply enjoy having acreage around you. High-speed internet makes working from home easy while the peaceful setting provides the privacy you've been searching for. Designed with energy efficiency and peace of mind in mind, the home features a Generac whole-home generator, encapsulated crawl space, water purification system, and fencing surrounding the home. Outdoor living is a highlight with a screened porch, floating deck, spacious property, storage shed, and charming creek along the side of the property. The home is also pre-wired for a future hot tub and has wiring in place for ceiling fans at several existing fixtures, making future upgrades simple. If acreage, privacy, high-speed internet, and newer construction are on your must-have list, this Chatham County property deserves a look!...
Contact an agent
Home facts
- Year built:2022
- Subdivision & Development:The Lane at Cattail Creek
- Listing ID #:10193739
- Added:1 day(s) ago
- Updated:September 19, 2026 at 02:04 AM
Rooms and interior
- Bedrooms:3
- Total bathrooms:3
- Full bathrooms:2
- Rooms Total:12
- Flooring:Carpet, Ceramic Tile, Hardwood, Wood
- Bathrooms Description:Double Vanity
- Kitchen Description:Dishwasher, Exhaust Fan, Free-Standing Gas Range, Free-Standing Range, Gas Range, Microwave, Propane Cooktop, Range, Stainless Steel Appliance(s), Tankless Water Heater, Vented Exhaust Fan, Water Softener Owned
- Living area:2,512 sq. ft.
Heating and cooling
- Cooling:Ceiling Fan(s), Central Air, Electric, Heat Pump
- Heating:Central, Electric, Fireplace(s), Propane Stove
- Central air:Yes
Structure and exterior
- Roof:Architectural Shingle, Shingle
- Year built:2022
- Building area:2,512 sq. ft.
- Lot area:2.34 Acres
- Lot Features:Back Yard, Gentle Sloping, Sloped
- Architectural Style:Farmhouse, Ranch
- Construction Materials:Board & Batten Siding, HardiPlank Type, Vertical Siding
- Exterior Features:Covered, Deck, Enclosed, Fenced Yard, Front Porch, Porch, Private Yard, Rain Gutters, Rear Porch, Screened, Storage
- Foundation Description:Block, Concrete Perimeter
- Levels:One, Two
Schools
- High school:Chatham - Jordan Matthews High
- Middle school:Chatham - Silk Hope School
- Elementary school:Chatham - Silk Hope School
Utilities
- Water:Well
- Sewer:Septic Tank
Finances and disclosures
- Price:$630,000
- Price per sq. ft.:$250.8
- Tax amount:$3,512
Features and amenities
- Laundry features:Laundry Room
Parking
- Parking description:Attached, Driveway, Garage, Garage Faces Front
- Garage:Yes
- Garage spaces:2
 Listings marked with a Doorify MLS icon are provided courtesy of the Doorify MLS, of North Carolina, Internet Data Exchange Database. Brokers make an effort to deliver accurate information, but buyers should independently verify any information on which they will rely in a transaction. The listing broker shall not be responsible for any typographical errors, misinformation, or misprints, and they shall be held totally harmless from any damages arising from reliance upon this data. This data is provided exclusively for consumers’ personal, non-commercial use. Copyright 2026 Doorify MLS of North Carolina. All rights reserved.
New listings near 98 Anneliis Lane
- New
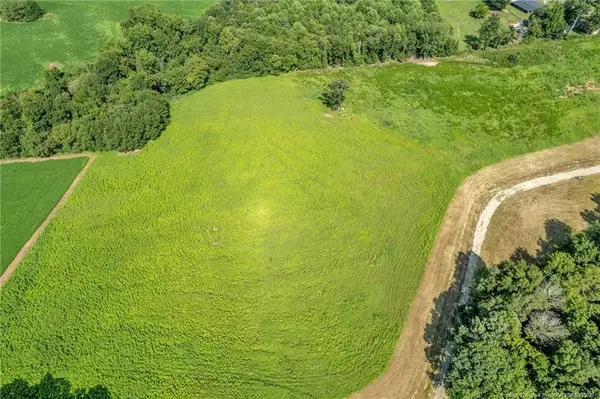 $155,900Active5.38 Acres
00 Laia Hills (lot 4) Road, Siler City, NC 27344
MLS# LP767618Listed by: EXP REALTY LLC - New
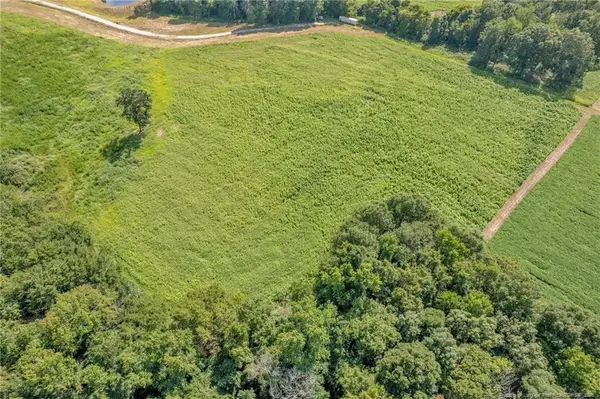 $86,900Active3.04 Acres
00 Laia Hills (lot 5) Road, Siler City, NC 27344
MLS# LP767619Listed by: EXP REALTY LLC - New
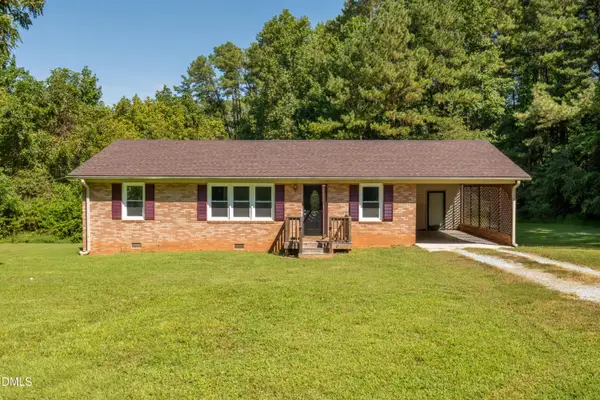 $222,000Active3 beds 1 baths1,235 sq. ft.
178 Crestview Road, Siler City, NC 27344
MLS# 10193640Listed by: QPM REALTY CO LLC - New
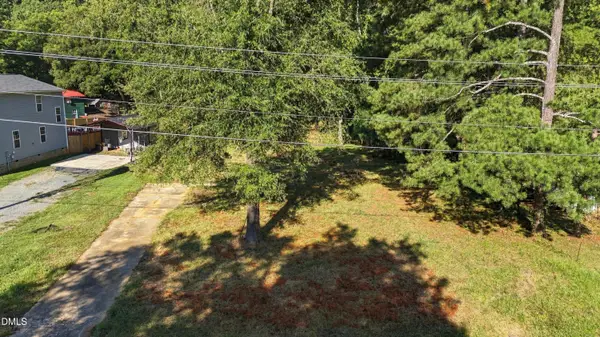 $54,900Active0.46 Acres
1510 W Raleigh Street, Siler City, NC 27344
MLS# 10193388Listed by: REYNA REALTY GROUP LTD - New
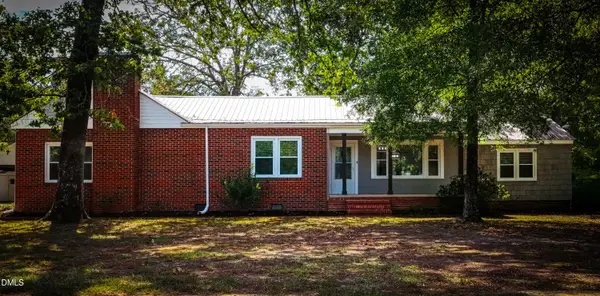 $386,000Active3 beds 2 baths1,848 sq. ft.
2815 W 3rd Street, Siler City, NC 27344
MLS# 10193239Listed by: REYNA REALTY GROUP LTD - New
 $200,000Active6.08 Acres
233 Buck Gunter Road, Siler City, NC 27344
MLS# 10192879Listed by: KELLER WILLIAMS LEGACY - New
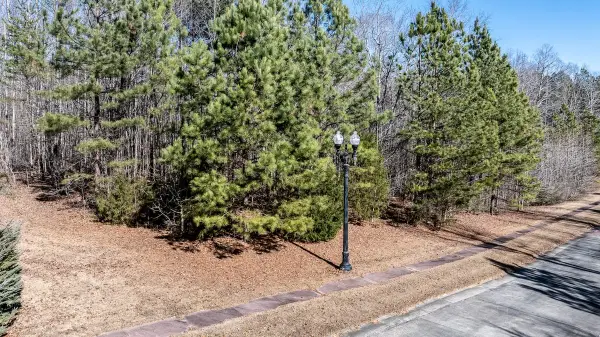 $180,000Active4.07 Acres
49 Larkington Drive, Siler City, NC 27344
MLS# 10192772Listed by: FLEX REALTY - New
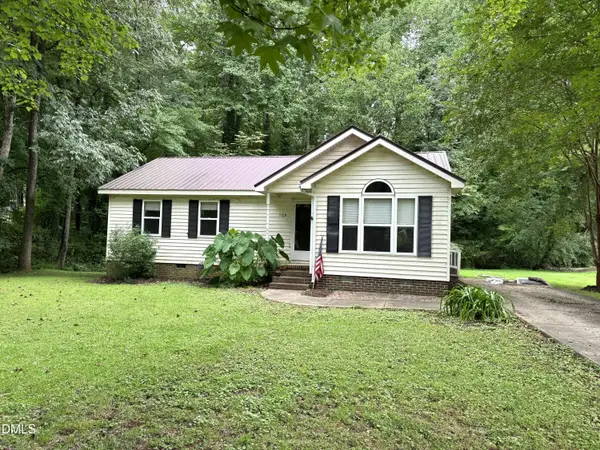 $230,000Active2 beds 1 baths1,011 sq. ft.
709 N Fir Avenue, Siler City, NC 27344
MLS# 10192529Listed by: REALTY WORLD CAROLINA PROP 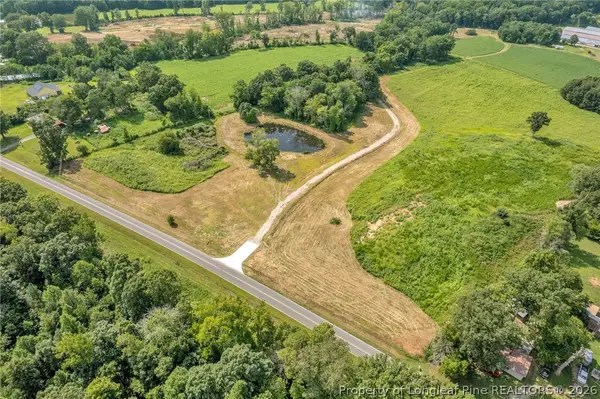 $53,900Pending1.88 Acres
00 Laia Hills (lot 2) Road, Siler City, NC 27344
MLS# 767610Listed by: EXP REALTY LLC


Protect your home and budget from life's surprises with an Assurant Home Warranty, backed by a partner that supports you through every step of homeownership. Explore Plans.
© 2023 - 2026 ERA Franchise Systems LLC. All rights reserved. ERA Franchise Systems LLC fully supports the principles of the Fair Housing Act and the Equal Opportunity Act. ERA, ERA Real Estate powered, and their respective logos are registered service marks of ERA Franchise Systems LLC. Each office is independently owned and operated.