
5306 Saint Rose Church Road, Sims, NC 27880
Local realty services provided by:ERA Wilder Realty
5306 Saint Rose Church Road,Sims, NC 27880
$260,000
- 3 Beds
- 2 Baths
- 1,244 sq. ft.
- Single family
- Pending
Listed by: jeff stone, kay mitchell
Office: stone auction & realty
MLS#:100589939
Source:NC_CCAR
Price summary
- Price:$260,000
- Price per sq. ft.:$209
About this home
The Halifax floor plan is an open concept ranch-style home featuring 3 bedrooms and 2 baths. The spacious main living area seamlessly connects the kitchen, dining and family room, creating an ideal space for everyday comfort. The kitchen features Shaker style cabinets, an island, granite counter tops and stainless steel appliances. The private owner's suite offers a relaxing retreat with a well-appointed bathroom and generous closet space. The two additional bedrooms provide flexibility for family, guests, or a home office. The master bath has a fiberglass shower and a quartz double sink vanity. The second bathroom features a tub/shower combo and a vanity with quartz countertop. Situated on a large lot, the Halifax combines indoor comfort with plenty of outdoor space for relaxing, gardening or future additions. Located in a desirable school district, only 10 minutes from Wilson and 20 minutes from Smithfield this could be the home just for you. Take advantage of the generous concessions to help you buy this lovely home. Seller will assist up to $10,000 toward your closing cost if you close with an attorney that is convenient to the seller, and seller's preferred lender will contribute up to 1% of the loan amount toward closing cost or a buy down rate.
County taxes only, well water and septic system....
Contact an agent
Home facts
- Year built:2026
- Subdivision & Development:Old Raleigh Acres
- Listing ID #:100589939
- Added:50 day(s) ago
- Updated:September 07, 2026 at 08:08 AM
Rooms and interior
- Bedrooms:3
- Total bathrooms:2
- Full bathrooms:2
- Rooms Total:6
- Flooring:Carpet
- Kitchen Description:Dishwasher
- Living area:1,244 sq. ft.
Heating and cooling
- Cooling:Central Air
- Heating:Electric, Heat Pump, Heating
- Central air:Yes
Structure and exterior
- Roof:Architectural Shingle
- Year built:2026
- Building area:1,244 sq. ft.
- Lot area:1.09 Acres
- Lot Features:Level, Open Lot
- Construction Materials:Vinyl Siding, Wood Frame
- Foundation Description:Raised, Slab
- Levels:1 Story
Schools
- High school:Hunt High
- Middle school:Springfield
- Elementary school:Rock Ridge
Utilities
- Water:Well
Finances and disclosures
- Price:$260,000
- Price per sq. ft.:$209
Features and amenities
- Appliances:Dishwasher
- Laundry features:Washer Hookup
- Amenities:Ceiling Fan(s), Vaulted Ceiling(s)
Parking
- Parking description:Concrete, On Site

New listings near 5306 Saint Rose Church Road
- New
 $140,000Active3.92 Acres
0 Green Pond Road, Sims, NC 27880
MLS# 10190821Listed by: EXP REALTY LLC - New
 $439,000Active5 beds 3 baths2,783 sq. ft.
5755 Bruce Road, Sims, NC 27880
MLS# 10190400Listed by: DASH CAROLINA - New
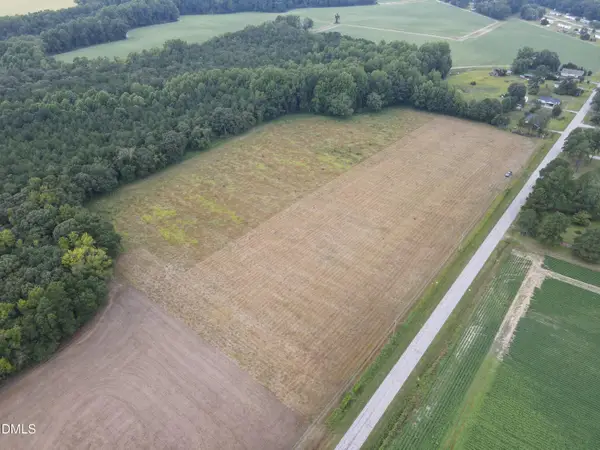 $82,000Active1.46 Acres
8 Eatmon Road, Sims, NC 27880
MLS# 10190024Listed by: ON POINT PROPERTIES NC - New
 $82,000Active1.46 Acres
9 Eatmon Road, Sims, NC 27880
MLS# 10190033Listed by: ON POINT PROPERTIES NC - New
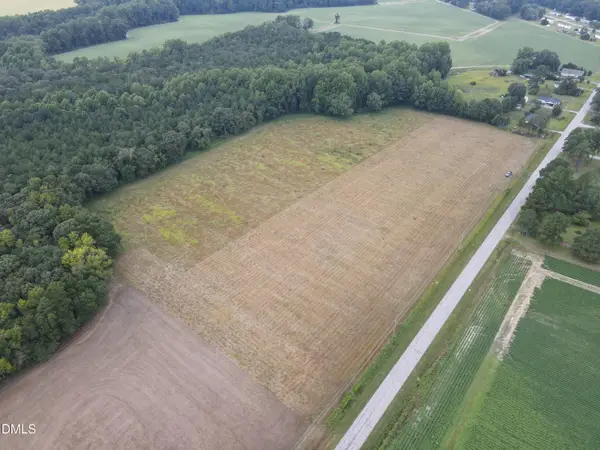 $82,000Active1.46 Acres
4 Eatmon Road, Sims, NC 27880
MLS# 10190010Listed by: ON POINT PROPERTIES NC - New
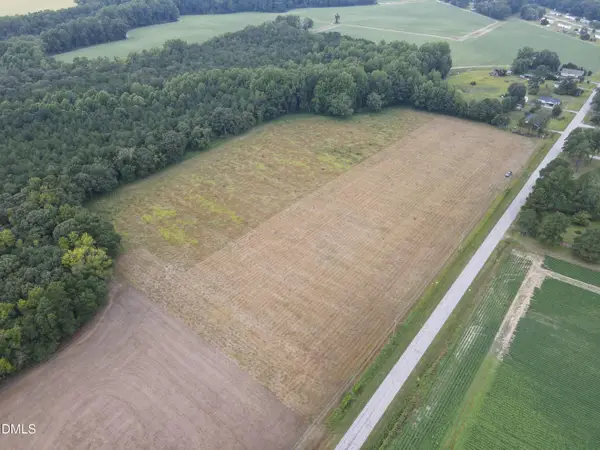 $82,000Active1.46 Acres
6 Eatmon Road, Sims, NC 27880
MLS# 10190018Listed by: ON POINT PROPERTIES NC - New
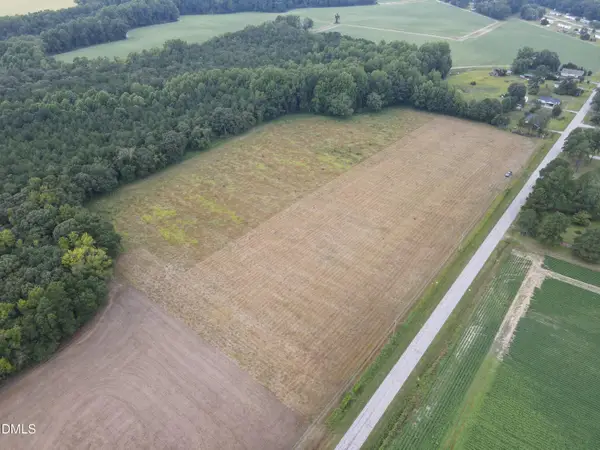 $82,000Active1.46 Acres
7 Eatmon Road, Sims, NC 27880
MLS# 10190019Listed by: ON POINT PROPERTIES NC - New
 $308,935Active4 beds 2 baths1,691 sq. ft.
5940 Mill Stone Way W, Sims, NC 27880
MLS# 100600317Listed by: LENNAR CAROLINAS LLC - New
 $298,935Active4 beds 2 baths1,691 sq. ft.
5915 Mill Stone Way W, Sims, NC 27880
MLS# 100600319Listed by: LENNAR CAROLINAS LLC - New
 $359,435Active4 beds 3 baths2,341 sq. ft.
5930 Mill Stone Way W, Sims, NC 27880
MLS# 100600325Listed by: LENNAR CAROLINAS LLC


Protect your home and budget from life's surprises with an Assurant Home Warranty, backed by a partner that supports you through every step of homeownership. Explore Plans.
© 2023 - 2026 ERA Franchise Systems LLC. All rights reserved. ERA Franchise Systems LLC fully supports the principles of the Fair Housing Act and the Equal Opportunity Act. ERA, ERA Real Estate powered, and their respective logos are registered service marks of ERA Franchise Systems LLC. Each office is independently owned and operated.