
5755 Bruce Road, Sims, NC 27880
Local realty services provided by:ERA Live Moore
5755 Bruce Road,Sims, NC 27880
$439,000
- 5 Beds
- 3 Baths
- 2,783 sq. ft.
- Multi-family
- Active
Listed by: mark gordon goodall
Office: dash carolina
MLS#:10190400
Source:RD
Price summary
- Price:$439,000
- Price per sq. ft.:$157.74
About this home
Welcome to this spacious five-bedroom, three-bathroom custom-built home surrounded by peaceful farmland and countryside views. Situated on a quiet dead-end road with very little traffic. This 1-acre property offers a fully manicured, and fenced yard with a back deck overlooking the serene rural setting. New vapor barrier, and french drain installed in crawl space. Inside, the home features extensive wood trim, fresh interior paint, and new carpet on the main level. The main level features a spacious primary suite as well as a dedicated office space for working from home or everyday organization. The living area is anchored by a fireplace with ventless natural gas logs, and a timeless dining room. The kitchen area is filled with natural light, offering views of the serene farmland surrounding the property. Upstairs, two walk-in closets provide generous storage, while unfinished attic space offers even more potential. Lastly, take note of the beautiful landscaping, and fruit trees on property. Approximately two minutes from US-264, 5 minutes to local restaurants, 20 minutes from Wilson, and 35 minutes from Raleigh. Also, no CITY TAXES. With its custom construction, and peaceful surroundings, this home offers a wonderful combination of rural living and convenient access!...
Contact an agent
Home facts
- Year built:1991
- Subdivision & Development:Not in a Subdivision
- Listing ID #:10190400
- Added:4 day(s) ago
- Updated:September 07, 2026 at 03:37 PM
Rooms and interior
- Bedrooms:5
- Total bathrooms:3
- Full bathrooms:3
- Rooms Total:5
- Flooring:Carpet, Hardwood, Tile
- Living area:2,783 sq. ft.
Heating and cooling
- Cooling:Central Air, Dual, Zoned
- Heating:Forced Air, Zoned
- Central air:Yes
Structure and exterior
- Roof:Architectural Shingle
- Year built:1991
- Building area:2,783 sq. ft.
- Lot area:1.03 Acres
- Lot Features:Cleared, Landscaped, Level, Orchard(s)
- Architectural Style:Transitional
- Construction Materials:Brick
- Exterior Features:Deck, Fenced Yard, Private Yard
- Levels:Two
Schools
- High school:Wilson - James Hunt High
- Middle school:Wilson - Forest Hills Middle
- Elementary school:Wilson - John W Jones Elementary
Utilities
- Water:Private, Well
- Sewer:Septic Tank
Finances and disclosures
- Price:$439,000
- Price per sq. ft.:$157.74
- Tax amount:$2,159
Features and amenities
- Laundry features:Laundry Closet
Parking
- Total parking spaces:2
 Listings marked with a Doorify MLS icon are provided courtesy of the Doorify MLS, of North Carolina, Internet Data Exchange Database. Brokers make an effort to deliver accurate information, but buyers should independently verify any information on which they will rely in a transaction. The listing broker shall not be responsible for any typographical errors, misinformation, or misprints, and they shall be held totally harmless from any damages arising from reliance upon this data. This data is provided exclusively for consumers’ personal, non-commercial use. Copyright 2026 Doorify MLS of North Carolina. All rights reserved.
New listings near 5755 Bruce Road
- New
 $140,000Active3.92 Acres
0 Green Pond Road, Sims, NC 27880
MLS# 10190821Listed by: EXP REALTY LLC - New
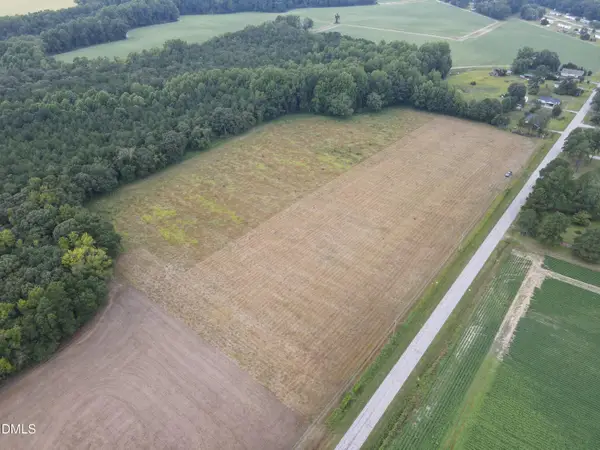 $82,000Active1.46 Acres
8 Eatmon Road, Sims, NC 27880
MLS# 10190024Listed by: ON POINT PROPERTIES NC - New
 $82,000Active1.46 Acres
9 Eatmon Road, Sims, NC 27880
MLS# 10190033Listed by: ON POINT PROPERTIES NC - New
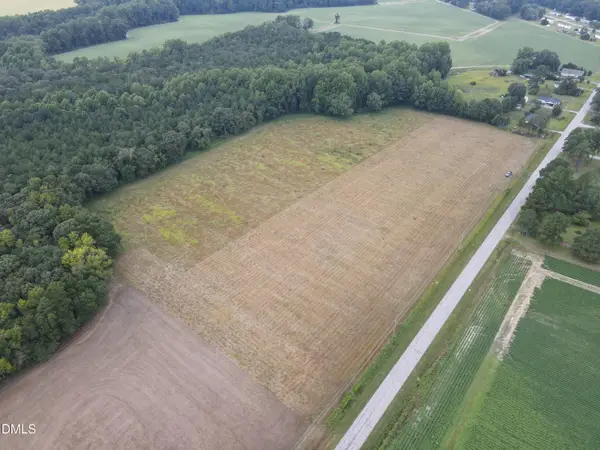 $82,000Active1.46 Acres
4 Eatmon Road, Sims, NC 27880
MLS# 10190010Listed by: ON POINT PROPERTIES NC - New
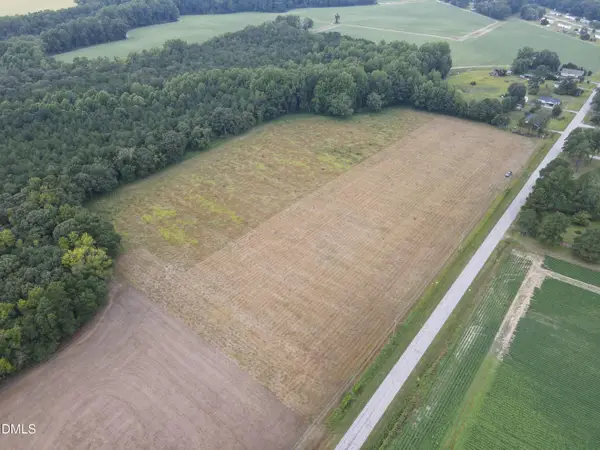 $82,000Active1.46 Acres
6 Eatmon Road, Sims, NC 27880
MLS# 10190018Listed by: ON POINT PROPERTIES NC - New
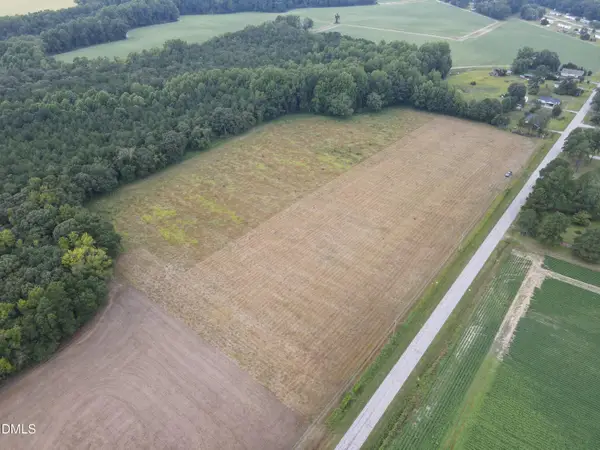 $82,000Active1.46 Acres
7 Eatmon Road, Sims, NC 27880
MLS# 10190019Listed by: ON POINT PROPERTIES NC - New
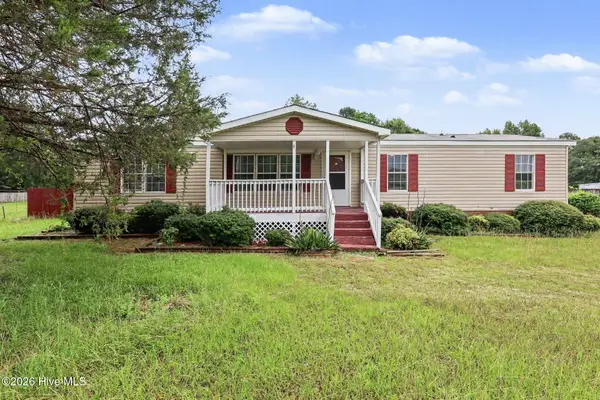 $175,000Active4 beds 2 baths1,440 sq. ft.
6968 Bruce Road, Sims, NC 27880
MLS# 100600278Listed by: THE BROWN KEYS REAL ESTATE - New
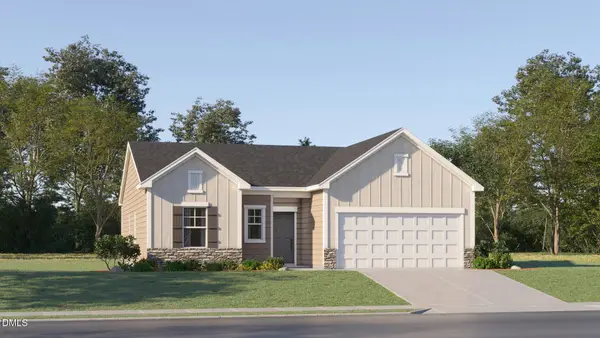 $287,935Active3 beds 2 baths1,500 sq. ft.
5938 Mill Stone Way, Sims, NC 27880
MLS# 10189749Listed by: LENNAR CAROLINAS LLC - New
 $308,935Active4 beds 2 baths1,691 sq. ft.
5940 Mill Stone Way, Sims, NC 27880
MLS# 10189753Listed by: LENNAR CAROLINAS LLC


Protect your home and budget from life's surprises with an Assurant Home Warranty, backed by a partner that supports you through every step of homeownership. Explore Plans.
© 2023 - 2026 ERA Franchise Systems LLC. All rights reserved. ERA Franchise Systems LLC fully supports the principles of the Fair Housing Act and the Equal Opportunity Act. ERA, ERA Real Estate powered, and their respective logos are registered service marks of ERA Franchise Systems LLC. Each office is independently owned and operated.