
6309 S Railroad Street, Sims, NC 27880
Local realty services provided by:ERA Wilder Realty
6309 S Railroad Street,Sims, NC 27880
$85,000
- 3 Beds
- 1 Baths
- - sq. ft.
- Single family
- Sold
Listed by: james baker
Office: united real estate tri-county
MLS#:100595090
Source:NC_CCAR
Sorry, we are unable to map this address
Price summary
- Price:$85,000
About this home
PRICED TO SELL! Incredible DIY Dream Home or Investment Opportunity!!!
Built in 1925 and updated in 1985, this charming 1,370 sq. ft. home is brimming with potential and ready for your personal touch. Whether you are looking to contribute sweat equity as an owner of your primary residence or searching for your next profitable flip or buy-and-hold rental, this property delivers!
Flexible & Functional Layout:
- Features a versatile 3-to-4 bedroom footprint without requiring major renovations.
- The potential 4th bedroom is perfectly positioned to easily allow for an expanded, modernized kitchen and the addition of a second bathroom!
- Prefer to keep the eat-in kitchen 'as is'? That extra space (potential 4th bedroom) can function as a flexible bonus room, home office, playroom, game room, nursery, or a 4th bedroom!
Key Features & Updates:
- Situated on a spacious double lot (0.286 acres) with a fully chain-link fenced yard.
- Great outdoor assets including a large covered front porch, an attached single carport on a concrete slab, and 3 detached storage buildings.
- Equipped with storm doors and windows, plus a relatively new electric water heater.
Current finishes include carpet in the bedrooms, hallway, and bathroom, with vinyl flooring in the kitchen and mudroom.
(Currently heated via electric baseboard with window A/C units).
Massive Equity Potential: Bring your vision! Strategic improvements -- such as adding a central HVAC system, updating/modernizing/enlarging the kitchen and existing bathroom, adding a second bathroom, reviving the interior with new paint and flooring, and refreshing the exterior (paint/vinyl siding) -- has the potential to skyrocket the market value to over $200,000!!!
Don't miss out on this diamond in the rough -- Schedule your tour today!...
Contact an agent
Home facts
- Year built:1925
- Subdivision & Development:Not In Subdivision
- Listing ID #:100595090
- Added:46 day(s) ago
- Updated:September 26, 2026 at 07:08 AM
Rooms and interior
- Bedrooms:3
- Total bathrooms:1
- Full bathrooms:1
- Rooms Total:7
- Flooring:Carpet, Vinyl
- Dining Description:Eat-in Kitchen
- Kitchen Description:Eat-in Kitchen, Refrigerator
Heating and cooling
- Cooling:Wall/Window Unit(s)
- Heating:Baseboard, Electric, Heating
Structure and exterior
- Roof:Metal
- Year built:1925
- Lot Features:Front Yard, Level
- Construction Materials:Wood Frame, Wood Siding
- Exterior Features:Covered
- Foundation Description:Block, Brick/Mortar
- Levels:1 Story
Schools
- High school:Hunt High
- Middle school:Springfield
- Elementary school:Rock Ridge
Utilities
- Water:Water Connected
- Sewer:Sewer Connected
Finances and disclosures
- Price:$85,000
Features and amenities
- Appliances:Refrigerator
- Laundry features:Washer Hookup
- Amenities:Ceiling Fan(s)
Parking
- Total parking spaces:12
- Parking description:Circular Driveway, Concrete, Covered, On Site, Unpaved
- Carport spaces:1

New listings near 6309 S Railroad Street
- New
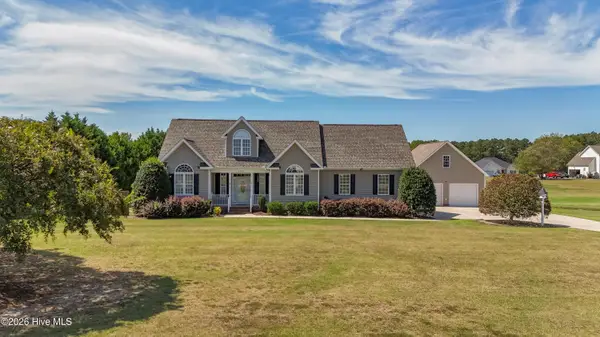 $550,000Active4 beds 3 baths3,114 sq. ft.
6936 Rock Ridge Sims Road, Sims, NC 27880
MLS# 100604144Listed by: EXP REALTY LLC - C  $140,000Pending3.92 Acres
0 Green Pond Road, Sims, NC 27880
MLS# 10190821Listed by: EXP REALTY LLC- Open Sat, 1 to 3pm
 $439,000Active5 beds 3 baths2,783 sq. ft.
5755 Bruce Road, Sims, NC 27880
MLS# 10190400Listed by: DASH CAROLINA 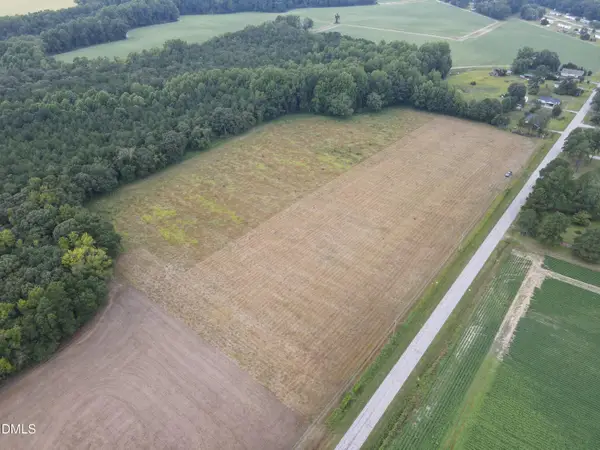 $82,000Active1.46 Acres
8 Eatmon Road, Sims, NC 27880
MLS# 10190024Listed by: ON POINT PROPERTIES NC $82,000Active1.46 Acres
9 Eatmon Road, Sims, NC 27880
MLS# 10190033Listed by: ON POINT PROPERTIES NC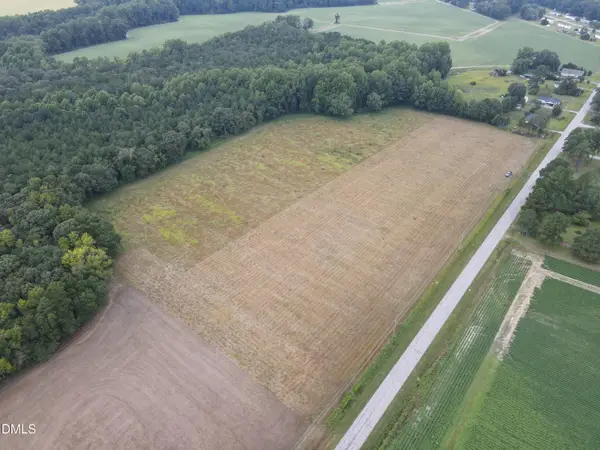 $82,000Active1.46 Acres
4 Eatmon Road, Sims, NC 27880
MLS# 10190010Listed by: ON POINT PROPERTIES NC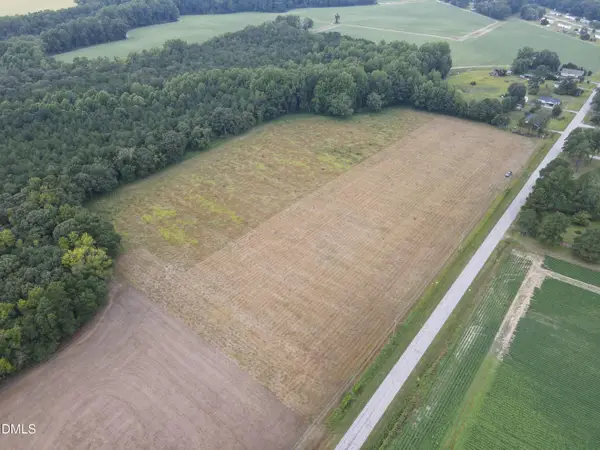 $82,000Active1.46 Acres
6 Eatmon Road, Sims, NC 27880
MLS# 10190018Listed by: ON POINT PROPERTIES NC $82,000Active1.46 Acres
7 Eatmon Road, Sims, NC 27880
MLS# 10190019Listed by: ON POINT PROPERTIES NC $308,935Active4 beds 2 baths1,691 sq. ft.
5940 Mill Stone Way W, Sims, NC 27880
MLS# 100600317Listed by: LENNAR CAROLINAS LLC $298,935Active4 beds 2 baths1,691 sq. ft.
5915 Mill Stone Way W, Sims, NC 27880
MLS# 100600319Listed by: LENNAR CAROLINAS LLC


Protect your home and budget from life's surprises with an Assurant Home Warranty, backed by a partner that supports you through every step of homeownership. Explore Plans.
© 2023 - 2026 ERA Franchise Systems LLC. All rights reserved. ERA Franchise Systems LLC fully supports the principles of the Fair Housing Act and the Equal Opportunity Act. ERA, ERA Real Estate powered, and their respective logos are registered service marks of ERA Franchise Systems LLC. Each office is independently owned and operated.