
6515 Boykin Road, Sims, NC 27880
Local realty services provided by:ERA Parrish Realty Legacy Group
6515 Boykin Road,Sims, NC 27880
$427,500
- 3 Beds
- 3 Baths
- 2,288 sq. ft.
- Multi-family
- Active
Listed by: talia jernigan
Office: kw wilson
MLS#:10188498
Source:RD
Price summary
- Price:$427,500
- Price per sq. ft.:$186.84
About this home
COMING SOON — Showings Begin Saturday, August 29th! Welcome home to 6515 Boykin Road in Sims! This beautiful 3-bedroom, 2.5-bath home combines timeless Southern charm with comfortable everyday living, all situated on a spacious one-acre corner lot in the county! The inviting covered front porch, metal roof, stone accents, and classic exterior make a wonderful first impression. Inside, you'll find 9-foot+ ceilings, beautiful wood flooring, and a spacious, welcoming floor plan with plenty of room for both everyday living and entertaining. The primary suite is conveniently located on the main level and features a tray ceiling, walk-in closet, walk-in shower, and relaxing soaker tub. This home offers flexibility for today's lifestyle, whether you need additional living space, a home office, or room for guests. And just wait until you step outside! A large stamped concrete patio overlooks the fenced backyard, creating the perfect place for grilling, entertaining, pets, play, or simply unwinding at the end of the day. As evening rolls around, you'll have a front-row seat to the incredible country sunsets that fill the sky night after night. With farm land surrounding you, there's plenty of room to enjoy the outdoors and soak in the peaceful country setting. A detached two-car garage and paved driveway add even more convenience to this charming property. Located in the Rock Ridge, Springfield, and Hunt school districts, you'll enjoy peaceful country living while remaining convenient to Wilson and surrounding communities. And here's an added bonus for buyers—the sellers are offering $5,500 in seller concessions to use as you choose with an acceptable offer. Don't let this one pass you by!...
Contact an agent
Home facts
- Year built:2015
- Subdivision & Development:Not in a Subdivision
- Listing ID #:10188498
- Added:13 day(s) ago
- Updated:September 07, 2026 at 03:37 PM
Rooms and interior
- Bedrooms:3
- Total bathrooms:3
- Full bathrooms:2
- Rooms Total:11
- Flooring:Carpet, Hardwood, Tile
- Dining Description:Eat-in Kitchen, Kitchen/Dining Room Combination, Living/Dining Room Combination
- Bathrooms Description:Double Vanity, Soaking Tub, Walk-In Shower
- Kitchen Description:Built-In Electric Oven, Cooktop, Dishwasher, Electric Water Heater, Microwave, Refrigerator
- Living area:2,288 sq. ft.
Heating and cooling
- Cooling:Ceiling Fan(s), Central Air, Electric, Heat Pump
- Heating:Central, Electric, Fireplace Insert, Forced Air, Heat Pump
- Central air:Yes
Structure and exterior
- Roof:Metal
- Year built:2015
- Building area:2,288 sq. ft.
- Lot area:1 Acres
- Lot Features:Corner, Level
- Architectural Style:Farmhouse
- Construction Materials:Stone, Vinyl Siding
- Exterior Features:Covered, Front Porch, Patio, Private Yard, Rain Gutters
- Levels:One and One Half
Schools
- High school:Wilson - James Hunt High
- Middle school:Wilson - Springfield Middle
- Elementary school:Wilson - Rock Ridge Elementary
Utilities
- Water:Well
- Sewer:Septic Tank
Finances and disclosures
- Price:$427,500
- Price per sq. ft.:$186.84
- Tax amount:$2,823
Features and amenities
- Laundry features:Laundry Room
Parking
- Parking description:Concrete, Covered, Detached, Garage Faces Front, Gravel
- Garage:Yes
- Garage spaces:2
 Listings marked with a Doorify MLS icon are provided courtesy of the Doorify MLS, of North Carolina, Internet Data Exchange Database. Brokers make an effort to deliver accurate information, but buyers should independently verify any information on which they will rely in a transaction. The listing broker shall not be responsible for any typographical errors, misinformation, or misprints, and they shall be held totally harmless from any damages arising from reliance upon this data. This data is provided exclusively for consumers’ personal, non-commercial use. Copyright 2026 Doorify MLS of North Carolina. All rights reserved.
New listings near 6515 Boykin Road
- New
 $140,000Active3.92 Acres
0 Green Pond Road, Sims, NC 27880
MLS# 10190821Listed by: EXP REALTY LLC - New
 $439,000Active5 beds 3 baths2,783 sq. ft.
5755 Bruce Road, Sims, NC 27880
MLS# 10190400Listed by: DASH CAROLINA - New
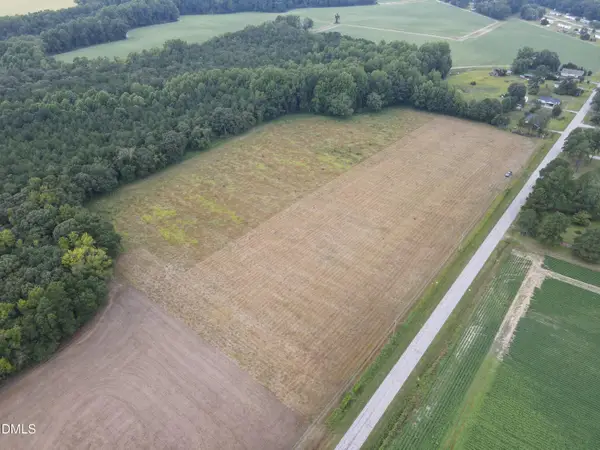 $82,000Active1.46 Acres
8 Eatmon Road, Sims, NC 27880
MLS# 10190024Listed by: ON POINT PROPERTIES NC - New
 $82,000Active1.46 Acres
9 Eatmon Road, Sims, NC 27880
MLS# 10190033Listed by: ON POINT PROPERTIES NC - New
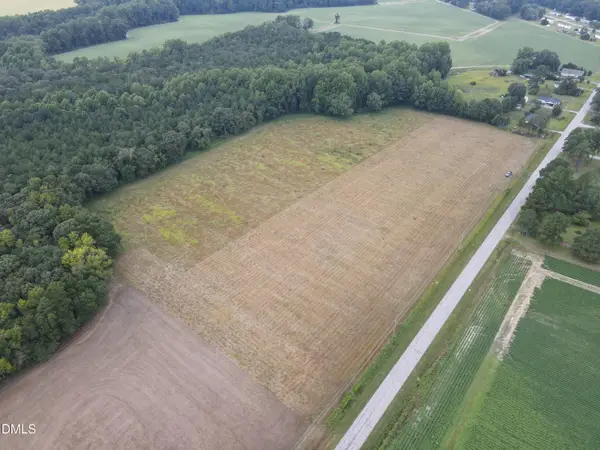 $82,000Active1.46 Acres
4 Eatmon Road, Sims, NC 27880
MLS# 10190010Listed by: ON POINT PROPERTIES NC - New
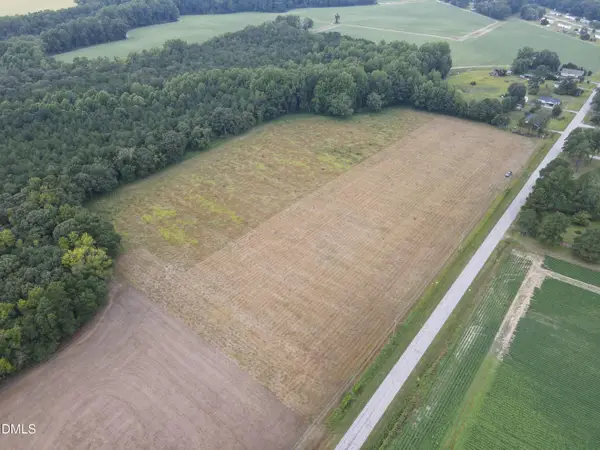 $82,000Active1.46 Acres
6 Eatmon Road, Sims, NC 27880
MLS# 10190018Listed by: ON POINT PROPERTIES NC - New
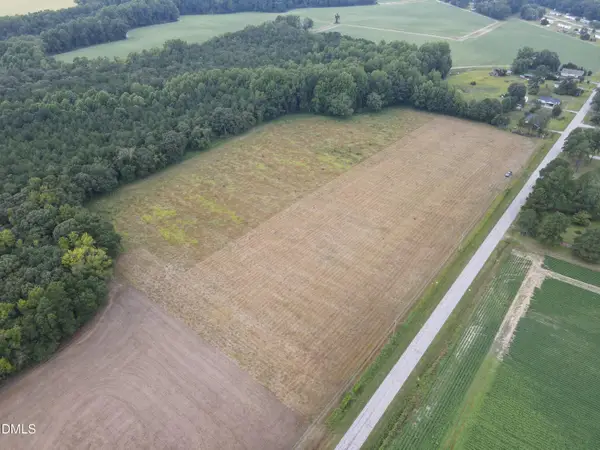 $82,000Active1.46 Acres
7 Eatmon Road, Sims, NC 27880
MLS# 10190019Listed by: ON POINT PROPERTIES NC - New
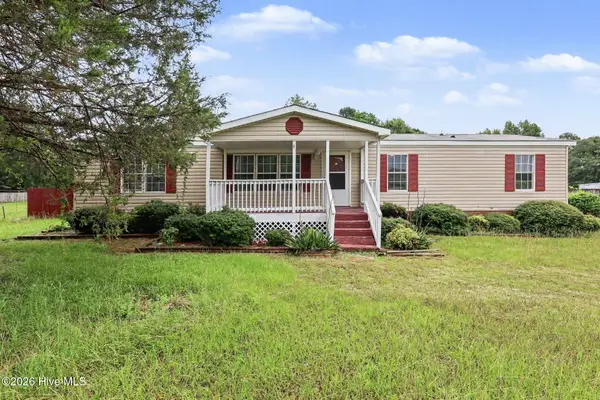 $175,000Active4 beds 2 baths1,440 sq. ft.
6968 Bruce Road, Sims, NC 27880
MLS# 100600278Listed by: THE BROWN KEYS REAL ESTATE - New
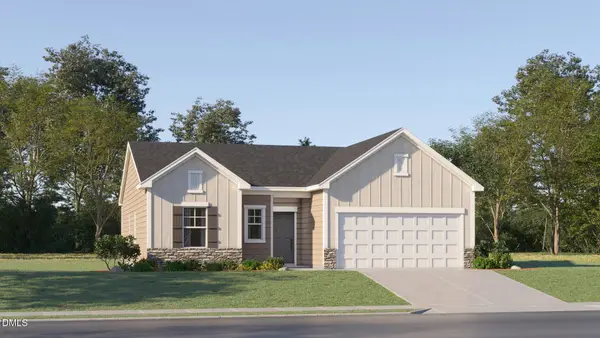 $287,935Active3 beds 2 baths1,500 sq. ft.
5938 Mill Stone Way, Sims, NC 27880
MLS# 10189749Listed by: LENNAR CAROLINAS LLC - New
 $308,935Active4 beds 2 baths1,691 sq. ft.
5940 Mill Stone Way, Sims, NC 27880
MLS# 10189753Listed by: LENNAR CAROLINAS LLC


Protect your home and budget from life's surprises with an Assurant Home Warranty, backed by a partner that supports you through every step of homeownership. Explore Plans.
© 2023 - 2026 ERA Franchise Systems LLC. All rights reserved. ERA Franchise Systems LLC fully supports the principles of the Fair Housing Act and the Equal Opportunity Act. ERA, ERA Real Estate powered, and their respective logos are registered service marks of ERA Franchise Systems LLC. Each office is independently owned and operated.