
6725 Hemlock Court, Sims, NC 27880
Local realty services provided by:ERA Strother Real Estate
6725 Hemlock Court,Sims, NC 27880
$335,900
- 4 Beds
- 3 Baths
- 1,998 sq. ft.
- Single family
- Pending
Listed by: mary bunting
Office: right realty group
MLS#:100595669
Source:NC_CCAR
Price summary
- Price:$335,900
- Price per sq. ft.:$168.12
About this home
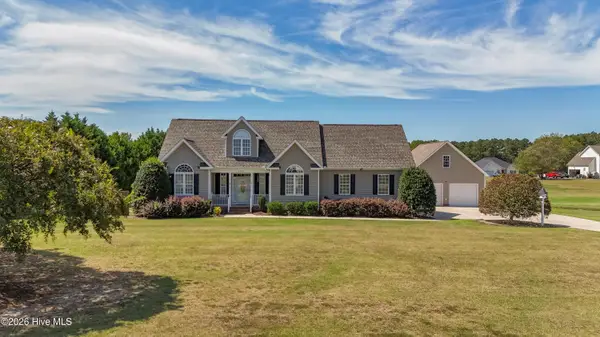
MAGNOLIA PLACE! You are going to want to see this one! Large family room with gas logs and bookcases, beautiful wrought iron staircase! Large eat in kitchen with breakfast bar. BIG Laundry room. 4 bedroom 2.5 bath (principal bedroom suite downstairs) in the Rock Ridge School District! One owner and VERY well maintained. New roof in 2023. This home truly exudes quality and craftsmanship. Sprinkler system. Meticulously landscaped. Beautiful vinyl privacy fence. You will love the 24x32 wired workshop with walkup to a partially floored attic. Lots of concrete for parking etc. Large covered rocking chair front porch as well as large covered rear porch.
Contact an agent
Home facts
- Year built:2009
- Subdivision & Development:Magnolia Place
- Listing ID #:100595669
- Added:45 day(s) ago
- Updated:September 27, 2026 at 08:26 AM
Rooms and interior
- Bedrooms:4
- Total bathrooms:3
- Full bathrooms:2
- Half bathrooms:1
- Rooms Total:8
- Flooring:Carpet, Tile, Wood
- Kitchen Description:Dishwasher, Range
- Bedroom Description:Master Downstairs, Walk-In Closet(s)
- Living area:1,998 sq. ft.
Heating and cooling
- Cooling:Heat Pump
- Heating:Electric, Heat Pump, Heating
Structure and exterior
- Roof:Composition
- Year built:2009
- Building area:1,998 sq. ft.
- Lot area:0.36 Acres
- Construction Materials:Vinyl Siding, Wood Frame
- Exterior Features:Covered, Irrigation System, Porch
- Foundation Description:Crawl Space
- Levels:1.5 Story
Schools
- High school:Hunt
- Middle school:Springfield
- Elementary school:Rock Ridge
Finances and disclosures
- Price:$335,900
- Price per sq. ft.:$168.12
Features and amenities
- Appliances:Dishwasher, Range
- Laundry features:Laundry Room, Washer Hookup
- Amenities:Ceiling Fan(s), Tray Ceiling(s), Walk-In Closet(s)
Parking
- Total parking spaces:1
- Parking description:Concrete
- Garage:Yes
- Garage spaces:1

New listings near 6725 Hemlock Court
- New
 $550,000Active4 beds 3 baths3,114 sq. ft.
6936 Rock Ridge Sims Road, Sims, NC 27880
MLS# 100604144Listed by: EXP REALTY LLC - C  $140,000Pending3.92 Acres
0 Green Pond Road, Sims, NC 27880
MLS# 10190821Listed by: EXP REALTY LLC $439,000Active5 beds 3 baths2,783 sq. ft.
5755 Bruce Road, Sims, NC 27880
MLS# 10190400Listed by: DASH CAROLINA $82,000Active1.46 Acres
8 Eatmon Road, Sims, NC 27880
MLS# 10190024Listed by: ON POINT PROPERTIES NC $82,000Active1.46 Acres
9 Eatmon Road, Sims, NC 27880
MLS# 10190033Listed by: ON POINT PROPERTIES NC $82,000Active1.46 Acres
4 Eatmon Road, Sims, NC 27880
MLS# 10190010Listed by: ON POINT PROPERTIES NC $82,000Active1.46 Acres
6 Eatmon Road, Sims, NC 27880
MLS# 10190018Listed by: ON POINT PROPERTIES NC $82,000Active1.46 Acres
7 Eatmon Road, Sims, NC 27880
MLS# 10190019Listed by: ON POINT PROPERTIES NC $308,935Active4 beds 2 baths1,691 sq. ft.
5940 Mill Stone Way W, Sims, NC 27880
MLS# 100600317Listed by: LENNAR CAROLINAS LLC $298,935Active4 beds 2 baths1,691 sq. ft.
5915 Mill Stone Way W, Sims, NC 27880
MLS# 100600319Listed by: LENNAR CAROLINAS LLC


Protect your home and budget from life's surprises with an Assurant Home Warranty, backed by a partner that supports you through every step of homeownership. Explore Plans.
© 2023 - 2026 ERA Franchise Systems LLC. All rights reserved. ERA Franchise Systems LLC fully supports the principles of the Fair Housing Act and the Equal Opportunity Act. ERA, ERA Real Estate powered, and their respective logos are registered service marks of ERA Franchise Systems LLC. Each office is independently owned and operated.