
8320 Bunn Road, Sims, NC 27880
Local realty services provided by:ERA Wilder Realty
8320 Bunn Road,Sims, NC 27880
$224,900
- 3 Beds
- 2 Baths
- 1,248 sq. ft.
- Mobile / Manufactured
- Active
Listed by: jordan lamm
Office: our town properties inc.
MLS#:100607353
Source:NC_CCAR
Price summary
- Price:$224,900
- Price per sq. ft.:$180.21
About this home
Nicely rehabbed manufactured home situated on approximately 0.96 acres in a peaceful country setting, while still offering convenient access to surrounding areas. This 3-bedroom, 2-bath home has been upgraded and freshly painted throughout, creating a clean and inviting feel. Enjoy the outdoors from the new back deck, complete with a firepit--perfect for relaxing or entertaining. The property also includes a small storage building for additional space and convenience. Located near beautiful Buckhorn Lake and the town of Wilson, with Raleigh approximately 35 minutes away. Conveniently positioned for easy access to major interstates, making travel north, south, east, and west a breeze. A great combination of acreage, updates, privacy, and convenience in an attractive location with access to nearby schools and amenities.
Contact an agent
Home facts
- Year built:2008
- Subdivision & Development:Not In Subdivision
- Listing ID #:100607353
- Added:1 day(s) ago
- Updated:October 01, 2026 at 06:00 PM
Rooms and interior
- Bedrooms:3
- Total bathrooms:2
- Full bathrooms:2
- Rooms Total:7
- Bedroom Description:Master Downstairs
- Living area:1,248 sq. ft.
Heating and cooling
- Cooling:Central Air
- Heating:Electric, Heat Pump, Heating
- Central air:Yes
Structure and exterior
- Roof:Shingle
- Year built:2008
- Building area:1,248 sq. ft.
- Lot area:0.96 Acres
- Construction Materials:Vinyl Siding, Wood Frame
- Exterior Features:Deck, Porch
- Foundation Description:Brick/Mortar, Crawl Space
- Levels:1 Story
Schools
- High school:Hunt High
- Middle school:Springfield
- Elementary school:Rock Ridge
Utilities
- Water:Well
Finances and disclosures
- Price:$224,900
- Price per sq. ft.:$180.21
Features and amenities
- Amenities:Blinds/Shades, Ceiling Fan(s)
Parking
- Parking description:Circular Driveway, Gravel, On Site

New listings near 8320 Bunn Road
- Open Fri, 4 to 6pm
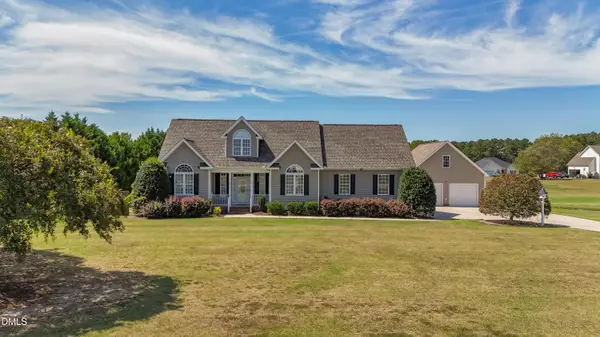 $550,000Active4 beds 3 baths2,637 sq. ft.
6936 Rock Ridge Sims Road, Sims, NC 27880
MLS# 10193174Listed by: EXP REALTY, LLC - C  $140,000Pending3.92 Acres
0 Green Pond Road, Sims, NC 27880
MLS# 10190821Listed by: EXP REALTY LLC $439,000Active5 beds 3 baths2,783 sq. ft.
5755 Bruce Road, Sims, NC 27880
MLS# 10190400Listed by: DASH CAROLINA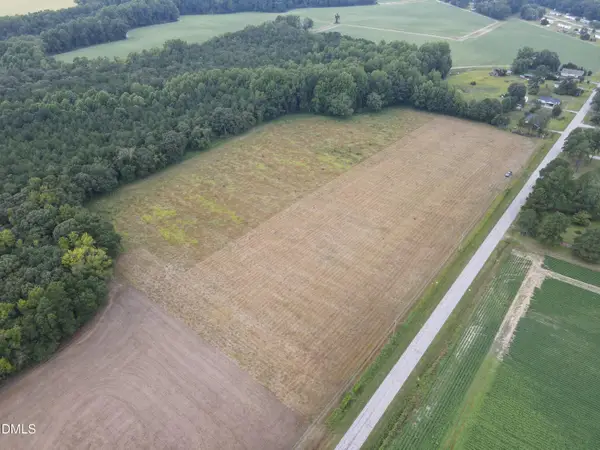 $82,000Active1.46 Acres
8 Eatmon Road, Sims, NC 27880
MLS# 10190024Listed by: ON POINT PROPERTIES NC $82,000Active1.46 Acres
9 Eatmon Road, Sims, NC 27880
MLS# 10190033Listed by: ON POINT PROPERTIES NC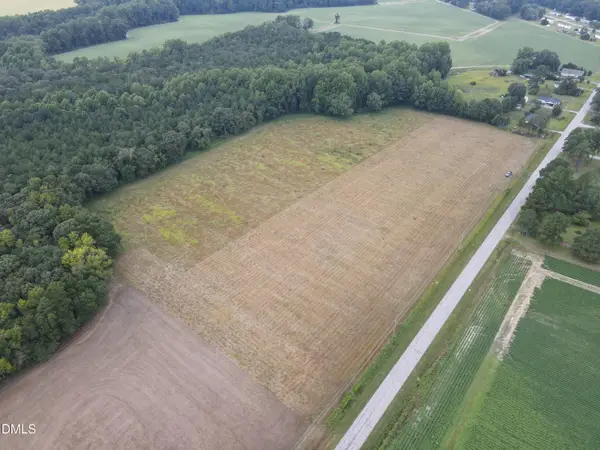 $82,000Active1.46 Acres
4 Eatmon Road, Sims, NC 27880
MLS# 10190010Listed by: ON POINT PROPERTIES NC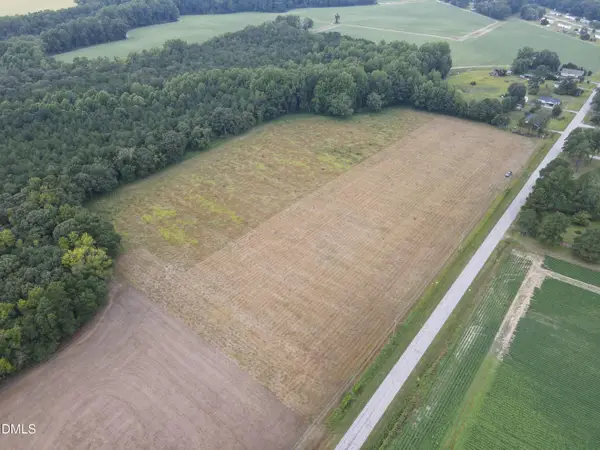 $82,000Active1.46 Acres
6 Eatmon Road, Sims, NC 27880
MLS# 10190018Listed by: ON POINT PROPERTIES NC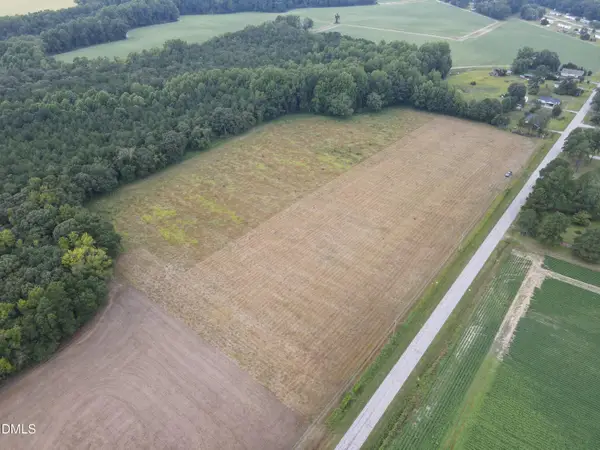 $82,000Active1.46 Acres
7 Eatmon Road, Sims, NC 27880
MLS# 10190019Listed by: ON POINT PROPERTIES NC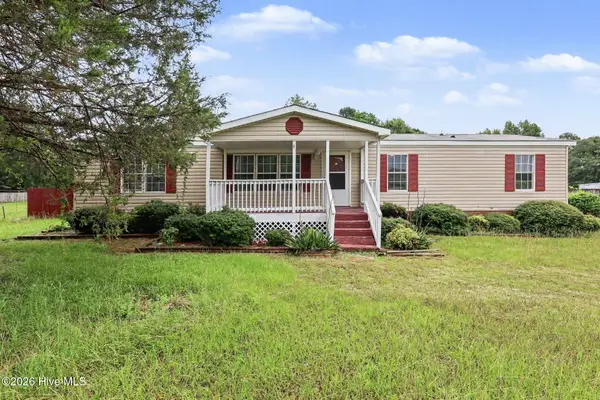 $165,000Pending4 beds 2 baths1,440 sq. ft.
6968 Bruce Road, Sims, NC 27880
MLS# 100600278Listed by: THE BROWN KEYS REAL ESTATE


Protect your home and budget from life's surprises with an Assurant Home Warranty, backed by a partner that supports you through every step of homeownership. Explore Plans.
© 2023 - 2026 ERA Franchise Systems LLC. All rights reserved. ERA Franchise Systems LLC fully supports the principles of the Fair Housing Act and the Equal Opportunity Act. ERA, ERA Real Estate powered, and their respective logos are registered service marks of ERA Franchise Systems LLC. Each office is independently owned and operated.