
8617 Buckhorn Plantation Road, Sims, NC 27880
Local realty services provided by:ERA Wilder Realty
8617 Buckhorn Plantation Road,Sims, NC 27880
$599,900
- 4 Beds
- 4 Baths
- 3,389 sq. ft.
- Single family
- Pending
Listed by: cole dudley
Office: right realty group
MLS#:100589728
Source:NC_CCAR
Price summary
- Price:$599,900
- Price per sq. ft.:$177.01
About this home
Lakefront! Welcome to this spacious and well maintained 4-bedroom, 3.5-bath home offering the perfect blend of comfort, functionality, and style. 4 Bedrooms and 2.5 baths on primary level. Upstairs you will find an additional room that could be used as 5th bedroom, plus a bonus room with a full bath. Step inside through the grand entrance into the impressive living room featuring soaring ceilings, rich hardwood floors, custom built-in shelving, and a cozy gas log fireplace. The thoughtfully designed floor plan also includes a formal dining room and an office/flex sitting room tucked away at the back of the home, providing the perfect space for working from home, relaxing, or entertaining. The eat-in kitchen is a chef's delight with abundant cabinet space, granite countertops, and plenty of room for casual dining. The primary living areas feature beautiful hardwood flooring, while the bedrooms offer comfortable carpeting. Recent updates provide peace of mind, including new HVAC units installed in 2022 and a new roof installed in 2021. A detached building offers additional storage or workshop space, and the attached two-car garage provides convenience and extra storage. With generous living space, versatile rooms, and a desirable outdoor patio setting overlooking Buckhorn Lake, this exceptional home is ready to welcome its next owners. Call today to set up your private tour!...
Contact an agent
Home facts
- Year built:2003
- Subdivision & Development:Buckhorn Plantation
- Listing ID #:100589728
- Added:51 day(s) ago
- Updated:September 07, 2026 at 08:08 AM
Rooms and interior
- Bedrooms:4
- Total bathrooms:4
- Full bathrooms:3
- Half bathrooms:1
- Rooms Total:10
- Kitchen Description:Dishwasher, Refrigerator
- Living area:3,389 sq. ft.
Heating and cooling
- Cooling:Central Air
- Heating:Electric, Heat Pump, Heating
- Central air:Yes
Structure and exterior
- Roof:Shingle
- Year built:2003
- Building area:3,389 sq. ft.
- Lot area:0.92 Acres
- Construction Materials:Brick, Stone, Wood Frame
- Exterior Features:Patio
- Foundation Description:Brick/Mortar, Crawl Space
- Levels:2 Story
Schools
- High school:Hunt
- Middle school:Springfield
- Elementary school:Rock Ridge
Utilities
- Water:Well
Finances and disclosures
- Price:$599,900
- Price per sq. ft.:$177.01
Features and amenities
- Appliances:Dishwasher, Refrigerator
- Amenities:Ceiling Fan(s)
Parking
- Total parking spaces:2
- Parking description:Attached Garage, Concrete
- Garage:Yes
- Garage spaces:2

New listings near 8617 Buckhorn Plantation Road
- New
 $140,000Active3.92 Acres
0 Green Pond Road, Sims, NC 27880
MLS# 10190821Listed by: EXP REALTY LLC - New
 $439,000Active5 beds 3 baths2,783 sq. ft.
5755 Bruce Road, Sims, NC 27880
MLS# 10190400Listed by: DASH CAROLINA - New
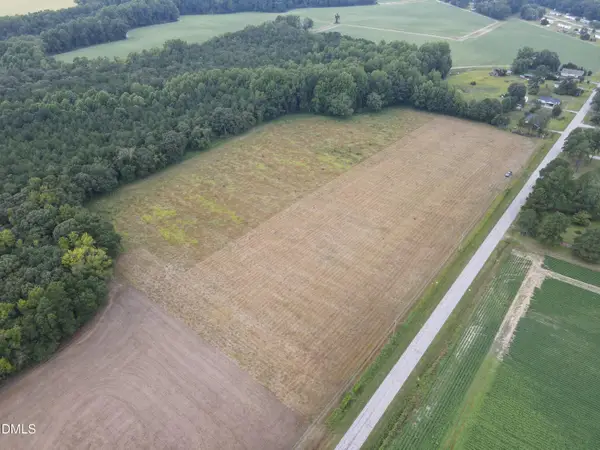 $82,000Active1.46 Acres
8 Eatmon Road, Sims, NC 27880
MLS# 10190024Listed by: ON POINT PROPERTIES NC - New
 $82,000Active1.46 Acres
9 Eatmon Road, Sims, NC 27880
MLS# 10190033Listed by: ON POINT PROPERTIES NC - New
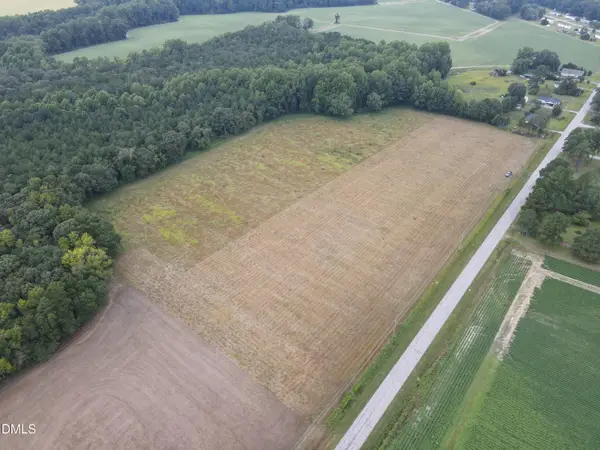 $82,000Active1.46 Acres
4 Eatmon Road, Sims, NC 27880
MLS# 10190010Listed by: ON POINT PROPERTIES NC - New
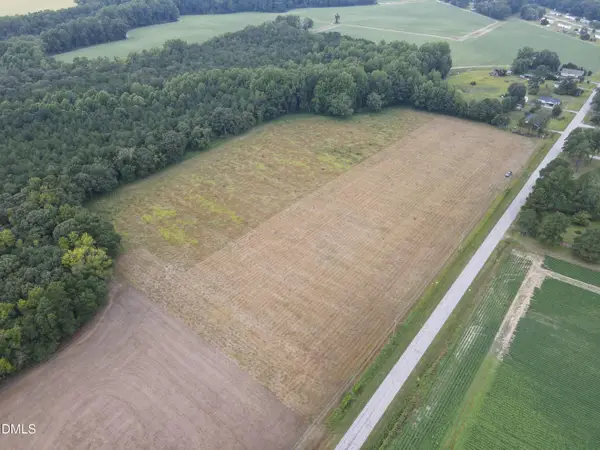 $82,000Active1.46 Acres
6 Eatmon Road, Sims, NC 27880
MLS# 10190018Listed by: ON POINT PROPERTIES NC - New
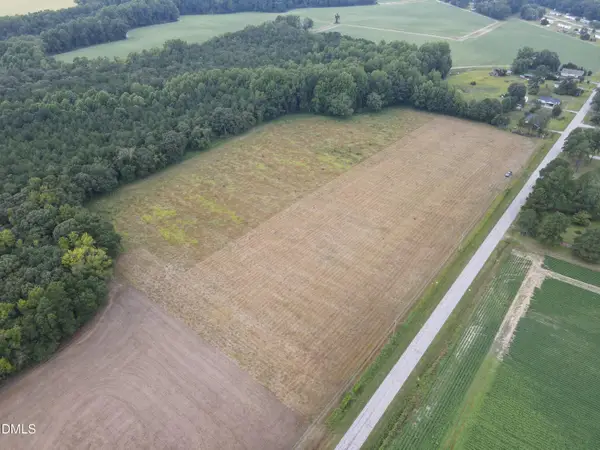 $82,000Active1.46 Acres
7 Eatmon Road, Sims, NC 27880
MLS# 10190019Listed by: ON POINT PROPERTIES NC - New
 $308,935Active4 beds 2 baths1,691 sq. ft.
5940 Mill Stone Way W, Sims, NC 27880
MLS# 100600317Listed by: LENNAR CAROLINAS LLC - New
 $298,935Active4 beds 2 baths1,691 sq. ft.
5915 Mill Stone Way W, Sims, NC 27880
MLS# 100600319Listed by: LENNAR CAROLINAS LLC - New
 $359,435Active4 beds 3 baths2,341 sq. ft.
5930 Mill Stone Way W, Sims, NC 27880
MLS# 100600325Listed by: LENNAR CAROLINAS LLC


Protect your home and budget from life's surprises with an Assurant Home Warranty, backed by a partner that supports you through every step of homeownership. Explore Plans.
© 2023 - 2026 ERA Franchise Systems LLC. All rights reserved. ERA Franchise Systems LLC fully supports the principles of the Fair Housing Act and the Equal Opportunity Act. ERA, ERA Real Estate powered, and their respective logos are registered service marks of ERA Franchise Systems LLC. Each office is independently owned and operated.