
1217 Smith Road, Smithfield, NC 27577
Local realty services provided by:ERA Parrish Realty Legacy Group
1217 Smith Road,Smithfield, NC 27577
$335,000
- 3 Beds
- 2 Baths
- 1,380 sq. ft.
- Single family
- Pending
Listed by: ashley braswell
Office: braswell realty
MLS#:10185731
Source:RD
Price summary
- Price:$335,000
- Price per sq. ft.:$242.75
About this home
30x 25 RV Building. 22x22 Garage! 1380 SQFT Palace! NEW ROOF,flooring,paint lights,stainless steel appliances,fans and so much more! Welcome to this three-bedroom, two-bathroom single-family residence located in Smithfield. This home offers plenty of outdoor space for various uses and opportunities. 30x25 RV,work shop, has a metal building with concrete floor. The property includes an attached two-car garage perfect for a cars or extra storage space. Entering the home with an open floor plan brand new plush carpet and luxury vinyl flooring throughout the home. Huge master bath and closets. Cathedral ceilings in master bedroom and living room! This stunning 3 bed 2 bath is an amazing opportunity with a huge storage building out back perfect for all of your needs. You don't want to miss out on this amazing opportunity !! This home has a concrete driveway, covered front porch, large back deck, and garden boxes ready NOW! agent is owner
Contact an agent
Home facts
- Year built:2001
- Subdivision & Development:Walker Ridge
- Listing ID #:10185731
- Added:45 day(s) ago
- Updated:September 27, 2026 at 08:25 AM
Rooms and interior
- Bedrooms:3
- Total bathrooms:2
- Full bathrooms:2
- Rooms Total:1
- Flooring:Carpet, Luxury Vinyl
- Dining Description:Eat-in Kitchen
- Kitchen Description:Dishwasher, Microwave, Range
- Living area:1,380 sq. ft.
Heating and cooling
- Cooling:Central Air
- Central air:Yes
Structure and exterior
- Roof:Shingle
- Year built:2001
- Building area:1,380 sq. ft.
- Lot area:0.73 Acres
- Lot Features:Open Lot
- Architectural Style:Ranch
- Construction Materials:Vinyl Siding
- Exterior Features:Deck, Front Porch
- Foundation Description:Brick/Mortar
- Levels:One
Schools
- High school:Johnston - Cleveland High School
- Middle school:Johnston - Swift Creek Middle School
- Elementary school:Johnston - Swift Creek Elementary
Utilities
- Water:Public
- Sewer:Septic Tank
Finances and disclosures
- Price:$335,000
- Price per sq. ft.:$242.75
- Tax amount:$2,335
Features and amenities
- Laundry features:Electric Dryer Hookup, Washer Hookup
Parking
- Parking description:Concrete, Garage
- Garage:Yes
- Garage spaces:2
 Listings marked with a Doorify MLS icon are provided courtesy of the Doorify MLS, of North Carolina, Internet Data Exchange Database. Brokers make an effort to deliver accurate information, but buyers should independently verify any information on which they will rely in a transaction. The listing broker shall not be responsible for any typographical errors, misinformation, or misprints, and they shall be held totally harmless from any damages arising from reliance upon this data. This data is provided exclusively for consumers’ personal, non-commercial use. Copyright 2026 Doorify MLS of North Carolina. All rights reserved.
New listings near 1217 Smith Road
- New
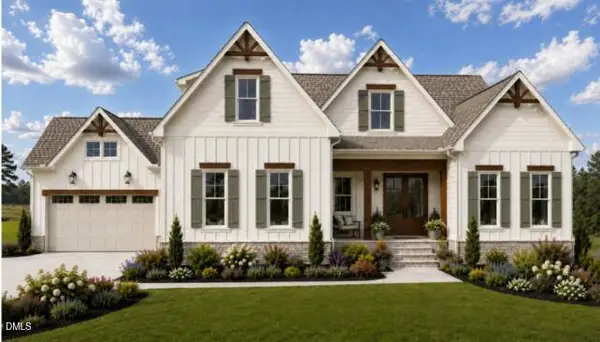 $1,150,000Active4 beds 4 baths3,456 sq. ft.
52 Tie Leaf Drive, Selma, NC 27576
MLS# 10195063Listed by: EXP REALTY, LLC - C - New
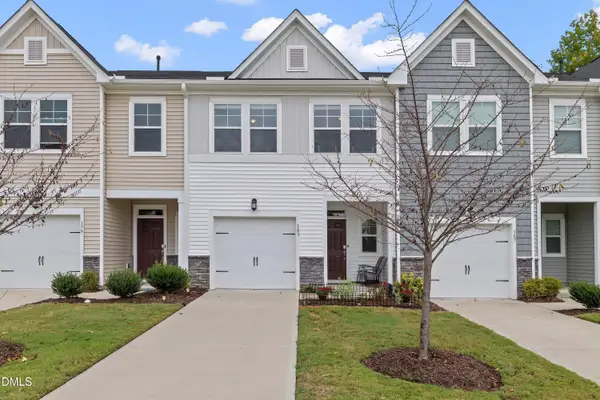 $230,000Active3 beds 3 baths1,642 sq. ft.
183 Peebles Drive, Smithfield, NC 27577
MLS# 10195001Listed by: HOMETOWNE REALTY - New
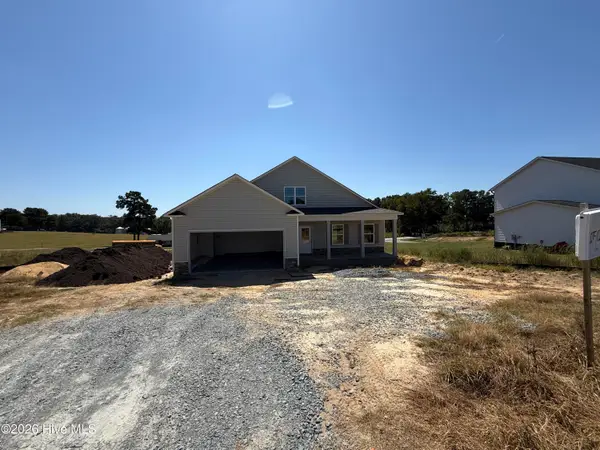 $362,500Active3 beds 3 baths1,760 sq. ft.
14 Silver Court, Smithfield, NC 27577
MLS# 100606219Listed by: EXP REALTY LLC - C - New
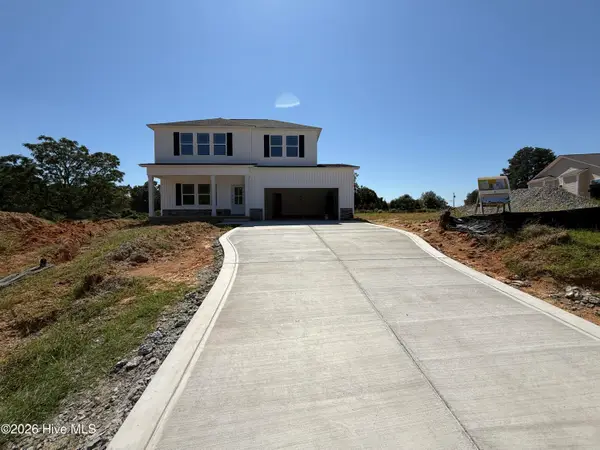 $335,400Active3 beds 3 baths1,669 sq. ft.
55 Hagood Street, Smithfield, NC 27577
MLS# 100606231Listed by: EXP REALTY LLC - C - New
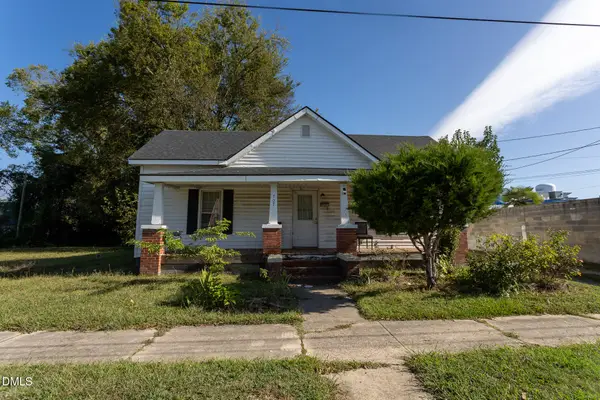 $170,000Active3 beds 1 baths1,510 sq. ft.
707 Massey Street, Smithfield, NC 27577
MLS# 10194744Listed by: HARRIS REALTY & LAND, LLC - New
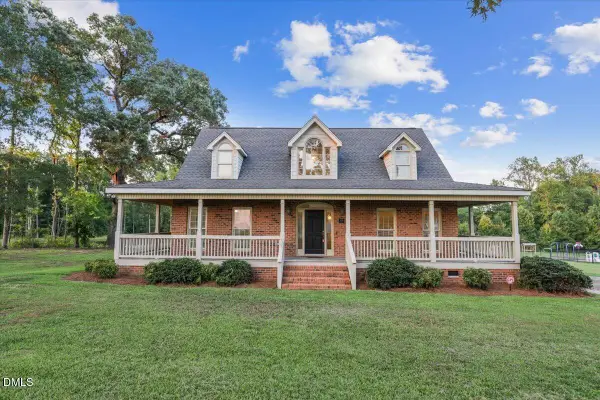 $425,000Active3 beds 3 baths2,314 sq. ft.
4140 Wilsons Mills Road, Smithfield, NC 27577
MLS# 10194687Listed by: HTR SOUTHERN PROPERTIES - New
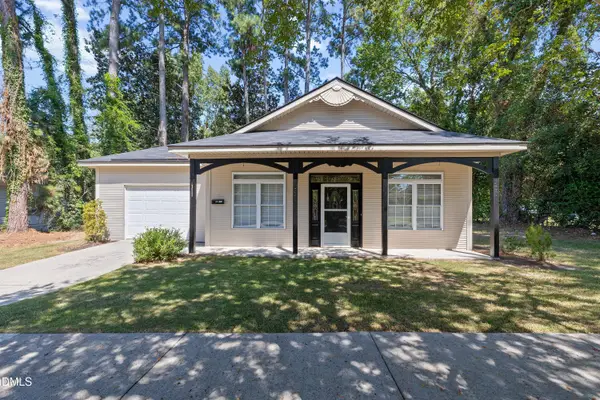 $324,900Active3 beds 2 baths1,461 sq. ft.
311 E Davis Street, Smithfield, NC 27577
MLS# 10194151Listed by: HOMETOWNE REALTY - New
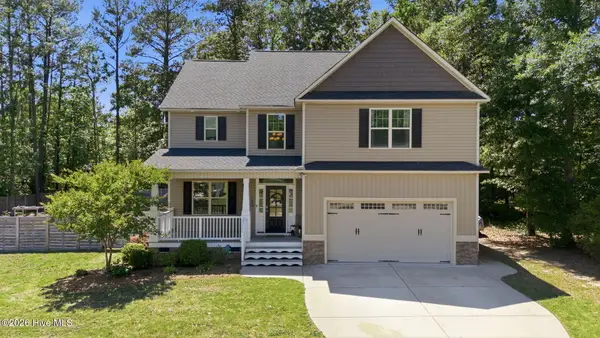 $419,900Active4 beds 3 baths2,430 sq. ft.
180 Long Grass Drive, Smithfield, NC 27577
MLS# 100605198Listed by: EXP REALTY LLC - C - New
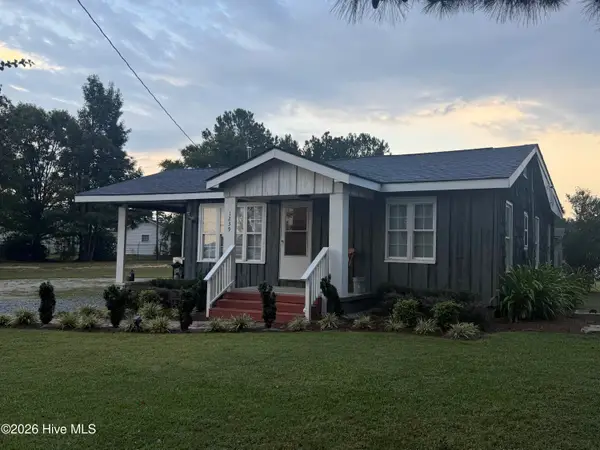 $199,900Active3 beds 2 baths1,200 sq. ft.
1239 Brogden Road, Smithfield, NC 27577
MLS# 100604860Listed by: CAROLINA REALTY - New
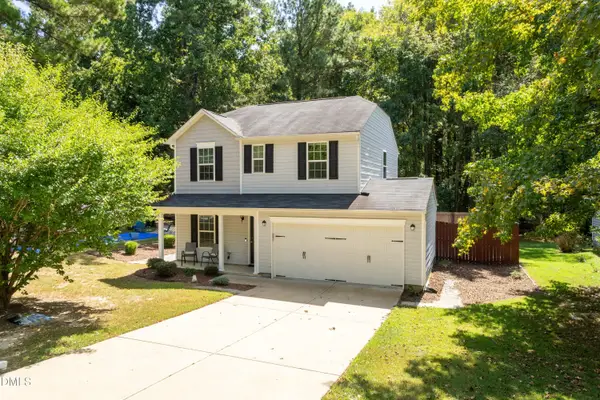 $269,000Active3 beds 3 baths1,439 sq. ft.
117 Stephenson Drive, Smithfield, NC 27577
MLS# 10193708Listed by: KELLER WILLIAMS REALTY


Protect your home and budget from life's surprises with an Assurant Home Warranty, backed by a partner that supports you through every step of homeownership. Explore Plans.
© 2023 - 2026 ERA Franchise Systems LLC. All rights reserved. ERA Franchise Systems LLC fully supports the principles of the Fair Housing Act and the Equal Opportunity Act. ERA, ERA Real Estate powered, and their respective logos are registered service marks of ERA Franchise Systems LLC. Each office is independently owned and operated.