
151 S Copper Fox Lane, Smithfield, NC 27577
Local realty services provided by:ERA Parrish Realty Legacy Group
151 S Copper Fox Lane,Smithfield, NC 27577
$253,990
- 3 Beds
- 3 Baths
- - sq. ft.
- Townhouse
- Sold
Listed by: john christy
Office: lennar carolinas llc.
MLS#:10119415
Source:RD
Sorry, we are unable to map this address
Price summary
- Price:$253,990
- Monthly HOA dues:$90
About this home
Come visit our newest and most stunning townhome community in the heart of Smithfield - Welcome to Franklin Townes! This beautiful new development offers thoughtfully designed homes with modern features and convenient living. One of our most popular floor plans, The Cameron, provides an open-concept layout ideal for comfortable everyday living and effortless entertaining.
The Cameron plan features a spacious kitchen with a large center island perfect for meal prepping or gathering with family and friends. Enjoy the luxury and performance of a gas range, ample cabinet storage, expansive countertops, and a generously sized pantry for all your cooking needs. The main level also boasts 9-foot ceilings, stylish LVP flooring, and an elegant open iron stair-rail that enhances the airy, open feel of the home. Abundant natural light floods the space thanks to oversized windows throughout, creating a warm and inviting atmosphere in every room.
Upstairs, you'll find two well-sized secondary bedrooms and a full hallway bathroom with a tub/shower combo, ideal for guests or family members. The impressive owner's suite offers a tranquil retreat with a spacious layout, an oversized walk-in closet, and a luxurious private bath. Pamper yourself in the tiled walk-in shower with a built-in bench, and appreciate the durable, elegant ceramic tiled flooring in both the bathrooms and the laundry room.
Franklin Townes isn't just about the homes - it's about the lifestyle. The community features wonderful amenities such as a playground for families, a dog park for your furry companions, and plenty of green space to enjoy the outdoors. You'll also appreciate the convenience of a 1-car garage, additional driveway parking, and a private back patio where you can relax and unwind at the end of the day.
Best of all, Franklin Townes offers easy access to shopping, dining, and major highways, making commuting a breeze and everyday errands convenient. Plus, you're just minutes from historic downtown Smithfield, known for its charm, local boutiques, restaurants, and welcoming atmosphere.
Don't miss your opportunity to live in one of Smithfield's most desirable new communities - schedule your tour of Franklin Townes today and discover why The Cameron plan is the perfect place to call home!...
Contact an agent
Home facts
- Year built:2025
- Subdivision & Development:Franklin Townes
- Listing ID #:10119415
- Added:406 day(s) ago
- Updated:October 29, 2025 at 06:54 AM
Rooms and interior
- Bedrooms:3
- Total bathrooms:3
- Full bathrooms:2
- Half bathrooms:1
- Rooms Total:8
- Flooring:Carpet, Ceramic Tile, Vinyl
- Bathrooms Description:Bathtub/Shower Combination, Walk-In Shower
- Kitchen Description:Dishwasher, Disposal, Electric Water Heater, Gas Range, Microwave, Refrigerator, Self Cleaning Oven, Stainless Steel Appliance(s)
Heating and cooling
- Cooling:Central Air, Zoned
- Heating:Forced Air, Natural Gas, Zoned
- Central air:Yes
Structure and exterior
- Roof:Shingle
- Year built:2025
- Lot Features:Wooded
- Architectural Style:Traditional
- Construction Materials:Blown-In Insulation, Stone Veneer, Vinyl Siding
- Exterior Features:Patio, Private Yard, Rain Gutters
- Foundation Description:Slab
- Levels:Two
Schools
- High school:Johnston - Smithfield Selma
- Middle school:Johnston - Smithfield
- Elementary school:Johnston - Wilsons Mill
Utilities
- Water:Public, Water Connected
- Sewer:Public Sewer, Sewer Connected
Finances and disclosures
- Price:$253,990
Features and amenities
- Appliances:Dishwasher, Disposal, Electric Water Heater, Gas Range, Microwave, Refrigerator, Self Cleaning Oven, Stainless Steel Appliance(s), Washer/Dryer
- Laundry features:Electric Dryer Hookup, Laundry Room, Washer Hookup, Washer/Dryer
- Amenities:Electric Water Heater, Granite Counters, High Ceilings, Kitchen Island, Pantry, Playground, Smart Home, Smooth Ceilings, Trail(s), Tray Ceiling(s), Walk-In Closet(s)
Parking
- Parking description:Driveway, Garage, Garage Door Opener
- Garage:Yes
- Garage spaces:1
 Listings marked with a Doorify MLS icon are provided courtesy of the Doorify MLS, of North Carolina, Internet Data Exchange Database. Brokers make an effort to deliver accurate information, but buyers should independently verify any information on which they will rely in a transaction. The listing broker shall not be responsible for any typographical errors, misinformation, or misprints, and they shall be held totally harmless from any damages arising from reliance upon this data. This data is provided exclusively for consumers’ personal, non-commercial use. Copyright 2026 Doorify MLS of North Carolina. All rights reserved.
New listings near 151 S Copper Fox Lane
- New
 $429,000Active3 beds 3 baths2,275 sq. ft.
100 Brodie Rose Landing Way, Smithfield, NC 27577
MLS# 10198235Listed by: EXP REALTY, LLC - C - New
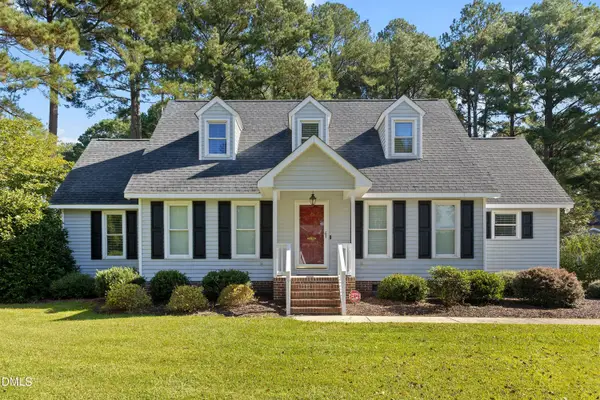 $359,000Active4 beds 3 baths2,372 sq. ft.
5 Kentwood Drive, Smithfield, NC 27577
MLS# 10198019Listed by: COLDWELL BANKER ADVANTAGE-SMIT - New
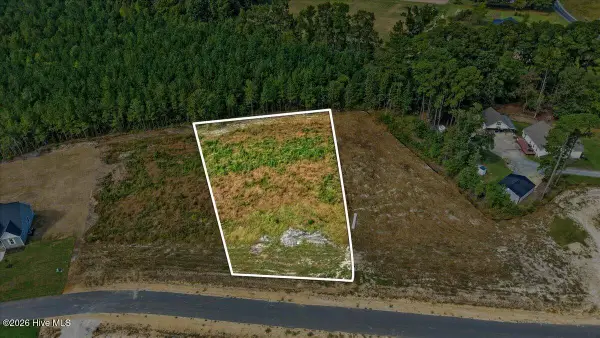 $79,000Active0.84 Acres
128 Hillstead Way, Smithfield, NC 27577
MLS# 100609734Listed by: RE/MAX SOUTHLAND REALTY II - New
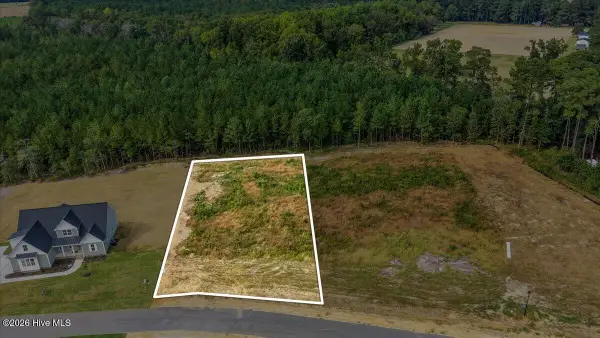 $79,000Active0.7 Acres
148 Hillstead Way, Smithfield, NC 27577
MLS# 100609736Listed by: RE/MAX SOUTHLAND REALTY II - New
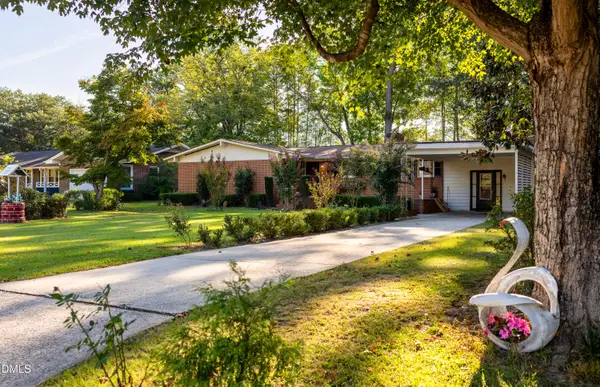 $310,000Active4 beds 2 baths1,808 sq. ft.
1007 S Crescent Drive, Smithfield, NC 27577
MLS# 10197728Listed by: HOMETOWNE REALTY - New
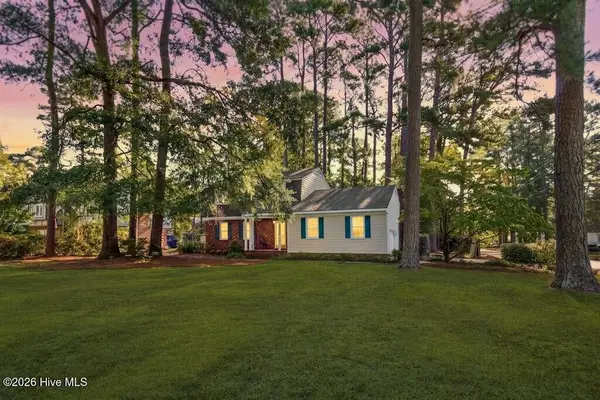 $314,900Active3 beds 3 baths1,976 sq. ft.
1215 S Crescent Drive, Smithfield, NC 27577
MLS# 100609100Listed by: CAROLINA REALTY 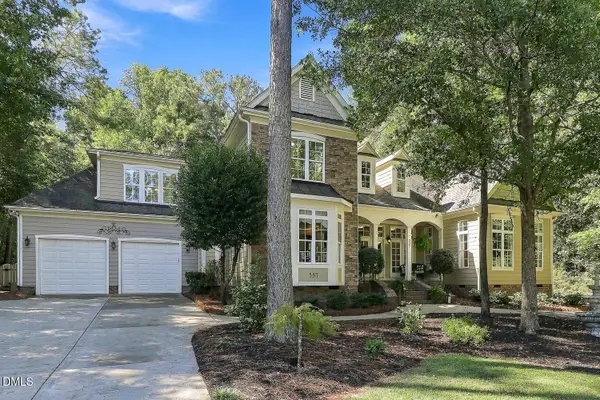 $575,000Pending3 beds 3 baths3,450 sq. ft.
337 Carolina Oaks Avenue, Smithfield, NC 27577
MLS# 10197252Listed by: COMPASS -- CARY- New
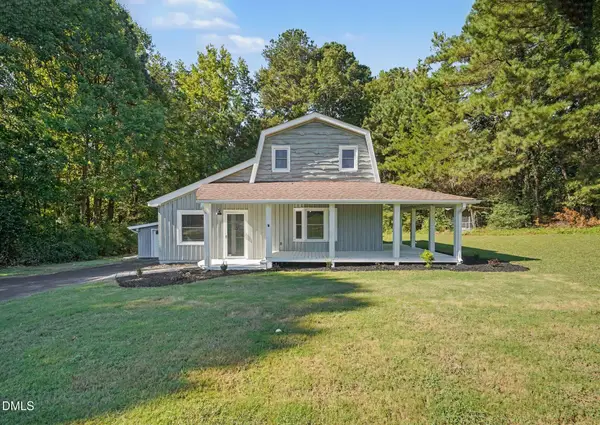 $349,900Active3 beds 2 baths2,756 sq. ft.
2619 Buffalo Road, Smithfield, NC 27577
MLS# 10197266Listed by: O'NEIL PROPERTY GROUP NORTH CAROLINA, LLC - New
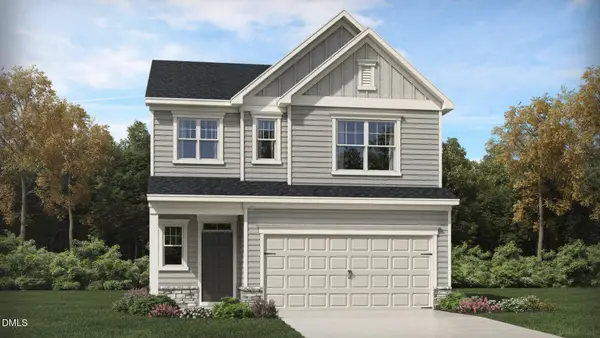 $347,100Active4 beds 3 baths2,134 sq. ft.
103 N Finley Landing Parkway, Smithfield, NC 27577
MLS# 10197276Listed by: LENNAR CAROLINAS LLC - New
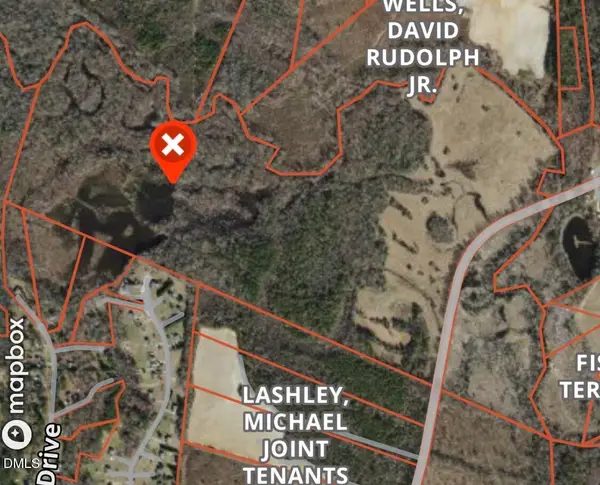 $599,000Active157.81 Acres
0 Crantock Road, Smithfield, NC 27577
MLS# 10197294Listed by: LONG & FOSTER REAL ESTATE INC/STANCIL RAYNOR


Protect your home and budget from life's surprises with an Assurant Home Warranty, backed by a partner that supports you through every step of homeownership. Explore Plans.
© 2023 - 2026 ERA Franchise Systems LLC. All rights reserved. ERA Franchise Systems LLC fully supports the principles of the Fair Housing Act and the Equal Opportunity Act. ERA, ERA Real Estate powered, and their respective logos are registered service marks of ERA Franchise Systems LLC. Each office is independently owned and operated.