
151 Hawks Nest Circle, Smithfield, NC 27577
Local realty services provided by:ERA Live Moore
Listed by: april stephens, jason barbee hall
Office: exp realty, llc. - c
MLS#:10203681
Source:RD
Price summary
- Price:$375,000
- Price per sq. ft.:$157.36
- Monthly HOA dues:$43.67
About this home
Hardwood floors, a bonus room and a private 0.67-acre lot on a cul de sac in Smithfield, NC. This 3-bedroom, 2.5-bath two-story home offers plenty of open living space and an attached two-car garage. The main level centers on a spacious living room with a fireplace framed by arched built-in bookshelves, plus French doors that open to a large rear deck overlooking the wooded backyard. Entertain in the formal dining room with wainscoting and crown molding, then gather at the kitchen breakfast bar, complete with a stainless gas range, microwave and plenty of cabinet space. Upstairs, the primary suite features a
walk-in closet and a bath with separate vanities and a walk-in shower. Two more bedrooms, a full hall bath and a large bonus room give you room for an office, gym or media space. Enjoy a covered front porch, a laundry room with utility sink and hardwood throughout both levels. Convenient for shopping, dining and to major highways. USDA eligible.
Contact an agent
Home facts
- Year built:2005
- Subdivision & Development:Forest Oak
- Listing ID #:10203681
- Added:1 day(s) ago
- Updated:November 17, 2026 at 08:04 PM
Rooms and interior
- Bedrooms:3
- Total bathrooms:3
- Full bathrooms:2
- Rooms Total:8
- Flooring:Carpet, Hardwood, Vinyl
- Bathrooms Description:Walk-In Shower, Water Closet
- Kitchen Description:Free-Standing Electric Range, Microwave, Water Heater
- Living area:2,383 sq. ft.
Heating and cooling
- Cooling:Central Air, Electric
- Heating:Central, Electric, Heat Pump
- Central air:Yes
Structure and exterior
- Roof:Shingle
- Year built:2005
- Building area:2,383 sq. ft.
- Lot area:0.67 Acres
- Lot Features:Cleared, Cul-de-sac
- Architectural Style:Traditional
- Construction Materials:Vinyl Siding
- Exterior Features:Deck, Front Porch, Private Yard
- Levels:Two
Schools
- High school:Johnston - West Johnston High
- Middle school:Johnston - McGees Crossroads Middle
- Elementary school:Johnston - McGees Crossroads Elementary
Utilities
- Water:Public
- Sewer:Septic Tank
Finances and disclosures
- Price:$375,000
- Price per sq. ft.:$157.36
- Tax amount:$2,411
Features and amenities
- Laundry features:Electric Dryer Hookup, Laundry Room, Upper Level, Washer Hookup
Parking
- Parking description:Attached, Concrete, Driveway, Garage, Garage Door Opener, Garage Faces Front
- Garage:Yes
- Garage spaces:2
 Listings marked with a Doorify MLS icon are provided courtesy of the Doorify MLS, of North Carolina, Internet Data Exchange Database. Brokers make an effort to deliver accurate information, but buyers should independently verify any information on which they will rely in a transaction. The listing broker shall not be responsible for any typographical errors, misinformation, or misprints, and they shall be held totally harmless from any damages arising from reliance upon this data. This data is provided exclusively for consumers’ personal, non-commercial use. Copyright 2026 Doorify MLS of North Carolina. All rights reserved.
New listings near 151 Hawks Nest Circle
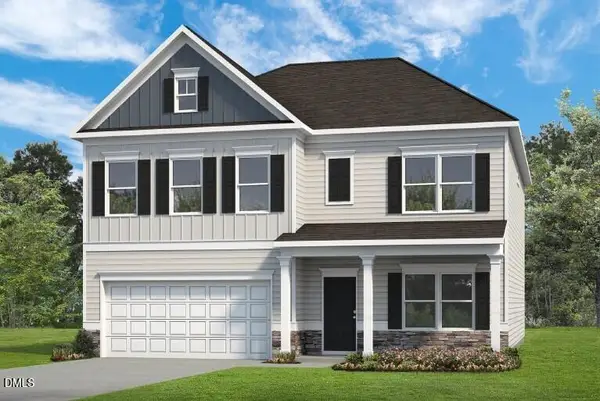 $480,200Pending4 beds 3 baths3,005 sq. ft.
136 Valley Forge Lane, Smithfield, NC 27577
MLS# 10203616Listed by: SDH RALEIGH LLC- New
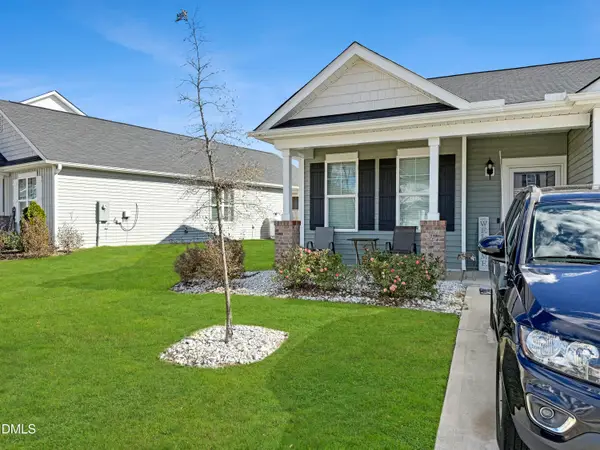 $287,000Active3 beds 2 baths1,302 sq. ft.
386 Sturgeon Street, Smithfield, NC 27577
MLS# 10203617Listed by: HOMETOWNE REALTY 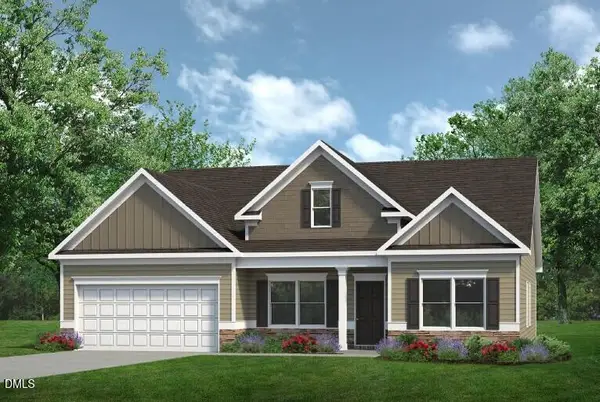 $416,765Pending3 beds 3 baths2,404 sq. ft.
174 Democracy Drive, Smithfield, NC 27577
MLS# 10203631Listed by: SDH RALEIGH LLC- New
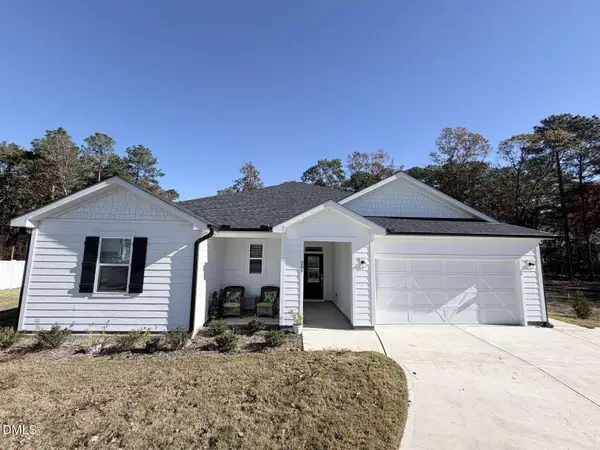 $395,000Active3 beds 2 baths1,951 sq. ft.
209 Gobbler Drive, Smithfield, NC 27577
MLS# 10203456Listed by: CHOSEN REAL ESTATE GROUP - New
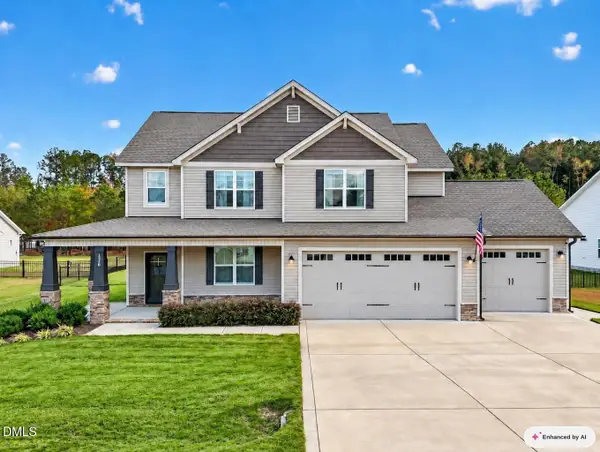 $437,900Active3 beds 3 baths2,408 sq. ft.
426 Jackson Pond Drive, Smithfield, NC 27577
MLS# 10203430Listed by: EXP REALTY, LLC - C - New
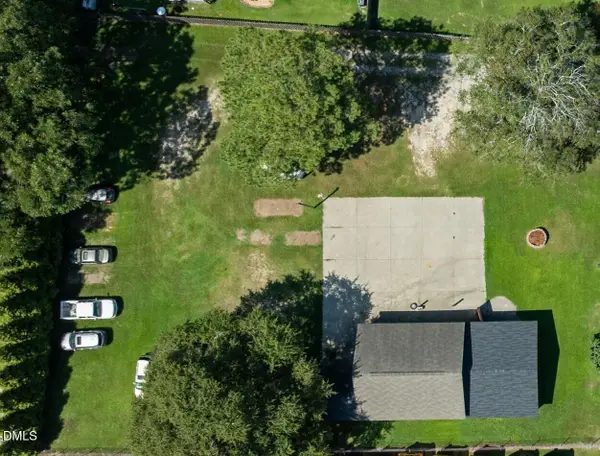 $75,000Active0.61 Acres
0 Jones Drive, Smithfield, NC 27577
MLS# 10202766Listed by: HTR SOUTHERN PROPERTIES 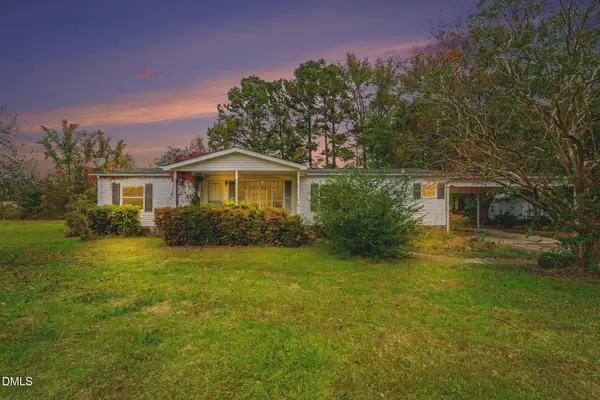 $235,000Active3 beds 2 baths1,524 sq. ft.
717 Uzzles Pond Road, Smithfield, NC 27577
MLS# 10201981Listed by: NAVIGATE REALTY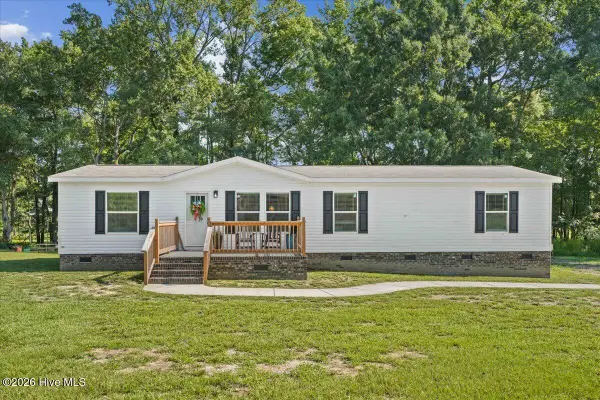 $369,000Active3 beds 2 baths1,560 sq. ft.
72 Crocker Road, Smithfield, NC 27577
MLS# 100614703Listed by: HTR SOUTHERN PROPERTIES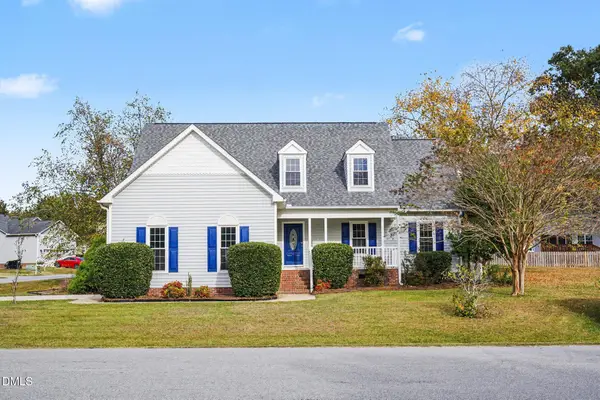 $309,900Pending3 beds 2 baths1,500 sq. ft.
36 Jade Street, Smithfield, NC 27577
MLS# 10201835Listed by: HARRIS REALTY & LAND, LLC


Protect your home and budget from life's surprises with an Assurant Home Warranty, backed by a partner that supports you through every step of homeownership. Explore Plans.
© 2023 - 2026 ERA Franchise Systems LLC. All rights reserved. ERA Franchise Systems LLC fully supports the principles of the Fair Housing Act and the Equal Opportunity Act. ERA, ERA Real Estate powered, and their respective logos are registered service marks of ERA Franchise Systems LLC. Each office is independently owned and operated.