
386 Sturgeon Street, Smithfield, NC 27577
Local realty services provided by:ERA Parrish Realty Legacy Group
386 Sturgeon Street,Smithfield, NC 27577
$287,000
- 3 Beds
- 2 Baths
- 1,302 sq. ft.
- Single family
- Active
Listed by: leslie dolde, michelle cencelewski
Office: hometowne realty
MLS#:10203617
Source:RD
Price summary
- Price:$287,000
- Price per sq. ft.:$220.43
- Monthly HOA dues:$110
About this home
This three-bedroom, two-bath home in Smithfield's East River community sits on a 6,098-square-foot lot with an attached one-car garage. The kitchen pairs shaker-style cabinetry with stone countertops, a subway tile backsplash, stainless steel appliances, and an island that holds an undermount sink. A fireplace framed by floor-to-ceiling built-in shelving anchors the living area. One bath includes a walk-in shower behind a glass door. A covered front porch and a dedicated laundry closet round out the layout. Compact in upkeep yet complete in function, this residence is ready for its next owner.
Contact an agent
Home facts
- Year built:2023
- Subdivision & Development:East River
- Listing ID #:10203617
- Added:1 day(s) ago
- Updated:November 17, 2026 at 03:15 PM
Rooms and interior
- Bedrooms:3
- Total bathrooms:2
- Full bathrooms:2
- Rooms Total:5
- Flooring:Carpet, Laminate, Wood
- Dining Description:Kitchen/Dining Room Combination
- Bathrooms Description:Bathtub/Shower Combination
- Kitchen Description:Dryer, Electric Oven, Electric Range, Electric Water Heater, Free-Standing Electric Range, Free-Standing Range, Free-Standing Refrigerator, Plumbed For Ice Maker, Range, Refrigerator, Washer, Washer/Dryer Stacked
- Living area:1,302 sq. ft.
Heating and cooling
- Cooling:Ceiling Fan(s), Central Air, Electric, Heat Pump
- Heating:Fireplace(s), Heat Pump
- Central air:Yes
Structure and exterior
- Roof:Architectural Shingle, Shingle
- Year built:2023
- Building area:1,302 sq. ft.
- Lot area:0.14 Acres
- Architectural Style:Craftsman, Ranch
- Construction Materials:Brick, Frame, Shake Siding, Vinyl Siding
- Exterior Features:Covered, Front Porch, Porch, Private Yard, Rain Gutters
- Foundation Description:Slab
- Levels:One
Schools
- High school:Johnston - Smithfield Selma High
- Middle school:Johnston - Smithfield Middle
- Elementary school:Johnston - South Smithfield Elementary
Utilities
- Water:Public
- Sewer:Public Sewer
Finances and disclosures
- Price:$287,000
- Price per sq. ft.:$220.43
- Tax amount:$2,815
Features and amenities
- Laundry features:Inside, Laundry Closet
Parking
- Parking description:Attached, Driveway, Garage, Parking Pad
- Garage:Yes
- Garage spaces:1
 Listings marked with a Doorify MLS icon are provided courtesy of the Doorify MLS, of North Carolina, Internet Data Exchange Database. Brokers make an effort to deliver accurate information, but buyers should independently verify any information on which they will rely in a transaction. The listing broker shall not be responsible for any typographical errors, misinformation, or misprints, and they shall be held totally harmless from any damages arising from reliance upon this data. This data is provided exclusively for consumers’ personal, non-commercial use. Copyright 2026 Doorify MLS of North Carolina. All rights reserved.
New listings near 386 Sturgeon Street
- New
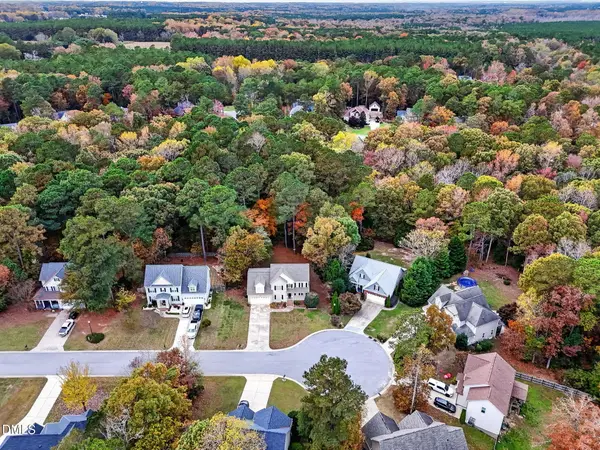 $375,000Active3 beds 3 baths2,383 sq. ft.
151 Hawks Nest Circle, Smithfield, NC 27577
MLS# 10203681Listed by: EXP REALTY, LLC - C 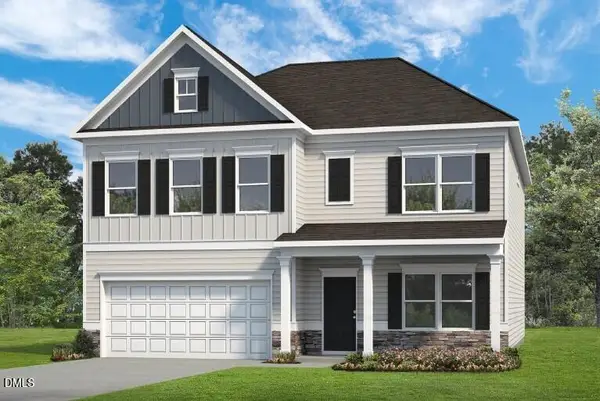 $480,200Pending4 beds 3 baths3,005 sq. ft.
136 Valley Forge Lane, Smithfield, NC 27577
MLS# 10203616Listed by: SDH RALEIGH LLC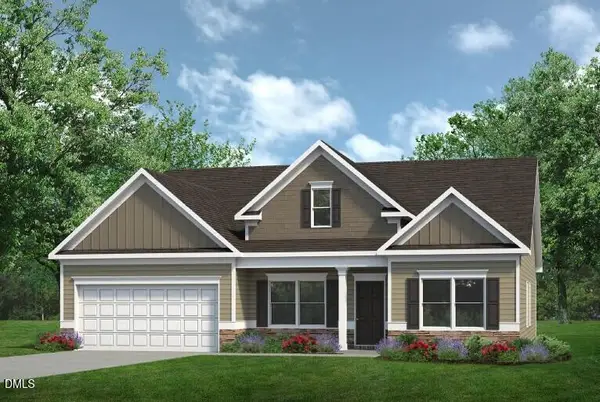 $416,765Pending3 beds 3 baths2,404 sq. ft.
174 Democracy Drive, Smithfield, NC 27577
MLS# 10203631Listed by: SDH RALEIGH LLC- New
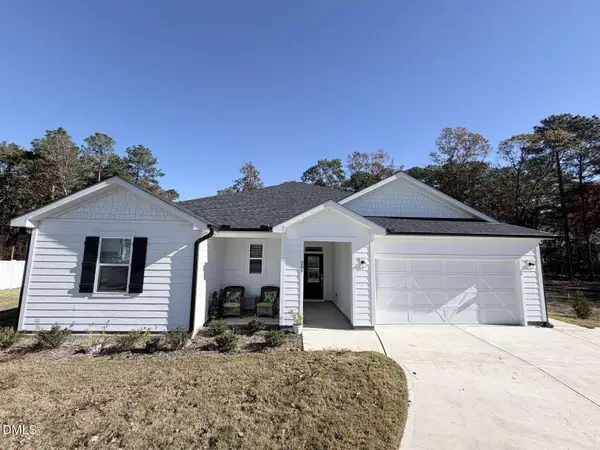 $395,000Active3 beds 2 baths1,951 sq. ft.
209 Gobbler Drive, Smithfield, NC 27577
MLS# 10203456Listed by: CHOSEN REAL ESTATE GROUP - New
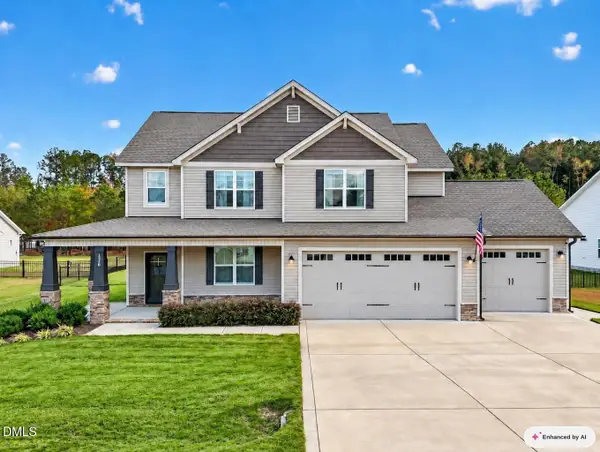 $437,900Active3 beds 3 baths2,408 sq. ft.
426 Jackson Pond Drive, Smithfield, NC 27577
MLS# 10203430Listed by: EXP REALTY, LLC - C - New
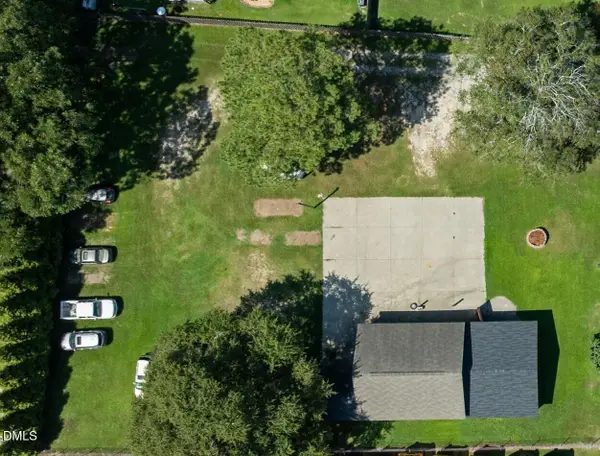 $75,000Active0.61 Acres
0 Jones Drive, Smithfield, NC 27577
MLS# 10202766Listed by: HTR SOUTHERN PROPERTIES 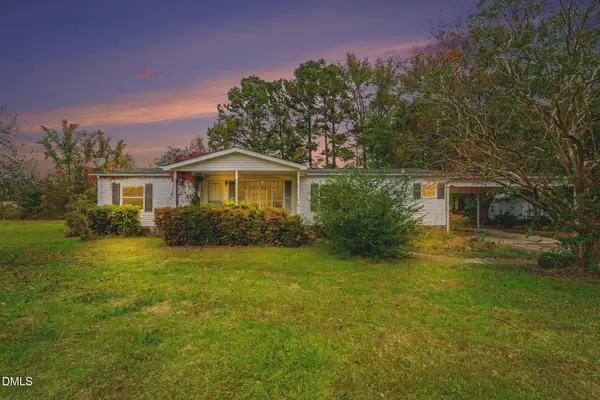 $235,000Active3 beds 2 baths1,524 sq. ft.
717 Uzzles Pond Road, Smithfield, NC 27577
MLS# 10201981Listed by: NAVIGATE REALTY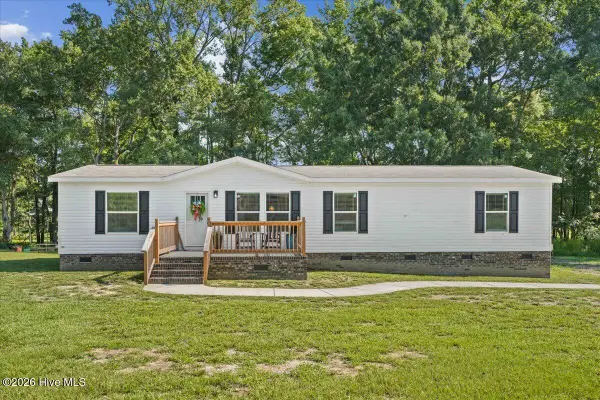 $369,000Active3 beds 2 baths1,560 sq. ft.
72 Crocker Road, Smithfield, NC 27577
MLS# 100614703Listed by: HTR SOUTHERN PROPERTIES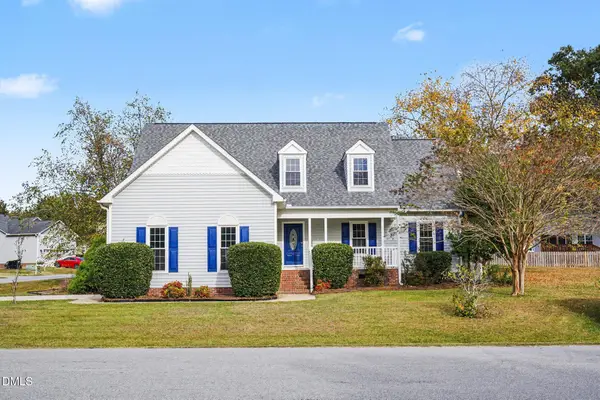 $309,900Pending3 beds 2 baths1,500 sq. ft.
36 Jade Street, Smithfield, NC 27577
MLS# 10201835Listed by: HARRIS REALTY & LAND, LLC


Protect your home and budget from life's surprises with an Assurant Home Warranty, backed by a partner that supports you through every step of homeownership. Explore Plans.
© 2023 - 2026 ERA Franchise Systems LLC. All rights reserved. ERA Franchise Systems LLC fully supports the principles of the Fair Housing Act and the Equal Opportunity Act. ERA, ERA Real Estate powered, and their respective logos are registered service marks of ERA Franchise Systems LLC. Each office is independently owned and operated.