
166 Creekwood Circle, Smithfield, NC 27577
Local realty services provided by:ERA Parrish Realty Legacy Group
Listed by: candace rinfrette
Office: dash carolina
MLS#:10180129
Source:RD
Price summary
- Price:$355,900
- Price per sq. ft.:$190.93
- Monthly HOA dues:$45
About this home
*Sellers are extremely motivated and are offering $10k in concessions!* Offering a spacious and inviting layout, this one and a half story home combines comfort, style, and functionality throughout. The main living area features soaring ceilings, an abundance of windows that fill the space with natural light, and a gas log fireplace that creates a warm and inviting focal point. Hardwood floors throughout the main areas add timeless appeal, while the separate dining room provides the perfect space for gatherings and entertaining. The well-appointed kitchen features granite countertops, a pantry, and ample workspace for everyday living. The first floor includes three bedrooms, two full bathrooms, a dedicated office space, and a convenient laundry room. The main bedroom offers a relaxing retreat with a vaulted ceiling and a spacious feel. Upstairs, a versatile bonus room provides additional space for a media room, hobby area, or flexible living space. Enjoy outdoor living with a front stoop, rear deck, and rear patio overlooking the fenced-in backyard. This home offers a thoughtful combination of open spaces, natural light, and versatile areas designed for everyday living and entertaining....
Contact an agent
Home facts
- Year built:2006
- Subdivision & Development:Booker Dairy Plantation
- Listing ID #:10180129
- Added:54 day(s) ago
- Updated:September 07, 2026 at 03:37 PM
Rooms and interior
- Bedrooms:3
- Total bathrooms:2
- Full bathrooms:2
- Rooms Total:7
- Flooring:Carpet, Hardwood, Tile
- Dining Description:Eat-in Kitchen
- Bathrooms Description:Bathtub/Shower Combination, Walk-In Shower
- Kitchen Description:Dishwasher, Disposal, Electric Range, Electric Water Heater, Microwave, Self Cleaning Oven
- Living area:1,864 sq. ft.
Heating and cooling
- Cooling:Central Air
- Heating:Electric, Forced Air
- Central air:Yes
Structure and exterior
- Roof:Architectural Shingle
- Year built:2006
- Building area:1,864 sq. ft.
- Lot Features:Landscaped
- Architectural Style:Ranch, Transitional
- Construction Materials:Brick, Vinyl Siding
- Exterior Features:Fenced Yard, Rain Gutters
- Levels:One
Schools
- High school:Johnston - Smithfield Selma High
- Middle school:Johnston - Smithfield Middle
- Elementary school:Johnston - South Smithfield Elementary
Utilities
- Water:Public
- Sewer:Public Sewer
Finances and disclosures
- Price:$355,900
- Price per sq. ft.:$190.93
- Tax amount:$1,942
Features and amenities
- Laundry features:Main Level
Parking
- Total parking spaces:4
- Parking description:Attached, Concrete, Garage, Garage Faces Front
- Garage:Yes
- Garage spaces:2
 Listings marked with a Doorify MLS icon are provided courtesy of the Doorify MLS, of North Carolina, Internet Data Exchange Database. Brokers make an effort to deliver accurate information, but buyers should independently verify any information on which they will rely in a transaction. The listing broker shall not be responsible for any typographical errors, misinformation, or misprints, and they shall be held totally harmless from any damages arising from reliance upon this data. This data is provided exclusively for consumers’ personal, non-commercial use. Copyright 2026 Doorify MLS of North Carolina. All rights reserved.
New listings near 166 Creekwood Circle
- New
 $204,900Active2 beds 1 baths1,170 sq. ft.
708 S 3rd Street, Smithfield, NC 27577
MLS# 10190936Listed by: EXP REALTY LLC - New
 $355,000Active3 beds 3 baths1,882 sq. ft.
88 Patriot Place, Smithfield, NC 27577
MLS# 10190797Listed by: EXP REALTY LLC - New
 $289,900Active3 beds 3 baths1,545 sq. ft.
117 Sunfish Street, Smithfield, NC 27577
MLS# 10190331Listed by: FATHOM REALTY NC - New
 $265,000Active2 beds 2 baths1,025 sq. ft.
812 & 814 S 5th Street, Smithfield, NC 27577
MLS# 10190576Listed by: HARRIS REALTY & LAND, LLC - New
 $409,900Active3 beds 3 baths1,910 sq. ft.
387 Brodie Rose Landing Way, Smithfield, NC 27577
MLS# 10190529Listed by: HOMETOWNE REALTY - New
 $385,000Active3 beds 2 baths1,685 sq. ft.
122 Shetland Lane, Smithfield, NC 27577
MLS# 10190350Listed by: BETTER HOMES & GARDENS REAL ES - New
 $429,900Active4 beds 3 baths2,355 sq. ft.
97 N Rabbit Run Drive, Smithfield, NC 27577
MLS# 10190274Listed by: RE/MAX SIGNATURE REALTY - New
 $225,000Active3 beds 1 baths1,188 sq. ft.
20 W Edgerton Street, Smithfield, NC 27577
MLS# 10190258Listed by: HTR SOUTHERN PROPERTIES - New
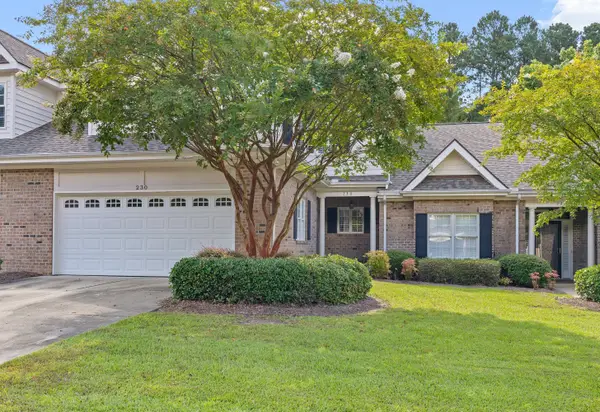 $398,600Active3 beds 3 baths2,427 sq. ft.
230 Lake Park Circle, Smithfield, NC 27577
MLS# 10189978Listed by: EXP REALTY, LLC - C - New
 $329,900Active3 beds 3 baths2,006 sq. ft.
63 White Oak Drive, Smithfield, NC 27577
MLS# 10189838Listed by: RE/MAX SOUTHLAND REALTY II


Protect your home and budget from life's surprises with an Assurant Home Warranty, backed by a partner that supports you through every step of homeownership. Explore Plans.
© 2023 - 2026 ERA Franchise Systems LLC. All rights reserved. ERA Franchise Systems LLC fully supports the principles of the Fair Housing Act and the Equal Opportunity Act. ERA, ERA Real Estate powered, and their respective logos are registered service marks of ERA Franchise Systems LLC. Each office is independently owned and operated.