
174 Emerson Lane, Smithfield, NC 27577
Local realty services provided by:ERA Strother Real Estate
174 Emerson Lane,Smithfield, NC 27577
$324,900
- 4 Beds
- 2 Baths
- 2,280 sq. ft.
- Single family
- Active
Listed by: ileah hirschy cannon
Office: john henderson realty, inc.
MLS#:100597162
Source:NC_CCAR
Price summary
- Price:$324,900
- Price per sq. ft.:$142.5
About this home
Spacious 2,280 sq ft, 4 bed/2 bath home sitting on 2.71 acres in desirable Johnston County! Selling together with an adjoining 2.08-acre wooded parcel behind the house, giving you nearly 5 total acres to call your own. Enjoy quiet country living, natural privacy, and endless possibilities for outdoor hobbies. This is peaceful country living while staying conveniently close to local amenities. Generous floor plan with multiple large living areas and a primary suite bathroom that is very spacious. Don't miss this unique multi-parcel opportunity!
Contact an agent
Home facts
- Year built:2009
- Subdivision & Development:Other
- Listing ID #:100597162
- Added:1 day(s) ago
- Updated:August 22, 2026 at 11:01 AM
Rooms and interior
- Bedrooms:4
- Total bathrooms:2
- Full bathrooms:2
- Rooms Total:8
- Kitchen Description:Kitchen Island, Refrigerator
- Bedroom Description:Walk-In Closet(s)
- Living area:2,280 sq. ft.
Heating and cooling
- Cooling:Heat Pump
- Heating:Electric, Heat Pump, Heating
Structure and exterior
- Roof:Architectural Shingle
- Year built:2009
- Building area:2,280 sq. ft.
- Lot area:2.71 Acres
- Lot Features:Wooded
- Construction Materials:Vinyl Siding, Wood Frame
- Exterior Features:Deck
- Foundation Description:Crawl Space
- Levels:1 Story
Schools
- High school:Princeton
- Middle school:Princeton
- Elementary school:Princeton
Finances and disclosures
- Price:$324,900
- Price per sq. ft.:$142.5
Features and amenities
- Appliances:Refrigerator
- Laundry features:Laundry Room
- Amenities:Walk-In Closet(s)
Parking
- Parking description:Unpaved

New listings near 174 Emerson Lane
- Coming Soon
 $359,999.99Coming Soon3 beds 2 baths1,666 sq. ft.
113 Tadley Court, Smithfield, NC 27577
MLS# 10187418Listed by: PINKNEY ESTATES INVESTMENTS LL - Coming Soon
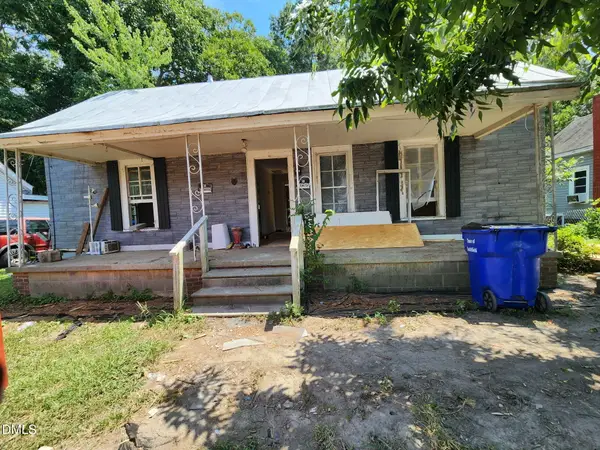 $89,900Coming Soon2 beds 1 baths920 sq. ft.
512 N 12th Street, Smithfield, NC 27577
MLS# 10186976Listed by: GEORGE WHITE REALTY - New
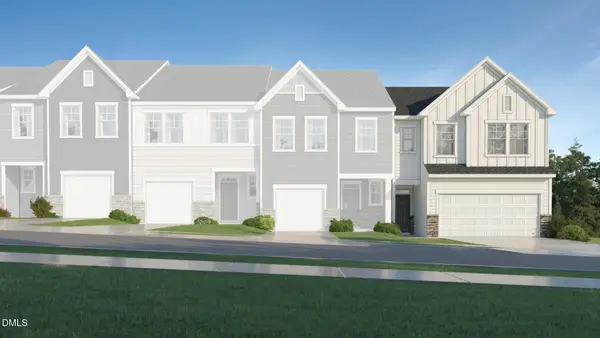 $279,990Active3 beds 3 baths2,012 sq. ft.
173 Lundy Lane, Smithfield, NC 27577
MLS# 10188006Listed by: LENNAR CAROLINAS LLC - New
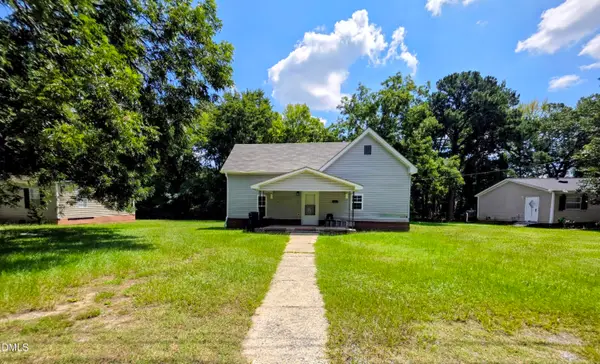 $197,000Active2 beds 1 baths1,090 sq. ft.
202 Hill Street, Smithfield, NC 27577
MLS# 10187871Listed by: NORTHGROUP REAL ESTATE, INC. - Open Sat, 12 to 1pmNew
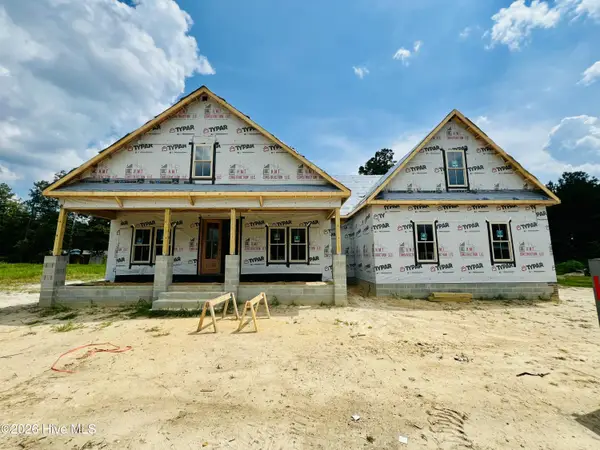 $524,900Active4 beds 4 baths2,468 sq. ft.
143 Hillstead Way, Smithfield, NC 27577
MLS# 100597785Listed by: RE/MAX SOUTHLAND REALTY II - New
 $4,245,000Active38 Acres
236 Magnolia Drive, Smithfield, NC 27577
MLS# 10187618Listed by: HARRIS REALTY & LAND, LLC - New
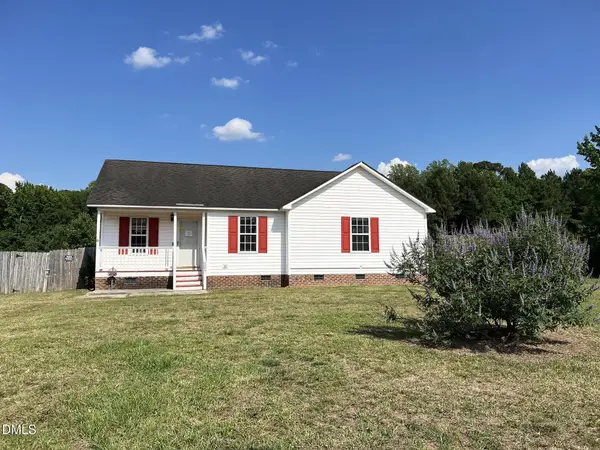 $250,000Active3 beds 2 baths1,239 sq. ft.
107 Copper Stone Street, Smithfield, NC 27577
MLS# 10187642Listed by: USA HOME AGENT - New
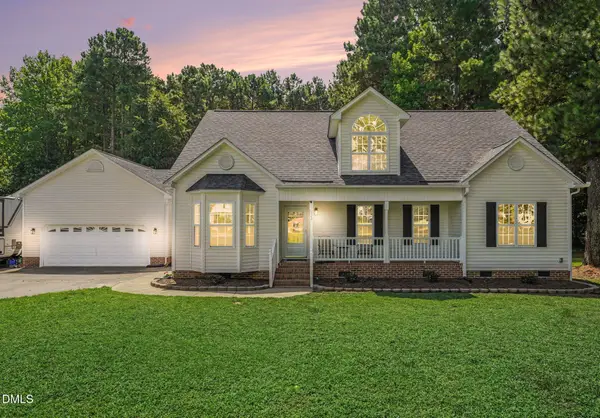 $469,999Active3 beds 3 baths2,842 sq. ft.
122 Rustic Lane, Smithfield, NC 27577
MLS# 10187487Listed by: KELLER WILLIAMS REALTY CARY - New
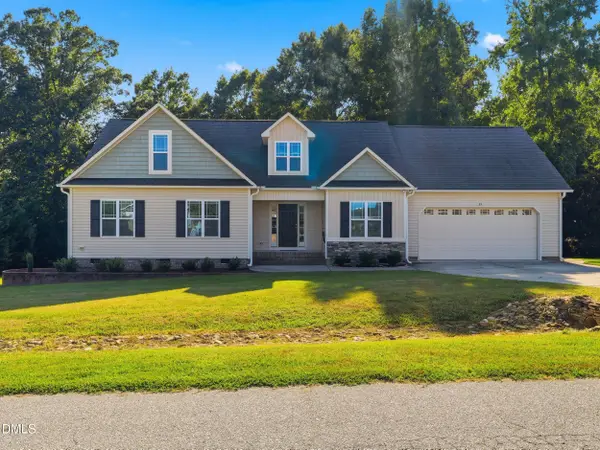 $399,999Active3 beds 3 baths2,412 sq. ft.
33 Bluestone Drive, Smithfield, NC 27577
MLS# 10187221Listed by: THE KEY TEAM, INC.


Protect your home and budget from life's surprises with an Assurant Home Warranty, backed by a partner that supports you through every step of homeownership. Explore Plans.
© 2023 - 2026 ERA Franchise Systems LLC. All rights reserved. ERA Franchise Systems LLC fully supports the principles of the Fair Housing Act and the Equal Opportunity Act. ERA, ERA Real Estate powered, and their respective logos are registered service marks of ERA Franchise Systems LLC. Each office is independently owned and operated.