
257 Cheshire Farm Drive, Smithfield, NC 27577
Local realty services provided by:ERA Live Moore
257 Cheshire Farm Drive,Smithfield, NC 27577
$371,990
- 3 Beds
- 2 Baths
- 2,203 sq. ft.
- Multi-family
- Active
Upcoming open houses
- Sun, Aug 2312:00 pm - 06:00 pm
Listed by: sean peter warren
Office: sdh raleigh llc.
MLS#:10178115
Source:RD
Price summary
- Price:$371,990
- Price per sq. ft.:$168.86
- Monthly HOA dues:$45.83
About this home
Smith Douglas Homes proudly presents the Avondale C plan at Cheshire. THIS HOME IS UNDER CONSTRUCTION, ESTIMATED COMPLETION, SEPTEMBER. REPRESENTATIONAL PHOTOS-HOUSE UNDER CONSTRUCTION* Experience the comfort of single-level living in this beautifully designed ranch home situated on a spacious 1.21-acre homesite. A welcoming front porch leads into a bright foyer, private study, dedicated dining area, and convenient mudroom. At the heart of the home, the open-concept kitchen features a large center island, granite countertops, 36-inch cabinetry, and seamless flow into the expansive family room, making it ideal for everyday living and entertaining. Luxury vinyl plank flooring enhances the main living areas, while plush carpet adds comfort to the bedrooms. The private owner's suite is tucked away at the rear of the home and offers dual walk-in closets, double quartz vanities, and a spacious walk-in shower. Two additional bedrooms, each with its own walk-in closet, provide ample space for family or guests. Enjoy relaxing on the covered rear patio overlooking your expansive homesite or unwind on the inviting front porch. Conveniently located in Smithfield, you'll be just minutes from local shops, restaurants, historic downtown, and everyday conveniences. Estimated for September completion, this exceptional home offers the perfect blend of space, style, and peaceful living....
Contact an agent
Home facts
- Year built:2026
- Subdivision & Development:Cheshire
- Listing ID #:10178115
- Added:49 day(s) ago
- Updated:August 22, 2026 at 04:28 PM
Rooms and interior
- Bedrooms:3
- Total bathrooms:2
- Full bathrooms:2
- Rooms Total:8
- Flooring:Carpet, Luxury Vinyl, Vinyl
- Bathrooms Description:Double Vanity, Walk-In Shower, Water Closet
- Kitchen Description:Dishwasher, Electric Range, Microwave, Stainless Steel Appliance(s)
- Living area:2,203 sq. ft.
Heating and cooling
- Cooling:Central Air
- Heating:Central, Heat Pump
- Central air:Yes
Structure and exterior
- Roof:Shingle
- Year built:2026
- Building area:2,203 sq. ft.
- Lot area:1.21 Acres
- Lot Features:Landscaped, Rectangular Lot
- Architectural Style:Craftsman, Ranch
- Construction Materials:Vinyl Siding
- Exterior Features:Covered, Patio, Porch
- Foundation Description:Slab
- Levels:One
Schools
- High school:Johnston - Smithfield Selma High
- Middle school:Johnston - Smithfield Middle
- Elementary school:Johnston - West Smithfield Elementary
Utilities
- Water:Public
- Sewer:Septic Tank
Finances and disclosures
- Price:$371,990
- Price per sq. ft.:$168.86
Features and amenities
- Laundry features:Laundry Room, Main Level
Parking
- Total parking spaces:4
- Parking description:Attached, Concrete, Driveway, Garage, Garage Door Opener, Paved
- Garage:Yes
- Garage spaces:2
 Listings marked with a Doorify MLS icon are provided courtesy of the Doorify MLS, of North Carolina, Internet Data Exchange Database. Brokers make an effort to deliver accurate information, but buyers should independently verify any information on which they will rely in a transaction. The listing broker shall not be responsible for any typographical errors, misinformation, or misprints, and they shall be held totally harmless from any damages arising from reliance upon this data. This data is provided exclusively for consumers’ personal, non-commercial use. Copyright 2026 Doorify MLS of North Carolina. All rights reserved.
New listings near 257 Cheshire Farm Drive
- Coming Soon
 $359,999.99Coming Soon3 beds 2 baths1,666 sq. ft.
113 Tadley Court, Smithfield, NC 27577
MLS# 10187418Listed by: PINKNEY ESTATES INVESTMENTS LL - Coming Soon
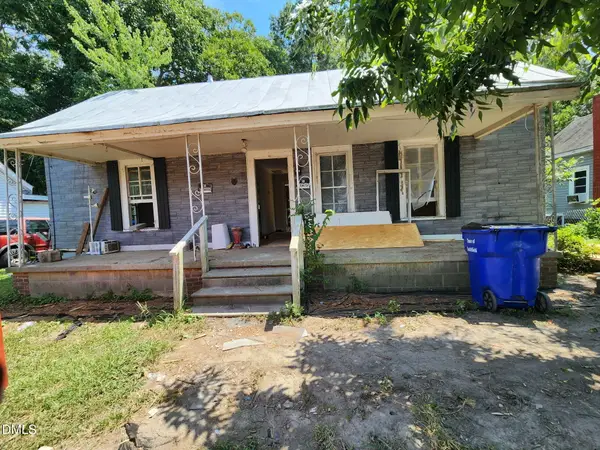 $89,900Coming Soon2 beds 1 baths920 sq. ft.
512 N 12th Street, Smithfield, NC 27577
MLS# 10186976Listed by: GEORGE WHITE REALTY - New
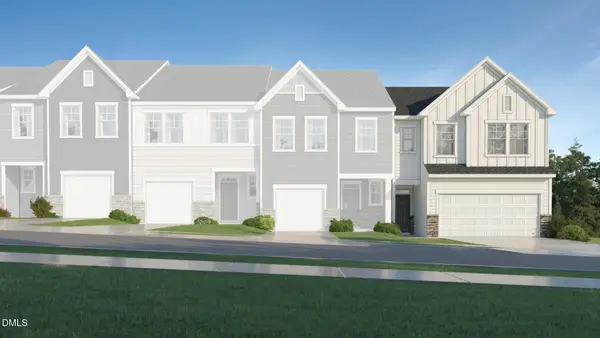 $279,990Active3 beds 3 baths2,012 sq. ft.
173 Lundy Lane, Smithfield, NC 27577
MLS# 10188006Listed by: LENNAR CAROLINAS LLC - New
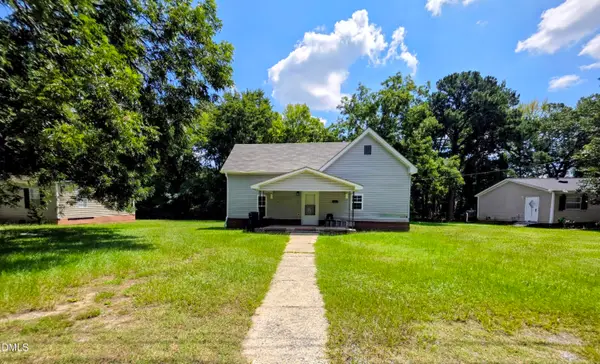 $197,000Active2 beds 1 baths1,090 sq. ft.
202 Hill Street, Smithfield, NC 27577
MLS# 10187871Listed by: NORTHGROUP REAL ESTATE, INC. - New
 $324,900Active4 beds 2 baths2,280 sq. ft.
174 Emerson Lane, Smithfield, NC 27577
MLS# 100597162Listed by: JOHN HENDERSON REALTY, INC. - Open Sat, 12 to 1pmNew
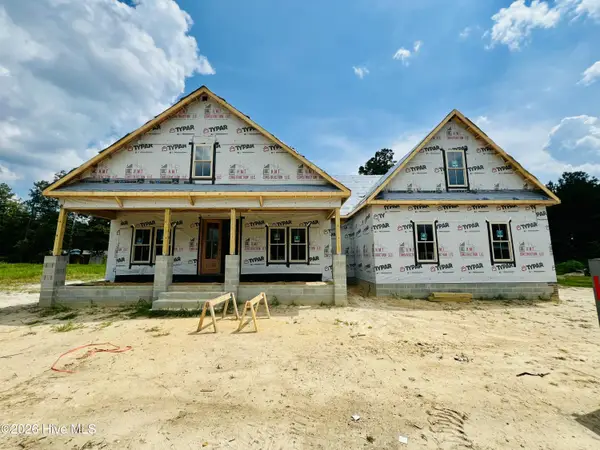 $524,900Active4 beds 4 baths2,468 sq. ft.
143 Hillstead Way, Smithfield, NC 27577
MLS# 100597785Listed by: RE/MAX SOUTHLAND REALTY II - New
 $4,245,000Active38 Acres
236 Magnolia Drive, Smithfield, NC 27577
MLS# 10187618Listed by: HARRIS REALTY & LAND, LLC - New
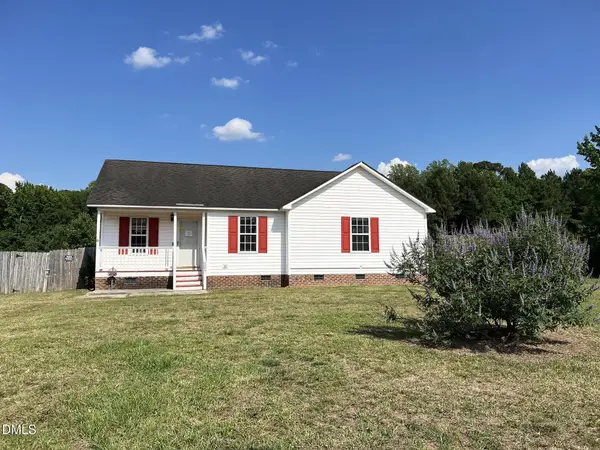 $250,000Active3 beds 2 baths1,239 sq. ft.
107 Copper Stone Street, Smithfield, NC 27577
MLS# 10187642Listed by: USA HOME AGENT - New
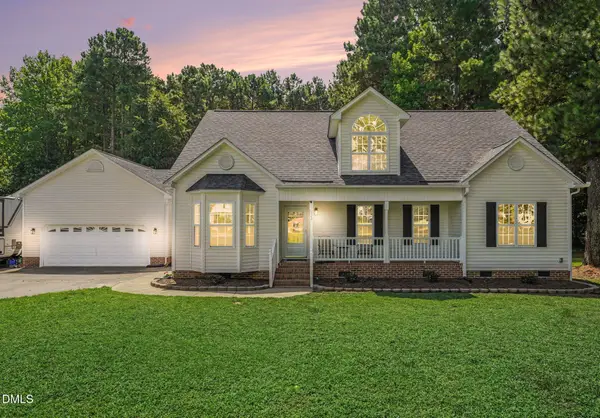 $469,999Active3 beds 3 baths2,842 sq. ft.
122 Rustic Lane, Smithfield, NC 27577
MLS# 10187487Listed by: KELLER WILLIAMS REALTY CARY - New
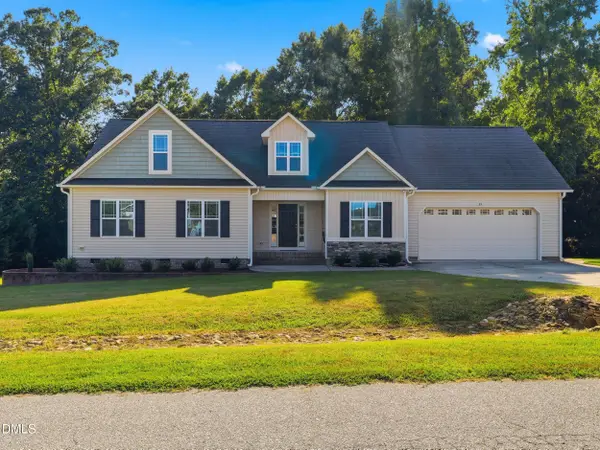 $399,999Active3 beds 3 baths2,412 sq. ft.
33 Bluestone Drive, Smithfield, NC 27577
MLS# 10187221Listed by: THE KEY TEAM, INC.


Protect your home and budget from life's surprises with an Assurant Home Warranty, backed by a partner that supports you through every step of homeownership. Explore Plans.
© 2023 - 2026 ERA Franchise Systems LLC. All rights reserved. ERA Franchise Systems LLC fully supports the principles of the Fair Housing Act and the Equal Opportunity Act. ERA, ERA Real Estate powered, and their respective logos are registered service marks of ERA Franchise Systems LLC. Each office is independently owned and operated.