
280 Freedom Ridge Dr, Smithfield, NC 27577
Local realty services provided by:ERA Live Moore
280 Freedom Ridge Dr,Smithfield, NC 27577
$450,000
- 3 Beds
- 2 Baths
- - sq. ft.
- Single family
- Sold
Listed by: emma hicks, maggie schiele
Office: hometowne realty
MLS#:10124807
Source:RD
Sorry, we are unable to map this address
Price summary
- Price:$450,000
- Monthly HOA dues:$33.33
About this home
Crafted by local builder Darryl D. Evans, Inc you will find the gorgeous features this builder is known for including coffered ceilings, custom wood shelving in all closets, and charming architectural details throughout. The heart of the home flows effortlessly to the screened-in porch and grill deck, a peaceful space for quiet mornings or relaxed summer nights.
Come see this open floor plan ranch home, including 3 bedrooms and 2 bathrooms with a bonus room above the garage.
Contact an agent
Home facts
- Year built:2025
- Subdivision & Development:Freedom Ridge
- Listing ID #:10124807
- Added:393 day(s) ago
- Updated:December 19, 2025 at 07:51 AM
Rooms and interior
- Bedrooms:3
- Total bathrooms:2
- Full bathrooms:2
- Rooms Total:10
- Flooring:Carpet, Vinyl
- Bathrooms Description:Bathtub/Shower Combination
- Kitchen Description:Dishwasher, Electric Range, Microwave
- Bedroom Description:Master Downstairs
- Basement Description:Crawl Space
Heating and cooling
- Cooling:Ceiling Fan(s), Central Air
- Heating:Central, Fireplace(s)
- Central air:Yes
Structure and exterior
- Roof:Shingle
- Year built:2025
- Architectural Style:Craftsman, Traditional
- Construction Materials:Board & Batten Siding, Shake Siding, Stone Veneer
- Exterior Features:Deck, Front Porch, Lighting, Rear Porch, Screened
- Foundation Description:Brick/Mortar
- Levels:One
Schools
- High school:Johnston - Cleveland
- Middle school:Johnston - Swift Creek
- Elementary school:Johnston - Swift Creek
Utilities
- Water:Public, Water Connected
- Sewer:Septic Tank
Finances and disclosures
- Price:$450,000
Features and amenities
- Appliances:Dishwasher, Electric Range, Microwave
- Laundry features:Laundry Room
- Amenities:Built-in Features, Ceiling Fan(s), Crown Molding, Granite Counters, Kitchen Island, Open Floorplan, Walk-In Closet(s)
Parking
- Garage:Yes
- Garage spaces:3
 Listings marked with a Doorify MLS icon are provided courtesy of the Doorify MLS, of North Carolina, Internet Data Exchange Database. Brokers make an effort to deliver accurate information, but buyers should independently verify any information on which they will rely in a transaction. The listing broker shall not be responsible for any typographical errors, misinformation, or misprints, and they shall be held totally harmless from any damages arising from reliance upon this data. This data is provided exclusively for consumers’ personal, non-commercial use. Copyright 2026 Doorify MLS of North Carolina. All rights reserved.
New listings near 280 Freedom Ridge Dr
- Coming Soon
 $625,000Coming Soon4 beds 3 baths2,295 sq. ft.
399 Westerman Place, Smithfield, NC 27577
MLS# 10200555Listed by: FAB REAL ESTATE SERVICES, LLC  $544,900Pending4 beds 3 baths2,590 sq. ft.
257 Hillstead Way, Smithfield, NC 27577
MLS# 100613019Listed by: RE/MAX SOUTHLAND REALTY II- New
 $14,182,500Active34.73 Acres
612 Swift Creek Road, Smithfield, NC 27577
MLS# 10200395Listed by: HARRIS REALTY & LAND, LLC - New
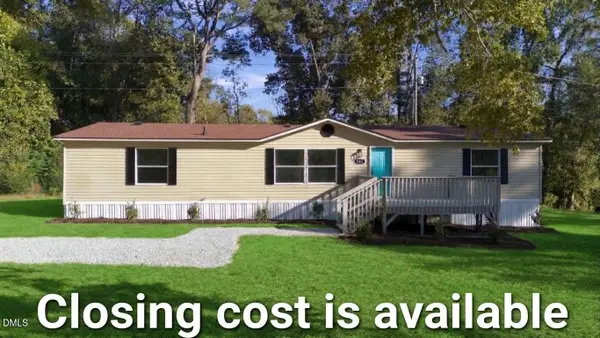 $249,900Active3 beds 2 baths1,672 sq. ft.
2087 Bakers Chapel Road, Smithfield, NC 27577
MLS# 10200131Listed by: GROW LOCAL REALTY, LLC - New
 $299,000Active3 beds 3 baths2,552 sq. ft.
317 S 2nd Street, Smithfield, NC 27577
MLS# 10200045Listed by: LONG & FOSTER REAL ESTATE INC/CARY - New
 $255,000Active3 beds 2 baths1,300 sq. ft.
500 Laurel Drive, Smithfield, NC 27577
MLS# 10199783Listed by: MERCADO ADVANCE REALTY INC - New
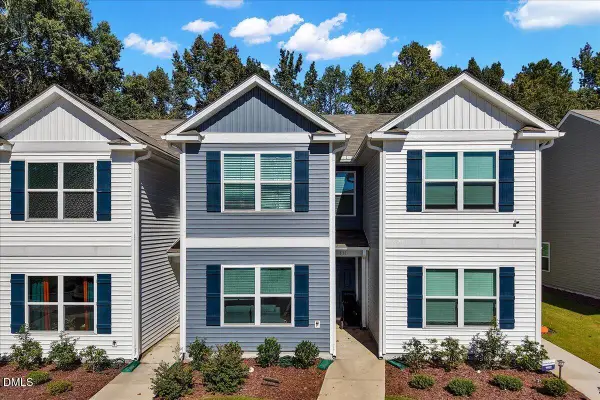 $228,000Active3 beds 3 baths1,524 sq. ft.
111 Holmes Corner Drive, Smithfield, NC 27577
MLS# 10199703Listed by: EXP REALTY, LLC - C - Open Sat, 12 to 2pmNew
 $408,900Active3 beds 3 baths2,162 sq. ft.
726 Olive Branch Drive, Smithfield, NC 27577
MLS# 10199708Listed by: RE/MAX SOUTHLAND REALTY II - New
 $205,000Active3 beds 1 baths1,010 sq. ft.
1461 Hill Road, Smithfield, NC 27577
MLS# 100611823Listed by: MARK SPAIN REAL ESTATE - New
 $239,900Active4 beds 2 baths2,090 sq. ft.
41 Hearth Lane, Smithfield, NC 27577
MLS# 10199581Listed by: COLDWELL BANKER ADVANTAGE-SMIT


Protect your home and budget from life's surprises with an Assurant Home Warranty, backed by a partner that supports you through every step of homeownership. Explore Plans.
© 2023 - 2026 ERA Franchise Systems LLC. All rights reserved. ERA Franchise Systems LLC fully supports the principles of the Fair Housing Act and the Equal Opportunity Act. ERA, ERA Real Estate powered, and their respective logos are registered service marks of ERA Franchise Systems LLC. Each office is independently owned and operated.