
7 Aspen Drive, Smithfield, NC 27577
Local realty services provided by:ERA Wilder Realty
7 Aspen Drive,Smithfield, NC 27577
$267,000
- 3 Beds
- 3 Baths
- - sq. ft.
- Single family
- Sold
Listed by: joey millard-edwards
Office: carolina realty
MLS#:100588612
Source:NC_CCAR
Sorry, we are unable to map this address
Price summary
- Price:$267,000
About this home
Welcome home to this charming home featuring brick accents and an inviting arched covered front porch. An attached garage andspacious driveway provide plenty of parking and a warm welcome as you arrive. Step inside to a spacious living room with high ceilingsand double doors leading to the deck and shaded backyard. The formal dining room offers flexibility and could easily serve as a homeoffice to fit your lifestyle. The kitchen is complemented by a cozy breakfast nook, which also provides access to the deck for easy indoor-outdoor living. The vaulted family room features a fireplace, creating the perfect gathering space, while a conveniently located half bathand laundry room add everyday functionality. The thoughtfully designed floor plan offers privacy for the primary suite, complete with awalk-in closet and an en-suite bath featuring dual vanities, a soaking tub, and a separate shower. Two additional bedrooms are locatedon the front side of the home and share a full hall bath. Outside, enjoy the peaceful backyard with mature shade trees and a deck that'sperfect for relaxing or entertaining. Priced to provide an excellent opportunity for the next owner to update and personalize the home totheir own taste and vision. Conveniently located near an abundance of shopping, dining, and everyday amenities. Come see thepossibilities and make this home your own!...
Contact an agent
Home facts
- Year built:1994
- Subdivision & Development:Pine Acres
- Listing ID #:100588612
- Added:91 day(s) ago
- Updated:October 13, 2026 at 07:17 AM
Rooms and interior
- Bedrooms:3
- Total bathrooms:3
- Full bathrooms:2
- Half bathrooms:1
- Rooms Total:9
- Flooring:Carpet, Vinyl
- Kitchen Description:Dishwasher
- Bedroom Description:Walk-In Closet(s)
Heating and cooling
- Cooling:Central Air
- Heating:Forced Air, Heating
- Central air:Yes
Structure and exterior
- Roof:Shingle
- Year built:1994
- Construction Materials:Vinyl Siding, Wood Frame
- Exterior Features:Deck
- Foundation Description:Crawl Space
- Levels:1 Story
Schools
- High school:Smithfield/Selma
- Middle school:Smithfield
- Elementary school:South Smithfield
Utilities
- Water:Water Connected
- Sewer:Sewer Connected
Finances and disclosures
- Price:$267,000
Features and amenities
- Appliances:Dishwasher
- Laundry features:Laundry Room
- Amenities:Ceiling Fan(s), Vaulted Ceiling(s), Walk-In Closet(s)
Parking
- Total parking spaces:2
- Parking description:Attached, Attached Garage, Concrete, Garage
- Garage:Yes
- Garage spaces:2

New listings near 7 Aspen Drive
- New
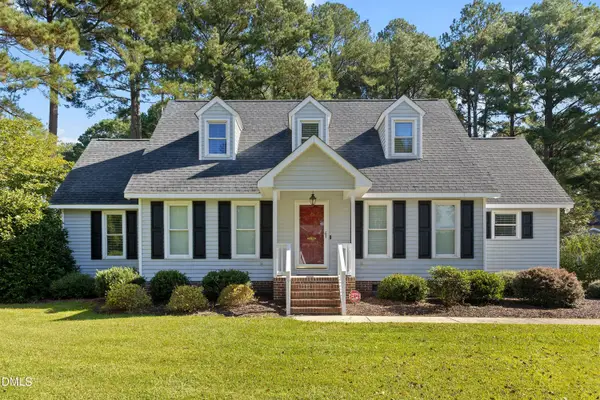 $359,000Active4 beds 3 baths2,372 sq. ft.
5 Kentwood Drive, Smithfield, NC 27577
MLS# 10198019Listed by: COLDWELL BANKER ADVANTAGE-SMIT - New
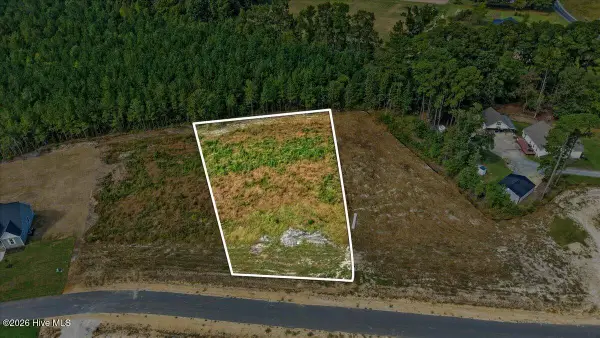 $79,000Active0.84 Acres
128 Hillstead Way, Smithfield, NC 27577
MLS# 100609734Listed by: RE/MAX SOUTHLAND REALTY II - New
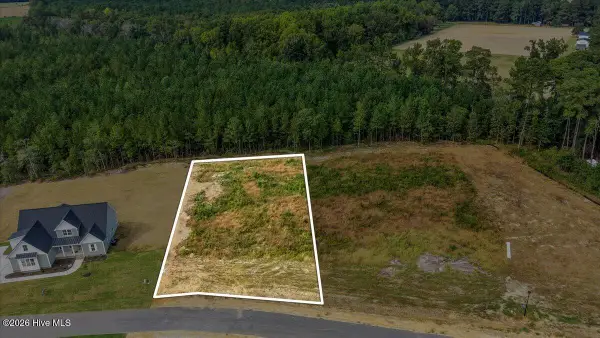 $79,000Active0.7 Acres
148 Hillstead Way, Smithfield, NC 27577
MLS# 100609736Listed by: RE/MAX SOUTHLAND REALTY II - New
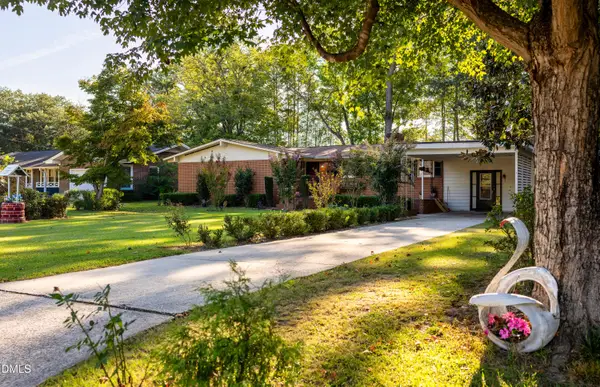 $310,000Active4 beds 2 baths1,808 sq. ft.
1007 S Crescent Drive, Smithfield, NC 27577
MLS# 10197728Listed by: HOMETOWNE REALTY - New
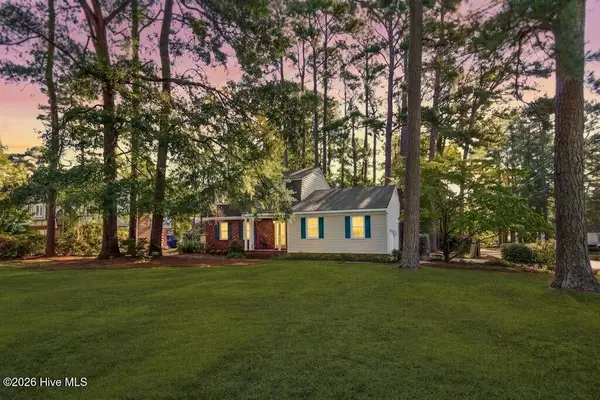 $314,900Active3 beds 3 baths1,976 sq. ft.
1215 S Crescent Drive, Smithfield, NC 27577
MLS# 100609100Listed by: CAROLINA REALTY 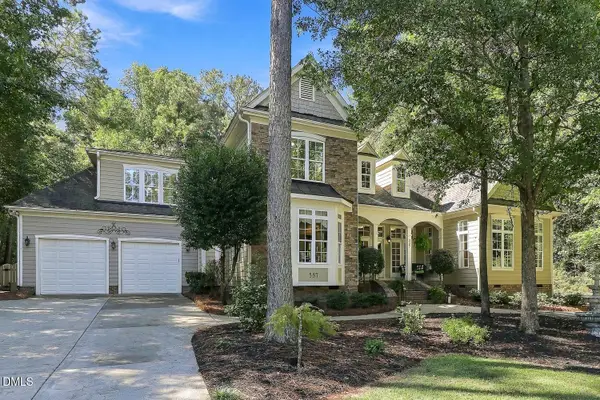 $575,000Pending3 beds 3 baths3,450 sq. ft.
337 Carolina Oaks Avenue, Smithfield, NC 27577
MLS# 10197252Listed by: COMPASS -- CARY- New
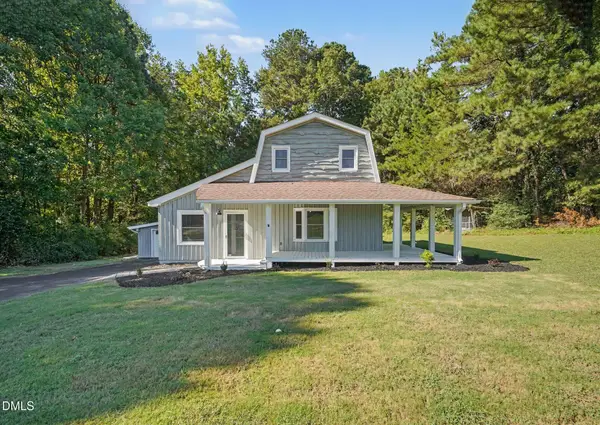 $349,900Active3 beds 2 baths2,756 sq. ft.
2619 Buffalo Road, Smithfield, NC 27577
MLS# 10197266Listed by: O'NEIL PROPERTY GROUP NORTH CAROLINA, LLC - New
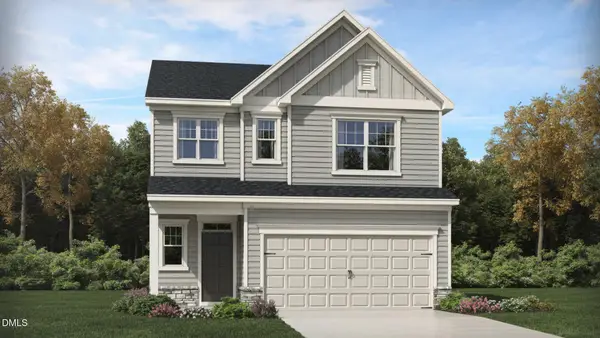 $347,100Active4 beds 3 baths2,134 sq. ft.
103 N Finley Landing Parkway, Smithfield, NC 27577
MLS# 10197276Listed by: LENNAR CAROLINAS LLC - New
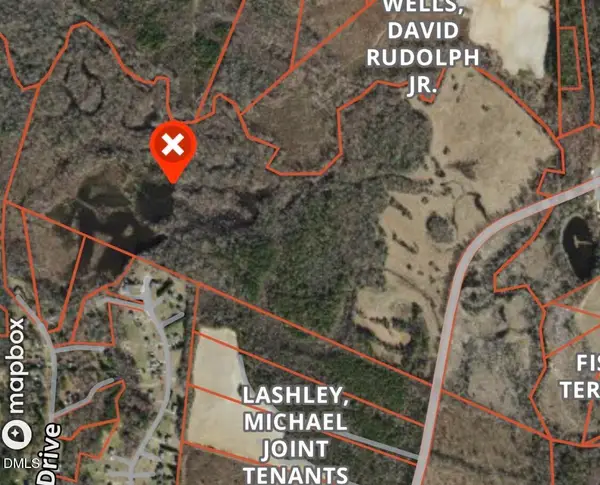 $599,000Active157.81 Acres
0 Crantock Road, Smithfield, NC 27577
MLS# 10197294Listed by: LONG & FOSTER REAL ESTATE INC/STANCIL RAYNOR - New
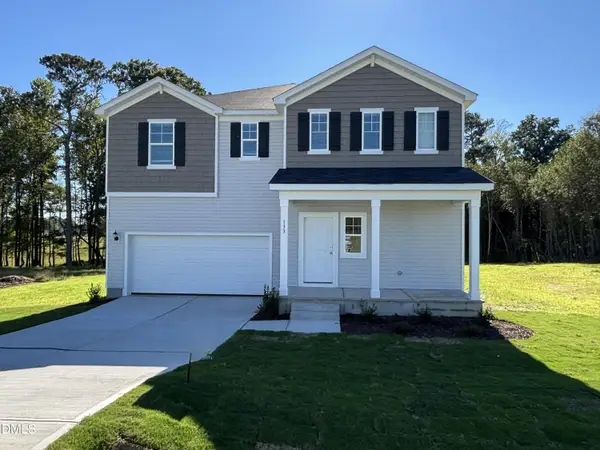 $359,900Active4 beds 3 baths2,267 sq. ft.
133 Shiloh Wds Circle, Smithfield, NC 27577
MLS# 10197150Listed by: DREAM FINDERS REALTY LLC


Protect your home and budget from life's surprises with an Assurant Home Warranty, backed by a partner that supports you through every step of homeownership. Explore Plans.
© 2023 - 2026 ERA Franchise Systems LLC. All rights reserved. ERA Franchise Systems LLC fully supports the principles of the Fair Housing Act and the Equal Opportunity Act. ERA, ERA Real Estate powered, and their respective logos are registered service marks of ERA Franchise Systems LLC. Each office is independently owned and operated.