
804 Chestnut Drive, Smithfield, NC 27577
Local realty services provided by:ERA Live Moore
804 Chestnut Drive,Smithfield, NC 27577
$449,000
- 4 Beds
- 3 Baths
- 2,767 sq. ft.
- Single family
- Pending
Listed by: alice harris
Office: harris realty & land, llc.
MLS#:10185679
Source:RD
Price summary
- Price:$449,000
- Price per sq. ft.:$162.27
About this home
Welcome to this beautiful Williamsburg-style home in desirable South Smithfield, where timeless character meets thoughtful modern updates. Offering 4 bedrooms and 3 full bathrooms, this well-maintained home is filled with architectural charm, including Craftsman-style trim, custom built-ins, hardwood flooring, and classic brick fireplaces. The recently remodeled kitchen is both beautiful and exceptionally functional, featuring granite countertops, new cabinetry, stainless steel appliances, a white porcelain farmhouse sink, and a large butcher block island with seating for 4-5. Thoughtful cabinetry upgrades include two oversized pot-and-pan drawers in the island, a double turnstile lower corner cabinet, an upper corner cabinet with a pull-out door allowing full access, and a pull-out tray beneath the kitchen sink. The open floor plan connects the kitchen, breakfast room, and family room, creating an inviting space for everyday living and entertaining. The family room offers a warm and welcoming atmosphere highlighted by a classic brick fireplace and Craftsman-style details. The comfortable formal dining room is full of character, featuring built-ins and its own brick fireplace, creating a charming setting for gatherings and special occasions. The main level offers wonderful flexibility with a first-floor bedroom and completely remodeled full bathroom, making it an excellent option for a first-floor primary suite or private guest quarters. The bathroom features a tiled walk-in shower and decorative tile flooring. A convenient first-floor laundry room and mudroom with storage cabinets add even more functionality. Upstairs, hardwood flooring continues throughout. The upstairs primary suite offers multiple closets and a private full bathroom with a tiled walk-in shower. Two additional upstairs bedrooms provide excellent closet and storage space, while a small office with additional storage provides a dedicated space for working from home, studying, or hobbies. In addition, a guest bathroom finishes off the upstairs. Outside, relax and unwind on the large screened porch overlooking the backyard. Two large storage sheds, abundant parking, mature landscaping, and a spacious lawn complete the property. The roof was replaced in 2024, providing an additional valuable update to this charming home. Filled with warmth, character, and thoughtful updates, this South Smithfield home offers a rare combination of classic Williamsburg charm and modern convenience. Conveniently located near Downtown Smithfield with easy access to I-95 and Highway 70, this one is truly full of charm!...
Contact an agent
Home facts
- Year built:1973
- Subdivision & Development:E J Wellons
- Listing ID #:10185679
- Added:46 day(s) ago
- Updated:September 27, 2026 at 08:25 AM
Rooms and interior
- Bedrooms:4
- Total bathrooms:3
- Full bathrooms:3
- Rooms Total:12
- Flooring:Wood
- Dining Description:Eat-in Kitchen
- Bathrooms Description:Bathtub/Shower Combination, Walk-In Shower
- Kitchen Description:Dishwasher, Disposal, Free-Standing Gas Range, Gas Water Heater, Microwave
- Bedroom Description:Second Primary Bedroom
- Living area:2,767 sq. ft.
Heating and cooling
- Cooling:Central Air, Electric
- Heating:Gas Pack, Natural Gas
- Central air:Yes
Structure and exterior
- Roof:Shingle
- Year built:1973
- Building area:2,767 sq. ft.
- Lot area:0.4 Acres
- Lot Features:Back Yard, Front Yard, Landscaped
- Architectural Style:Williamsburg
- Construction Materials:Brick
- Exterior Features:Rear Porch, Screened
- Levels:Two
Schools
- High school:Johnston - Smithfield Selma High
- Middle school:Johnston - Smithfield Middle
- Elementary school:Johnston - South Smithfield Elementary
Utilities
- Water:Public
- Sewer:Public Sewer
Finances and disclosures
- Price:$449,000
- Price per sq. ft.:$162.27
- Tax amount:$3,478
Features and amenities
- Laundry features:Laundry Room, Lower Level
Parking
- Parking description:Concrete, Driveway, On Street, Paved
 Listings marked with a Doorify MLS icon are provided courtesy of the Doorify MLS, of North Carolina, Internet Data Exchange Database. Brokers make an effort to deliver accurate information, but buyers should independently verify any information on which they will rely in a transaction. The listing broker shall not be responsible for any typographical errors, misinformation, or misprints, and they shall be held totally harmless from any damages arising from reliance upon this data. This data is provided exclusively for consumers’ personal, non-commercial use. Copyright 2026 Doorify MLS of North Carolina. All rights reserved.
New listings near 804 Chestnut Drive
- New
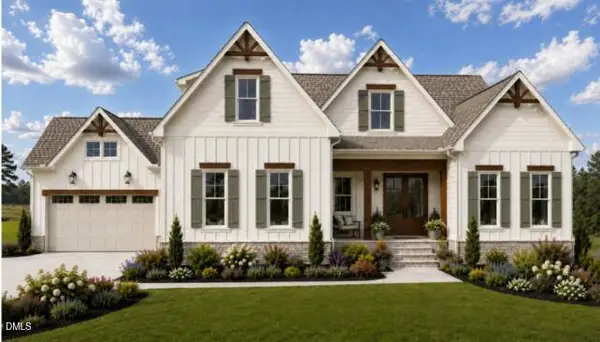 $1,150,000Active4 beds 4 baths3,456 sq. ft.
52 Tie Leaf Drive, Selma, NC 27576
MLS# 10195063Listed by: EXP REALTY, LLC - C - New
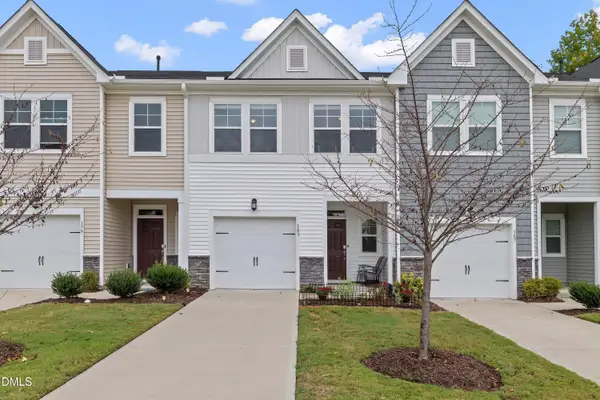 $230,000Active3 beds 3 baths1,642 sq. ft.
183 Peebles Drive, Smithfield, NC 27577
MLS# 10195001Listed by: HOMETOWNE REALTY - New
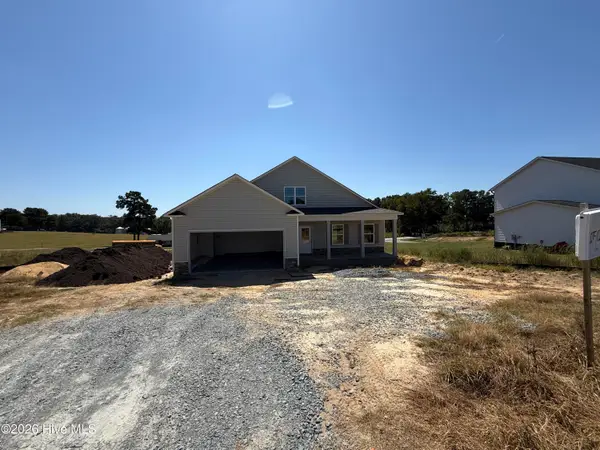 $362,500Active3 beds 3 baths1,760 sq. ft.
14 Silver Court, Smithfield, NC 27577
MLS# 100606219Listed by: EXP REALTY LLC - C - New
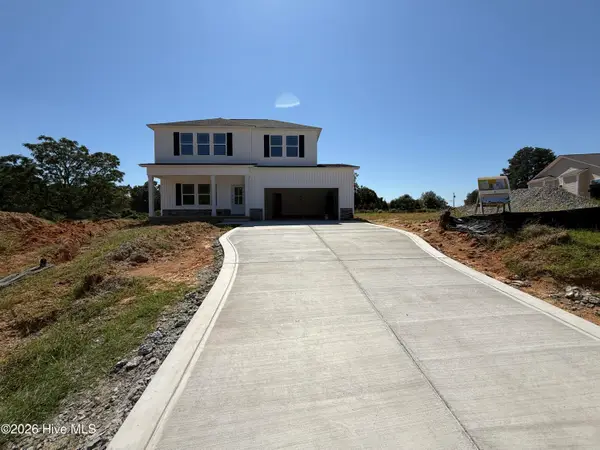 $335,400Active3 beds 3 baths1,669 sq. ft.
55 Hagood Street, Smithfield, NC 27577
MLS# 100606231Listed by: EXP REALTY LLC - C - New
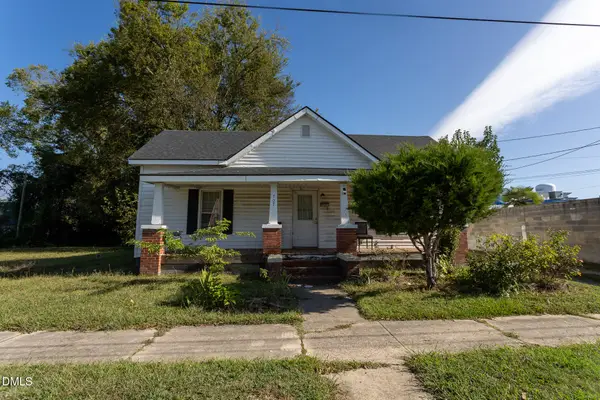 $170,000Active3 beds 1 baths1,510 sq. ft.
707 Massey Street, Smithfield, NC 27577
MLS# 10194744Listed by: HARRIS REALTY & LAND, LLC - New
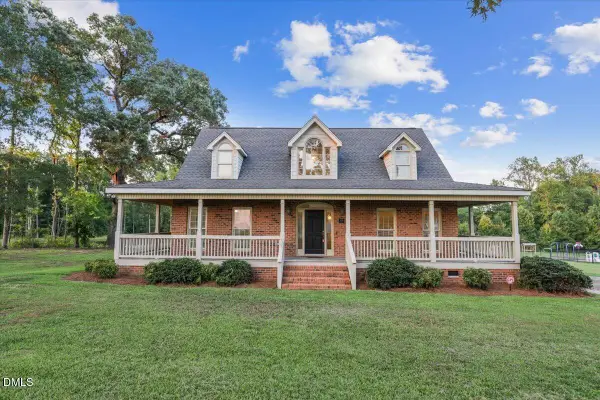 $425,000Active3 beds 3 baths2,314 sq. ft.
4140 Wilsons Mills Road, Smithfield, NC 27577
MLS# 10194687Listed by: HTR SOUTHERN PROPERTIES - New
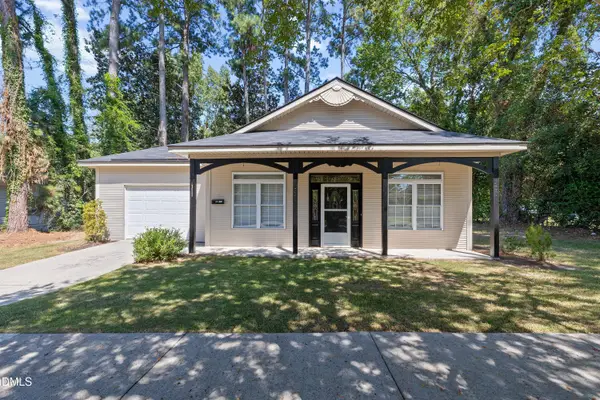 $324,900Active3 beds 2 baths1,461 sq. ft.
311 E Davis Street, Smithfield, NC 27577
MLS# 10194151Listed by: HOMETOWNE REALTY - New
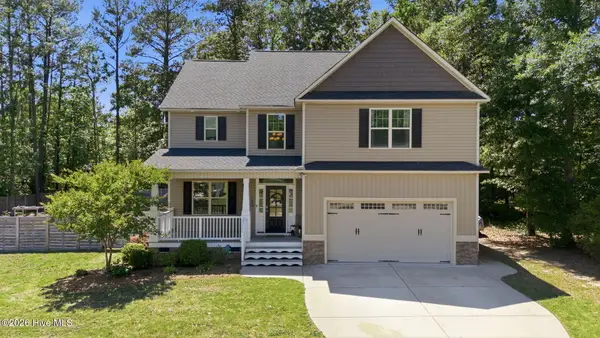 $419,900Active4 beds 3 baths2,430 sq. ft.
180 Long Grass Drive, Smithfield, NC 27577
MLS# 100605198Listed by: EXP REALTY LLC - C - New
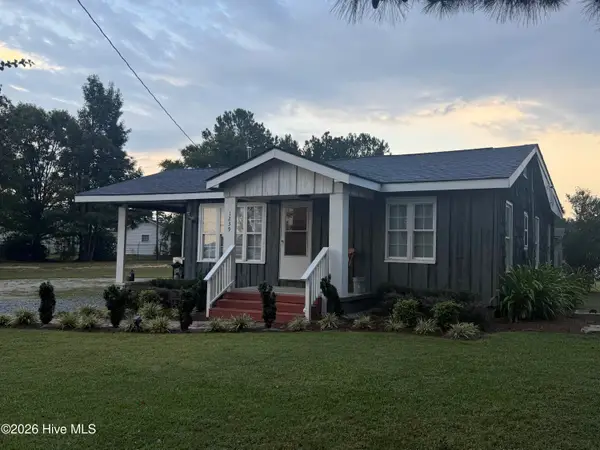 $199,900Active3 beds 2 baths1,200 sq. ft.
1239 Brogden Road, Smithfield, NC 27577
MLS# 100604860Listed by: CAROLINA REALTY - New
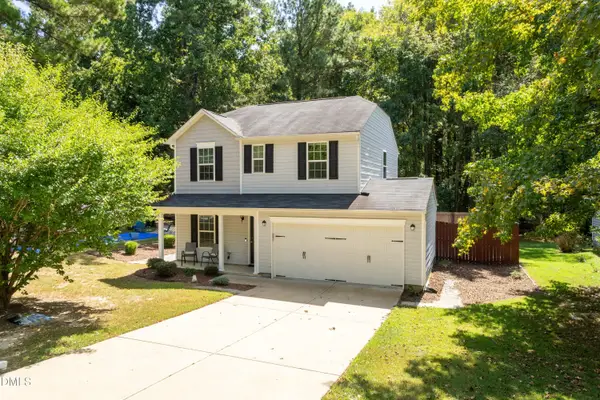 $269,000Active3 beds 3 baths1,439 sq. ft.
117 Stephenson Drive, Smithfield, NC 27577
MLS# 10193708Listed by: KELLER WILLIAMS REALTY


Protect your home and budget from life's surprises with an Assurant Home Warranty, backed by a partner that supports you through every step of homeownership. Explore Plans.
© 2023 - 2026 ERA Franchise Systems LLC. All rights reserved. ERA Franchise Systems LLC fully supports the principles of the Fair Housing Act and the Equal Opportunity Act. ERA, ERA Real Estate powered, and their respective logos are registered service marks of ERA Franchise Systems LLC. Each office is independently owned and operated.