
306 Osprey Point Drive, Sneads Ferry, NC 28460
Local realty services provided by:ERA Strother Real Estate
306 Osprey Point Drive,Sneads Ferry, NC 28460
$449,000
- 4 Beds
- 3 Baths
- 3,181 sq. ft.
- Single family
- Active
Listed by: gary j traflet
Office: living seaside realty group
MLS#:100607151
Source:NC_CCAR
Price summary
- Price:$449,000
- Price per sq. ft.:$141.15
About this home
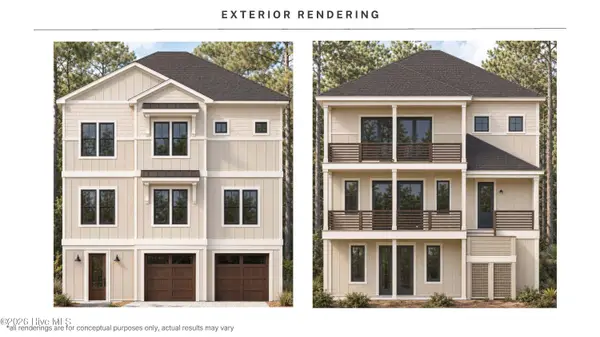
Welcome home to this beautiful coastal retreat in the tranquil Creek's Edge neighborhood of Sneads Ferry. Perfectly tailored for families, military relocation, and boating enthusiasts, this home checks every single box. The exterior boasts exceptional curb appeal with an extra-long driveway, rocking chair front porch, a two-car garage, and a private, fully fenced backyard that offers peace of mind for children and pets. A detached storage building complete with a functional roll-up door provides the perfect space for a riding mower, golf cart, wood working, and more. Inside, you will love the open floorplan complete with hardwood floors, oversized living room, and a cozy gas log fireplace. The modern kitchen has been beautifully updated with durable granite countertops, stainless appliances, custom tile backsplash, and plenty of workspace for meal preparation. Adjacent to the kitchen is a sunny breakfast nook with views of the yard. Just off the kitchen is the formal dining room perfect for family gatherings and direct access to a large raised outside deck and ground level patio perfect for entertaining. A downstairs master suite is sure to please with vaulted ceilings, wood flooring, and ensuite bathroom with dual vanities, shower and separate soaking tub. The 2nd floor includes 2 more bedrooms, a full bath, a finished room over the garage/family room, a dedicated laundry room, and generous walk-in attic space. A massive finished third-floor flex room that is ideal for a bedroom, office, home theater or playroom. The backyard is fully fenced and ready for fun with room to play and raised bed gardening opportunities. Community residents enjoy access to the community dock while being just minutes from the Turkey Creek boat ramp for effortless days on the water. Best of all, you are just a short drive to Camp Lejeune's back gate, Stone Bay, and the beautiful beaches of Topsail Island. Don't let this coastal gem slip away. Schedule your showing today....
Contact an agent
Home facts
- Year built:2005
- Subdivision & Development:Creeks Edge
- Listing ID #:100607151
- Added:1 day(s) ago
- Updated:October 01, 2026 at 12:51 AM
Rooms and interior
- Bedrooms:4
- Total bathrooms:3
- Full bathrooms:2
- Half bathrooms:1
- Rooms Total:11
- Flooring:Wood
- Dining Description:Eat-in Kitchen
- Kitchen Description:Eat-in Kitchen, Pantry, Refrigerator
- Bedroom Description:Master Downstairs, Walk-In Closet(s)
- Living area:3,181 sq. ft.
Heating and cooling
- Cooling:Central Air, Heat Pump
- Heating:Electric, Forced Air, Heat Pump, Heating
- Central air:Yes
Structure and exterior
- Roof:Architectural Shingle
- Year built:2005
- Building area:3,181 sq. ft.
- Lot area:0.63 Acres
- Construction Materials:Vinyl Siding, Wood Frame
- Exterior Features:Covered, Deck, Patio, Porch
- Foundation Description:Crawl Space
- Levels:Three Or More
Schools
- High school:Dixon
- Middle school:Dixon
- Elementary school:Coastal Elementary
Utilities
- Water:Water Connected
Finances and disclosures
- Price:$449,000
- Price per sq. ft.:$141.15
Features and amenities
- Appliances:Dryer, Refrigerator, Washer
- Laundry features:Dryer, Laundry Room, Washer
- Amenities:Blinds/Shades, Ceiling Fan(s), Walk-In Closet(s)
Parking
- Total parking spaces:2
- Parking description:Attached Garage, Concrete, On Site
- Garage:Yes
- Garage spaces:2

New listings near 306 Osprey Point Drive
- New
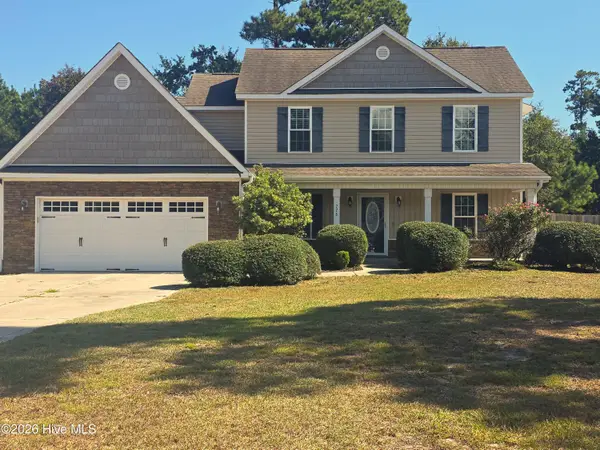 $369,000Active3 beds 3 baths1,599 sq. ft.
776 Jim Grant Avenue, Sneads Ferry, NC 28460
MLS# 100607282Listed by: BERKSHIRE HATHAWAY HOMESERVICES CAROLINA PREMIER PROPERTIES - New
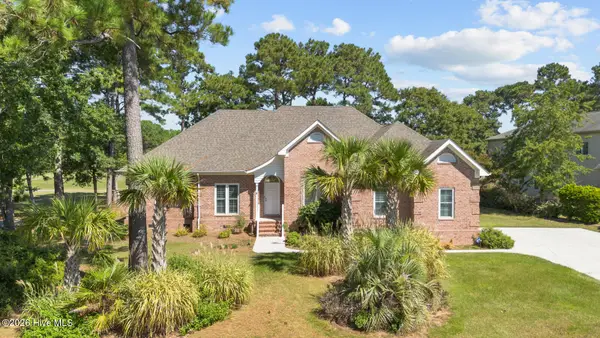 $650,000Active3 beds 3 baths2,583 sq. ft.
315 Seascape Drive, Sneads Ferry, NC 28460
MLS# 100606995Listed by: HOMESMART CONNECTIONS - New
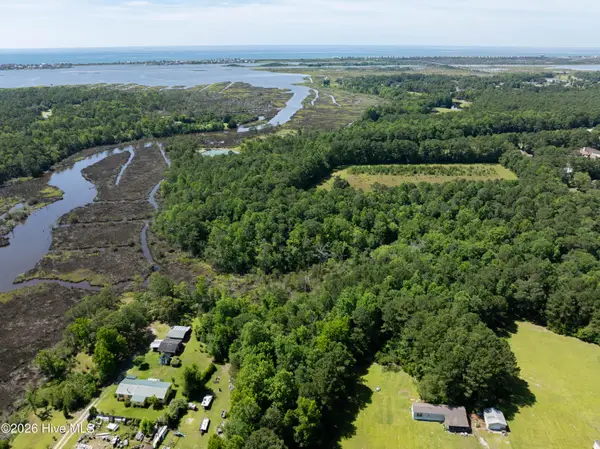 $1,200,000Active0 Acres
1112 Old Folkstone Road, Sneads Ferry, NC 28460
MLS# 100606632Listed by: BETTER HOMES AND GARDENS REAL ESTATE TREASURE - New
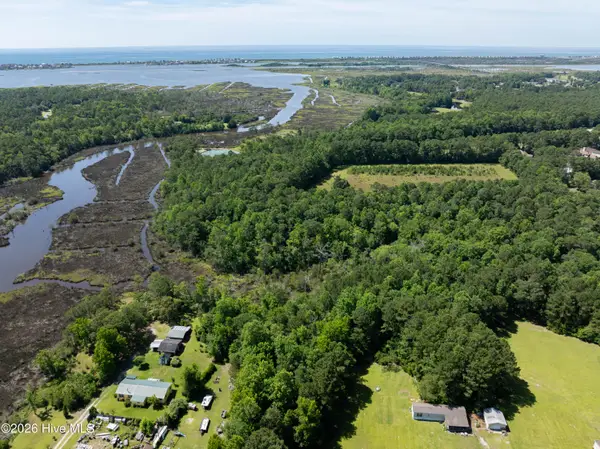 $1,200,000Active8.15 Acres
Tbd Old Folkstone Road, Sneads Ferry, NC 28460
MLS# 100606636Listed by: BETTER HOMES AND GARDENS REAL ESTATE TREASURE - New
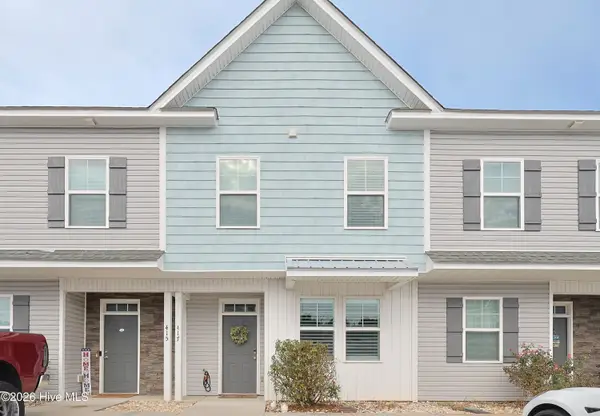 $299,999Active3 beds 4 baths1,768 sq. ft.
417 Sunfish Lane, Sneads Ferry, NC 28460
MLS# 100606519Listed by: VETERANS PLUS NEIGHBORS - Open Sat, 12am to 3pmNew
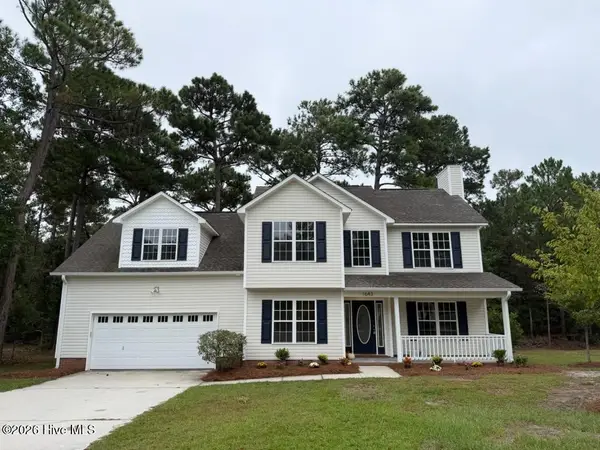 $475,000Active3 beds 3 baths2,643 sq. ft.
1643 Chadwick Shores Drive, Sneads Ferry, NC 28460
MLS# 100606247Listed by: RE/MAX EXECUTIVE - New
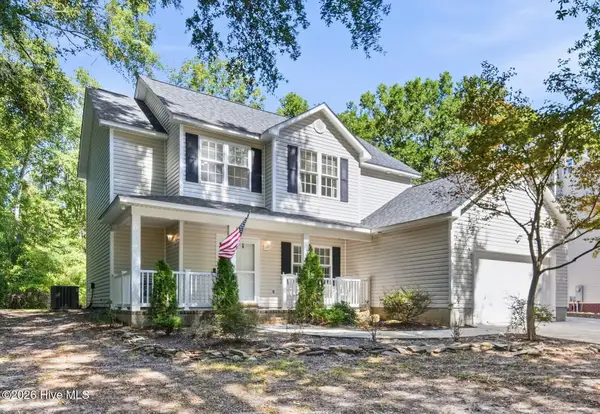 $380,000Active4 beds 3 baths1,934 sq. ft.
147 Bayshore Drive, Sneads Ferry, NC 28460
MLS# 100606272Listed by: BERKSHIRE HATHAWAY HOMESERVICES CAROLINA PREMIER PROPERTIES - New
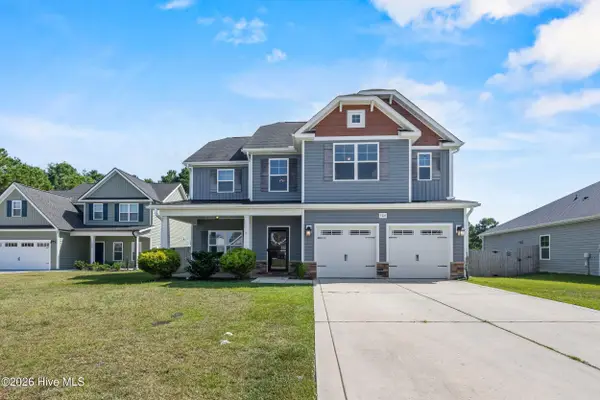 $415,900Active4 beds 3 baths2,355 sq. ft.
504 Saltworks Lane, Sneads Ferry, NC 28460
MLS# 100606141Listed by: SERHANT - New
 $849,000Active4 beds 4 baths3,100 sq. ft.
186 Snow Goose Lane, Sneads Ferry, NC 28460
MLS# 100606035Listed by: RE/MAX EXECUTIVE


Protect your home and budget from life's surprises with an Assurant Home Warranty, backed by a partner that supports you through every step of homeownership. Explore Plans.
© 2023 - 2026 ERA Franchise Systems LLC. All rights reserved. ERA Franchise Systems LLC fully supports the principles of the Fair Housing Act and the Equal Opportunity Act. ERA, ERA Real Estate powered, and their respective logos are registered service marks of ERA Franchise Systems LLC. Each office is independently owned and operated.