
3965 Keystone Road, Snow Camp, NC 27349
Local realty services provided by:ERA Strother Real Estate
3965 Keystone Road,Snow Camp, NC 27349
$475,000
- 3 Beds
- 3 Baths
- 2,444 sq. ft.
- Multi-family
- Active
Listed by: laci warren, kenneth walker
Office: re/maxdiamond realty
MLS#:10188523
Source:RD
Price summary
- Price:$475,000
- Price per sq. ft.:$194.35
About this home
Welcome to Keystone Pines! This Patriot plan sits on just under 1 ac, is sided with Hardi plank siding and has a sealed and conditioned crawl space. Inside the front entry you will find a foyer, powder room and dining /flex area that leads to a spacious Livingroom. Off the Livingroom is an Open kitchen with center island, granite countertops, tile backsplash and ample cabinet space and corner pantry. On the second level there is an open loft that leads to two bedrooms with a shared full bath. The primary suite features a tray ceiling and walk-in closet, primary bath with two vanities, soaking tub and shower. This property also features a spacious backyard and 10x12 wooden deck.
Contact an agent
Home facts
- Year built:2026
- Subdivision & Development:Keystone Pines
- Listing ID #:10188523
- Added:12 day(s) ago
- Updated:September 07, 2026 at 03:37 PM
Rooms and interior
- Bedrooms:3
- Total bathrooms:3
- Full bathrooms:2
- Rooms Total:7
- Flooring:Luxury Vinyl
- Kitchen Description:Dishwasher, Electric Range, Microwave
- Living area:2,444 sq. ft.
Heating and cooling
- Cooling:Central Air, Heat Pump
- Heating:Heat Pump
- Central air:Yes
Structure and exterior
- Roof:Shingle
- Year built:2026
- Building area:2,444 sq. ft.
- Lot area:0.97 Acres
- Lot Features:Gentle Sloping, Partially Cleared
- Architectural Style:Craftsman
- Construction Materials:HardiPlank Type
- Exterior Features:Deck, Front Porch
- Levels:Two
Schools
- High school:Alamance Burlington - Southern Alamance High
- Middle school:Alamance Burlington - Southern Alamance Middle
- Elementary school:Alamance Burlington - Alexander Wilson Elementary
Utilities
- Water:Well
- Sewer:Septic Tank
Finances and disclosures
- Price:$475,000
- Price per sq. ft.:$194.35
- Tax amount:$144
Parking
- Garage:Yes
- Garage spaces:2
 Listings marked with a Doorify MLS icon are provided courtesy of the Doorify MLS, of North Carolina, Internet Data Exchange Database. Brokers make an effort to deliver accurate information, but buyers should independently verify any information on which they will rely in a transaction. The listing broker shall not be responsible for any typographical errors, misinformation, or misprints, and they shall be held totally harmless from any damages arising from reliance upon this data. This data is provided exclusively for consumers’ personal, non-commercial use. Copyright 2026 Doorify MLS of North Carolina. All rights reserved.
New listings near 3965 Keystone Road
- New
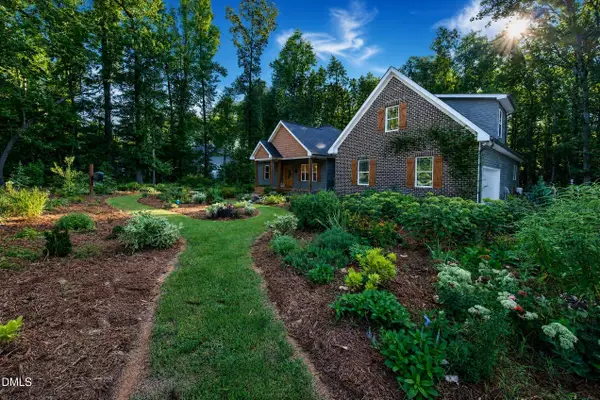 $499,900Active3 beds 2 baths2,130 sq. ft.
5758 Ironwood Drive, Snow Camp, NC 27349
MLS# 10190970Listed by: KELLER WILLIAMS CENTRAL - New
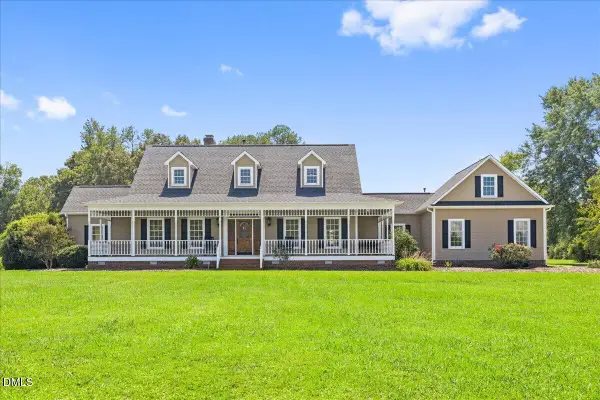 $725,000Active3 beds 5 baths2,986 sq. ft.
1147 Major Hill Road, Snow Camp, NC 27349
MLS# 10189928Listed by: EXP REALTY OF PIEDMONT NC LLC - New
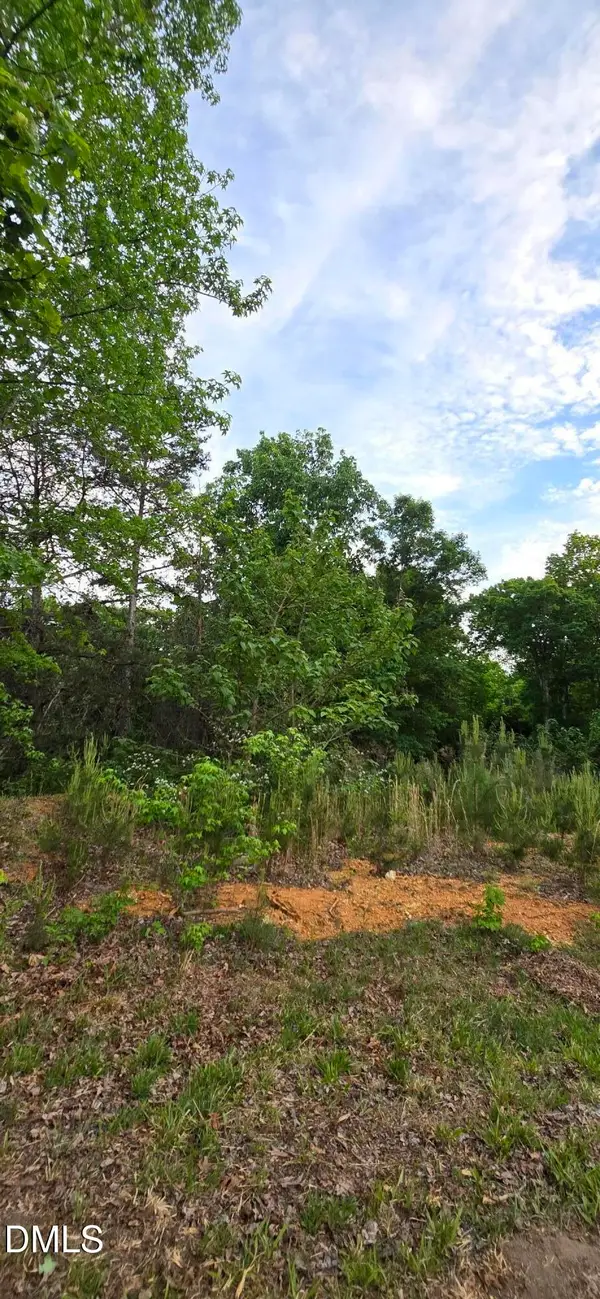 $45,000Active1.1 Acres
6530 Treetop Court, Snow Camp, NC 27349
MLS# 10189730Listed by: GALA PROPERTIES LLC - New
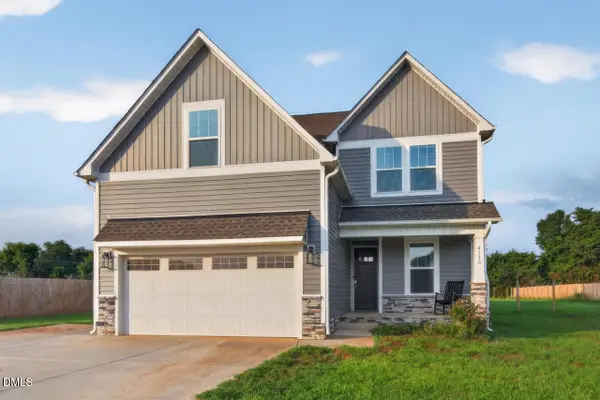 $499,999Active4 beds 4 baths2,982 sq. ft.
4115 Ralph Holt Court, Snow Camp, NC 27349
MLS# 10189687Listed by: COMPASS -- CHAPEL HILL - DURHAM - New
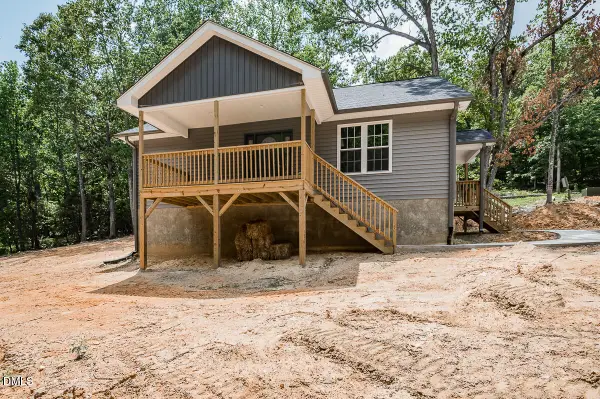 $291,500Active2 beds 2 baths1,296 sq. ft.
5580 Foothills Court, Snow Camp, NC 27349
MLS# 10189605Listed by: RE/MAXDIAMOND REALTY  $439,025Pending4 beds 4 baths3,108 sq. ft.
5007 Astra Lane, Snow Camp, NC 27349
MLS# 1233599Listed by: DR HORTON- New
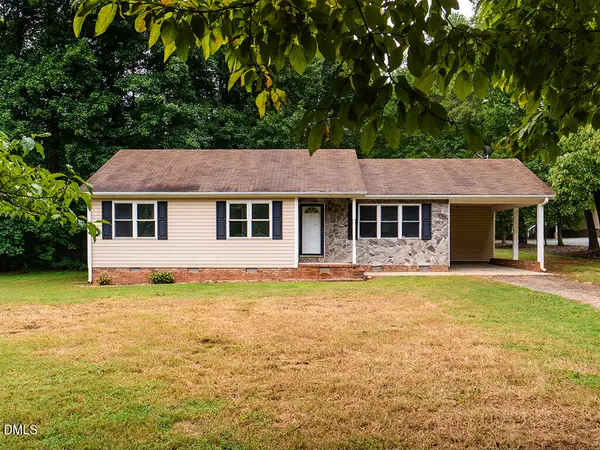 $275,000Active3 beds 2 baths1,162 sq. ft.
948 W Greensboro Chapel Hill Road, Snow Camp, NC 27349
MLS# 10189236Listed by: EXP REALTY OF PIEDMONT NC LLC 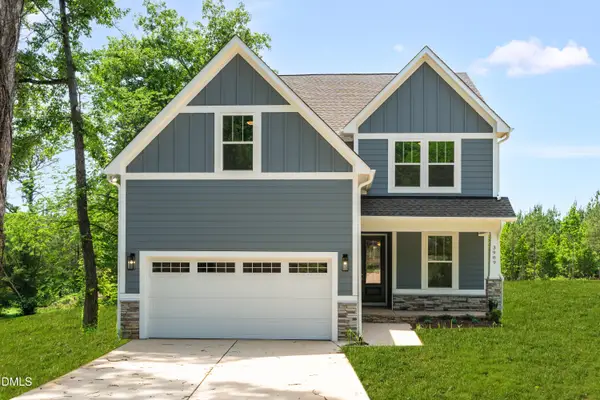 $519,900Pending4 beds 3 baths2,960 sq. ft.
3989 Keystone Road, Snow Camp, NC 27349
MLS# 10188614Listed by: RE/MAXDIAMOND REALTY $415,000Pending25.56 Acres
147 Carl Johnson Road, Snow Camp, NC 27349
MLS# 10187122Listed by: CAROLINA ONE REALTY


Protect your home and budget from life's surprises with an Assurant Home Warranty, backed by a partner that supports you through every step of homeownership. Explore Plans.
© 2023 - 2026 ERA Franchise Systems LLC. All rights reserved. ERA Franchise Systems LLC fully supports the principles of the Fair Housing Act and the Equal Opportunity Act. ERA, ERA Real Estate powered, and their respective logos are registered service marks of ERA Franchise Systems LLC. Each office is independently owned and operated.