
104 Waterway Court, South Mills, NC 27976
Local realty services provided by:ERA Wilder Realty
104 Waterway Court,South Mills, NC 27976
$499,000
- 3 Beds
- 3 Baths
- 2,481 sq. ft.
- Single family
- Active
Listed by: susan hawker
Office: berkshire hathaway homeservices rw towne realty/chesapeake
MLS#:100593483
Source:NC_CCAR
Price summary
- Price:$499,000
- Price per sq. ft.:$201.13
About this home
Move- in ready 2 story home in Wharfs Landing in cul-de-sac. Spacious living room, family room, eat-in kitchen with island, FROG & upstairs laundry room. FROG considered 4th bedroom. Electric dog fence to convey. All just under an acre. Private, sprawlIng backyard that you will fall in love with to entertain or just relax, enjoy nature. All within easy access to NC & VA
Contact an agent
Home facts
- Year built:2004
- Subdivision & Development:Wharfs Landing
- Listing ID #:100593483
- Added:46 day(s) ago
- Updated:September 19, 2026 at 10:28 AM
Rooms and interior
- Bedrooms:3
- Total bathrooms:3
- Full bathrooms:2
- Half bathrooms:1
- Rooms Total:8
- Flooring:Carpet, Vinyl
- Dining Description:Eat-in Kitchen
- Bathrooms Description:Walk-in Shower
- Kitchen Description:Convection Oven, Dishwasher, Eat-in Kitchen, Kitchen Island, Pantry, Refrigerator
- Bedroom Description:Walk-In Closet(s)
- Living area:2,481 sq. ft.
Heating and cooling
- Cooling:Central Air, Heat Pump
- Heating:Electric, Heat Pump, Heating
- Central air:Yes
Structure and exterior
- Roof:Architectural Shingle
- Year built:2004
- Building area:2,481 sq. ft.
- Lot area:0.92 Acres
- Construction Materials:Vinyl Siding, Wood Frame
- Foundation Description:Slab
- Levels:2 Story
Schools
- High school:Camden County High
- Middle school:Camden Middle
- Elementary school:Kingsland Elementary
Finances and disclosures
- Price:$499,000
- Price per sq. ft.:$201.13
Features and amenities
- Appliances:Convection Oven, Dishwasher, Refrigerator
- Laundry features:Laundry Room, Washer Hookup
- Amenities:Blinds/Shades, Ceiling Fan(s), Playground, Trash, Walk-In Closet(s)
Parking
- Total parking spaces:2
- Parking description:Attached Garage, Concrete, Garage, Garage Door Opener
- Garage:Yes
- Garage spaces:2

New listings near 104 Waterway Court
- New
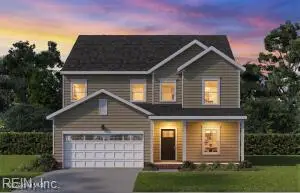 $586,297Active4 beds 3 baths2,714 sq. ft.
307 Onslow Lane, South Mills, NC 27976
MLS# 10654056Listed by: Inner Banks Real Estate Group - New
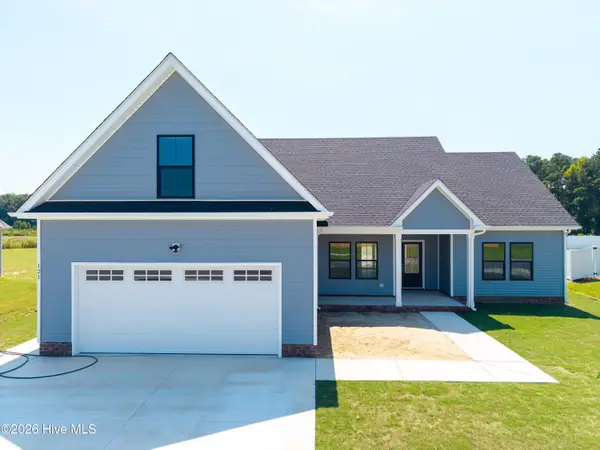 $451,950Active3 beds 2 baths1,742 sq. ft.
117 Copper Run Loop, South Mills, NC 27976
MLS# 100603825Listed by: A BETTER WAY REALTY, INC. - New
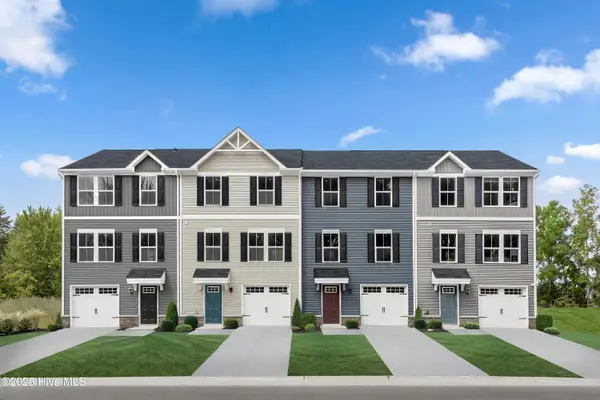 $304,990Active3 beds 3 baths1,576 sq. ft.
215 Peach Street, South Mills, NC 27976
MLS# 100603406Listed by: BERKSHIRE HATHAWAY HOMESERVICES RW TOWNE REALTY/MOYOCK - New
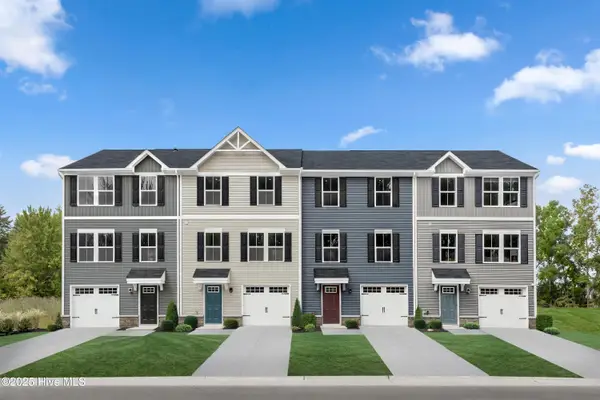 $319,990Active3 beds 3 baths1,576 sq. ft.
213 Peach Street, South Mills, NC 27976
MLS# 100603417Listed by: BERKSHIRE HATHAWAY HOMESERVICES RW TOWNE REALTY/MOYOCK - New
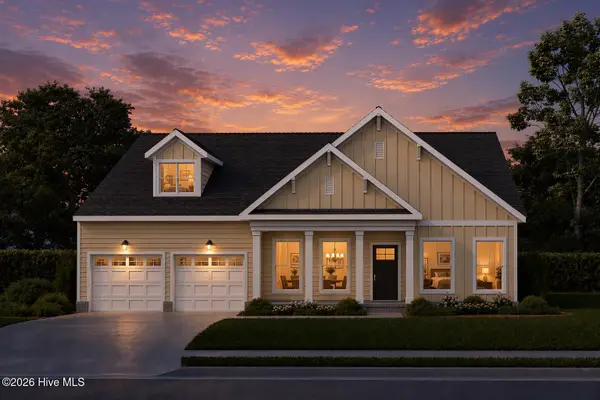 $545,000Active3 beds 3 baths2,299 sq. ft.
308 Onslow Road, South Mills, NC 27976
MLS# 100603188Listed by: INNER BANKS REAL ESTATE GROUP, INC. - New
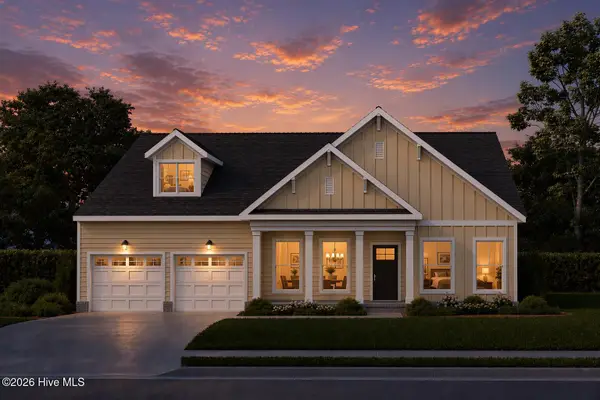 $567,321Active3 beds 3 baths2,299 sq. ft.
111 Clayton Lane, South Mills, NC 27976
MLS# 100603083Listed by: INNER BANKS REAL ESTATE GROUP, INC. - New
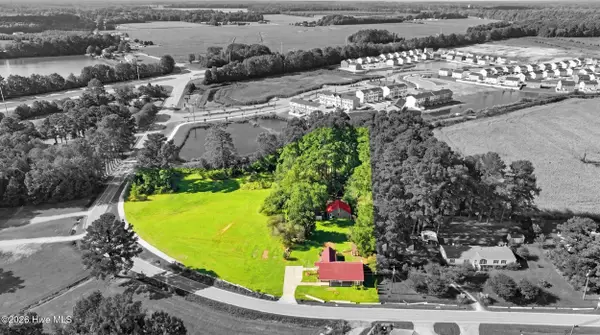 $365,000Active4 beds 2 baths2,167 sq. ft.
104 Horseshoe Road, South Mills, NC 27976
MLS# 100603022Listed by: WATER STREET REAL ESTATE GROUP - New
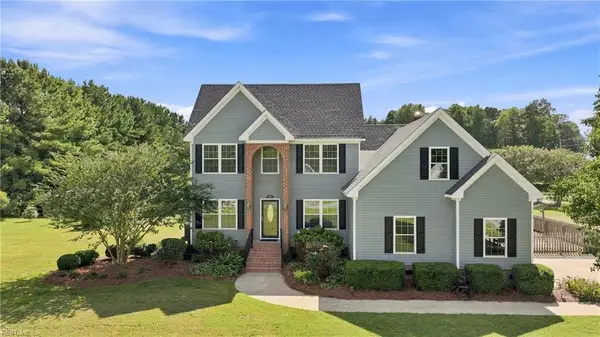 $549,900Active4 beds 3 baths2,896 sq. ft.
103 Country Meadows Drive, South Mills, NC 27976
MLS# 10652750Listed by: BHHS RW Towne Realty - New
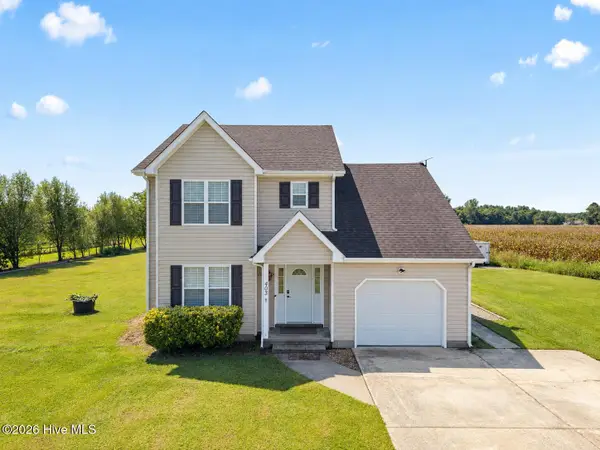 $425,000Active3 beds 3 baths1,807 sq. ft.
403 Horseshoe Road, South Mills, NC 27976
MLS# 100602201Listed by: KELLER WILLIAMS TOWN CENTER - New
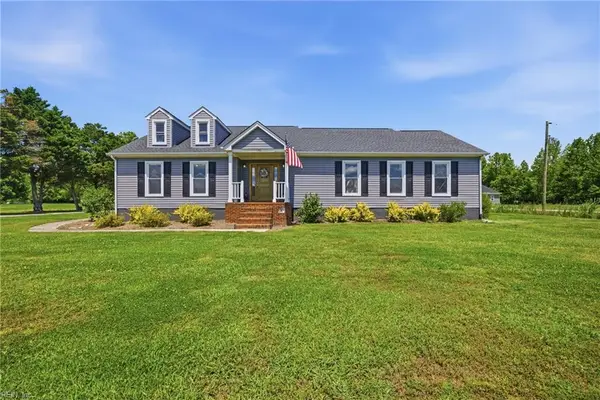 $559,900Active3 beds 3 baths2,621 sq. ft.
136 Culpepper Road, South Mills, NC 27976
MLS# 10652563Listed by: Triumph Realty


Protect your home and budget from life's surprises with an Assurant Home Warranty, backed by a partner that supports you through every step of homeownership. Explore Plans.
© 2023 - 2026 ERA Franchise Systems LLC. All rights reserved. ERA Franchise Systems LLC fully supports the principles of the Fair Housing Act and the Equal Opportunity Act. ERA, ERA Real Estate powered, and their respective logos are registered service marks of ERA Franchise Systems LLC. Each office is independently owned and operated.