
214 Sharon Church Road, South Mills, NC 27976
Local realty services provided by:ERA Real Estate Professionals
214 Sharon Church Road,South Mills, NC 27976
$554,900
- 4 Beds
- 3 Baths
- 2,226 sq. ft.
- Single family
- Active
Listed by: gretchen keeter
Office: water street real estate group
MLS#:10662365
Source:VA_REIN
Price summary
- Price:$554,900
- Price per sq. ft.:$249.28
About this home
Welcome home to space and convenience! This beautiful 4-bedroom, 3-bath home with an additional flex room is nestled on over 2 acres, ideally located near the NC/VA state line. And the best part? NO HOA! Enjoy a desirable split floor plan, spacious open-concept living, and a gorgeous kitchen featuring granite countertops and an oversized island with abundant storage on both sides. The private primary suite offers a tray ceiling, relaxing soaking tub, dual-sink vanity, and separate shower. Need extra space? The FROG features a full bathroom, making it perfect for guests. Outside, you'll love the large, detached workshop with electricity, oversized concrete driveway with plenty of parking, and a vinyl-fenced backyard perfect for enjoying the outdoors. With acreage, room to spread out, incredible storage, and so many extras, this property offers the lifestyle you've been looking for. No HOA, plenty of possibilities, and so much more to love!
Contact an agent
Home facts
- Year built:2018
- Listing ID #:10662365
- Updated:November 22, 2026 at 10:29 AM
Rooms and interior
- Bedrooms:4
- Total bathrooms:3
- Full bathrooms:3
- Rooms Total:8
- Flooring:Laminate/LVP
- Kitchen Description:Dishwasher, Electric Range, Refrigerator
- Living area:2,226 sq. ft.
Heating and cooling
- Cooling:Central Air, Zoned
- Heating:Heat Pump
- Central air:Yes
Structure and exterior
- Roof:Asphalt Shingle
- Year built:2018
- Building area:2,226 sq. ft.
- Architectural Style:Traditional
- Construction Materials:Vinyl
- Foundation Description:Slab
- Levels:1 Story
Schools
- High school:Camden County
- Middle school:Camden Middle
- Elementary school:Grandy Primary
Utilities
- Water:City/County, Water Heater - Electric
- Sewer:Septic
Finances and disclosures
- Price:$554,900
- Price per sq. ft.:$249.28
- Tax amount:$3,083
Features and amenities
- Appliances:Elec Range, Refrigerator
Parking
- Parking description:2 Car Attached Garage, 2 Car Detached Garage
New listings near 214 Sharon Church Road
- New
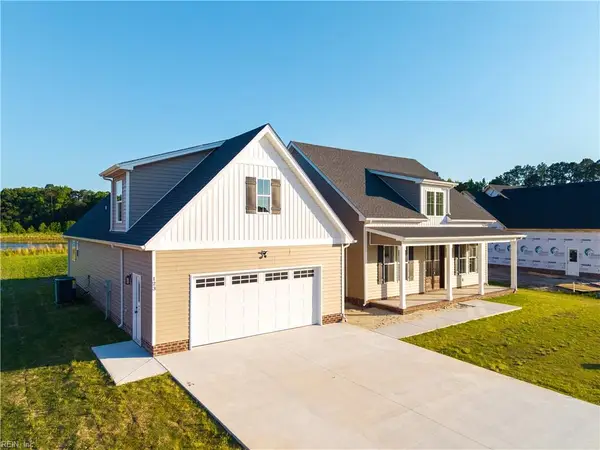 $590,700Active4 beds 4 baths2,564 sq. ft.
123 Copper Run Loop, South Mills, NC 27976
MLS# 10662830Listed by: A Better Way Realty Inc. - New
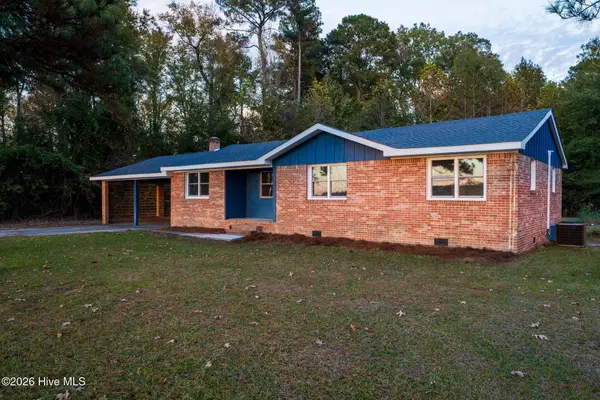 $419,000Active3 beds 2 baths1,377 sq. ft.
146 Nosay Road, South Mills, NC 27976
MLS# 100616178Listed by: BHHS RW TOWNE - MOYOCK - New
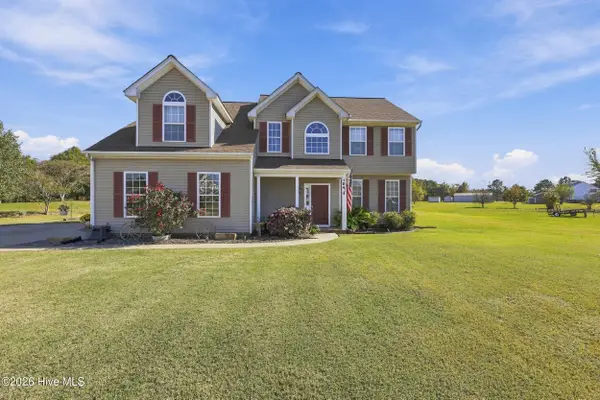 $480,000Active4 beds 3 baths2,481 sq. ft.
104 Waterway Court, South Mills, NC 27976
MLS# 100616071Listed by: BHHS RW TOWNE - GREAT BRIDGE - New
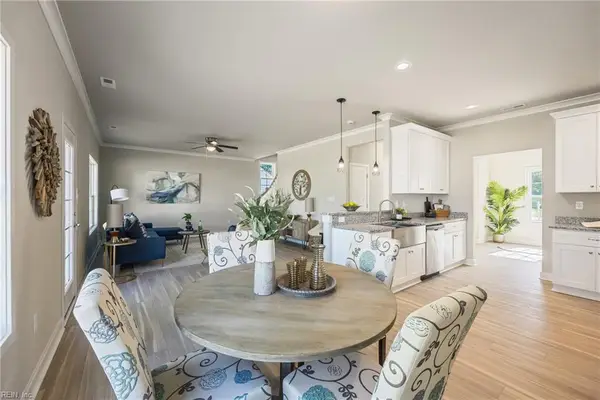 $425,000Active4 beds 3 baths2,183 sq. ft.
300 Spencers Avenue, South Mills, NC 27976
MLS# 10661507Listed by: Atlantic Sothebys Int'l Realty - New
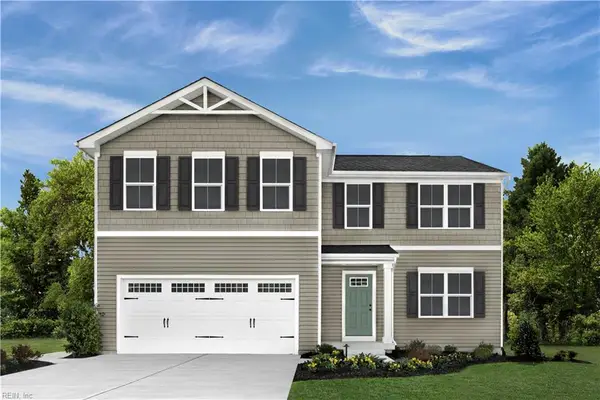 $424,990Active5 beds 3 baths2,176 sq. ft.
124 Jasmine Lane, South Mills, NC 27976
MLS# 10661651Listed by: BHHS RW Towne Realty - New
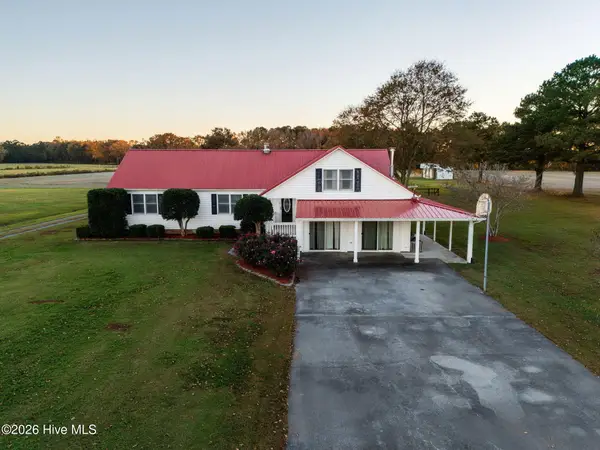 $335,000Active3 beds 2 baths2,248 sq. ft.
123 Linton Road, South Mills, NC 27976
MLS# 100616023Listed by: UNITED COUNTRY FORBES REALTY & AUCTIONS LLC  $595,950Active4 beds 4 baths2,564 sq. ft.
103 Copper Run Loop, South Mills, NC 27976
MLS# 100612365Listed by: A BETTER WAY REALTY, INC.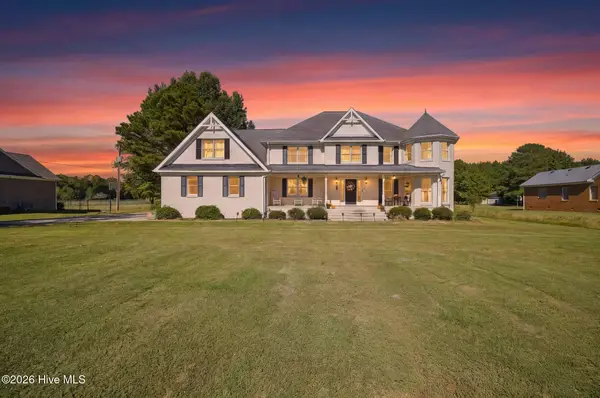 $1,275,000Active6 beds 6 baths5,819 sq. ft.
160 Culpepper Road, South Mills, NC 27976
MLS# 100612135Listed by: SIGNATURE HOMES $499,950Active3 beds 2 baths2,143 sq. ft.
102 Copper Run Loop, South Mills, NC 27976
MLS# 100611555Listed by: A BETTER WAY REALTY, INC.


Protect your home and budget from life's surprises with an Assurant Home Warranty, backed by a partner that supports you through every step of homeownership. Explore Plans.
© 2023 - 2026 ERA Franchise Systems LLC. All rights reserved. ERA Franchise Systems LLC fully supports the principles of the Fair Housing Act and the Equal Opportunity Act. ERA, ERA Real Estate powered, and their respective logos are registered service marks of ERA Franchise Systems LLC. Each office is independently owned and operated.