
101 Broom Sedge Lane, Southern Pines, NC 28387
Local realty services provided by:ERA Live Moore
101 Broom Sedge Lane,Southern Pines, NC 28387
$615,000
- 4 Beds
- 3 Baths
- 2,903 sq. ft.
- Single family
- Pending
Listed by: andrea balkcom
Office: re/max choice
MLS#:LP767938
Source:RD
Price summary
- Price:$615,000
- Price per sq. ft.:$211.85
- Monthly HOA dues:$105
About this home
Don't wait to see this beautifully maintained and loved home in the Arboretum neighborhood! The community features a community pool, clubhouse, and playground! This home truly has it all featuring a chef's kitchen, formal dining room, and open concept living. The kitchen is a chef's dream with plenty of cabinet and counter space for entertaining. Enjoy your morning coffee in the enclosed Carolina room that could also be a great office space. The primary bedroom is on the first floor while the additional bedrooms are upstairs giving everyone a space of their own to retreat. Fully fenced in backyard and backs up to a tree line offering additional privacy to enjoy your space! The home also features a three car garage that gives you the additional area for storage, a home gym, or hobby area. This home has been freshly painted downstairs with a beautiful neutral color that adds to the natural light and brightens the space beautifully. Schedule your showing today!
Contact an agent
Home facts
- Year built:2015
- Subdivision & Development:Arboretum
- Listing ID #:LP767938
- Added:47 day(s) ago
- Updated:October 06, 2026 at 01:13 AM
Rooms and interior
- Bedrooms:4
- Total bathrooms:3
- Full bathrooms:2
- Rooms Total:10
- Flooring:Laminate
- Dining Description:Eat-in Kitchen
- Bathrooms Description:Double Vanity
- Kitchen Description:Dishwasher, Microwave, Range
- Living area:2,903 sq. ft.
Heating and cooling
- Cooling:Central Air, Electric
- Central air:Yes
Structure and exterior
- Year built:2015
- Building area:2,903 sq. ft.
- Lot area:0.28 Acres
- Lot Features:Cleared, Level
- Construction Materials:Stone Veneer, Vinyl Siding
- Exterior Features:Covered, Fenced Yard, Front Porch, Patio
- Levels:Two
Finances and disclosures
- Price:$615,000
- Price per sq. ft.:$211.85
Features and amenities
- Laundry features:Main Level
- Pool features:Community
Parking
- Parking description:Attached
- Garage:Yes
- Garage spaces:3
 Listings marked with a Doorify MLS icon are provided courtesy of the Doorify MLS, of North Carolina, Internet Data Exchange Database. Brokers make an effort to deliver accurate information, but buyers should independently verify any information on which they will rely in a transaction. The listing broker shall not be responsible for any typographical errors, misinformation, or misprints, and they shall be held totally harmless from any damages arising from reliance upon this data. This data is provided exclusively for consumers’ personal, non-commercial use. Copyright 2026 Doorify MLS of North Carolina. All rights reserved.
New listings near 101 Broom Sedge Lane
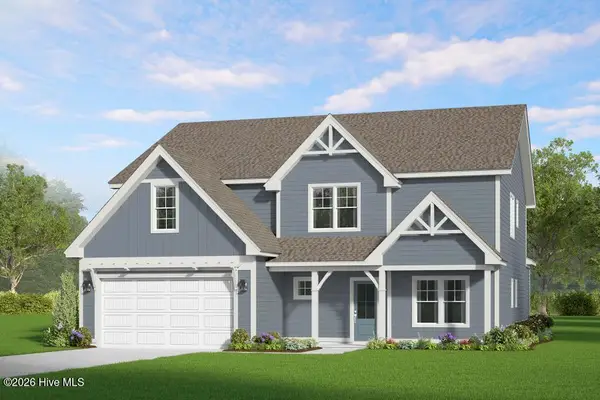 $734,269Pending5 beds 4 baths3,244 sq. ft.
585 Belcroft Drive, Carthage, NC 28327
MLS# 100608320Listed by: ASCOT REALTY INC.- New
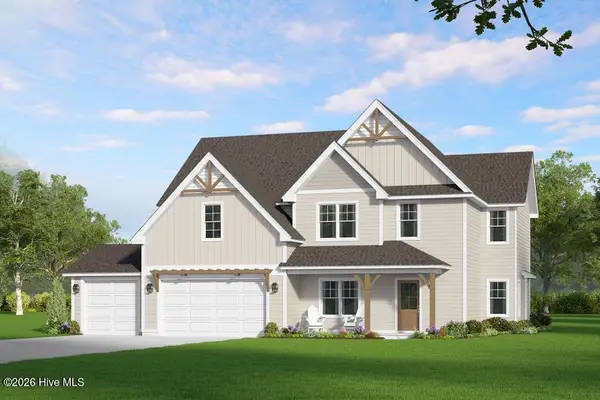 $698,105Active4 beds 3 baths3,050 sq. ft.
578 Belcroft Drive, Carthage, NC 28327
MLS# 100608245Listed by: ASCOT REALTY INC. - New
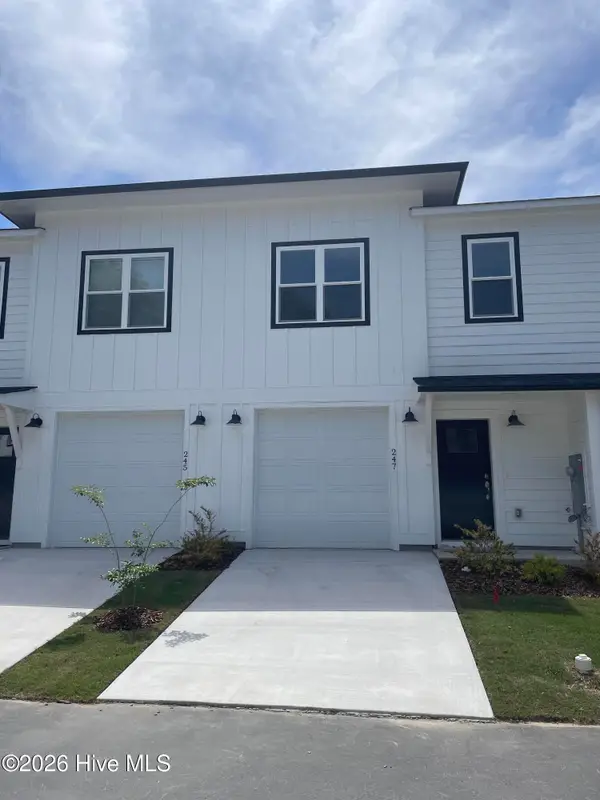 $325,000Active3 beds 3 baths1,305 sq. ft.
247 Townhome Lane, Southern Pines, NC 28387
MLS# 100608135Listed by: ASCOT REALTY INC. - New
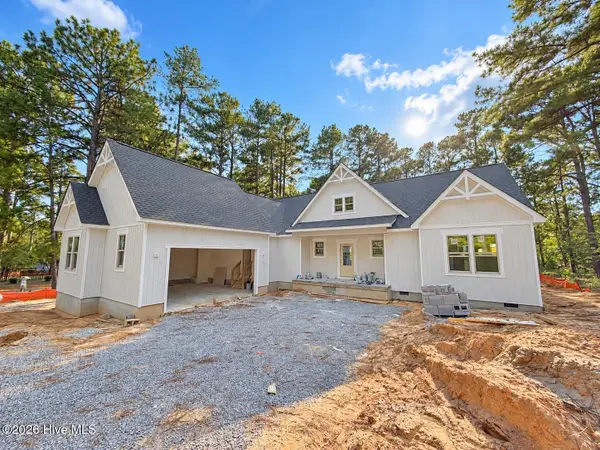 $539,000Active4 beds 3 baths2,386 sq. ft.
120 Drumar Court, Southern Pines, NC 28387
MLS# 100607736Listed by: CAROLINA PROPERTY SALES - New
 $298,000Active0.9 Acres
1 Kenilwood Court, Pinehurst, NC 28374
MLS# 100607751Listed by: FOREST CREEK REAL ESTATE GROUP - New
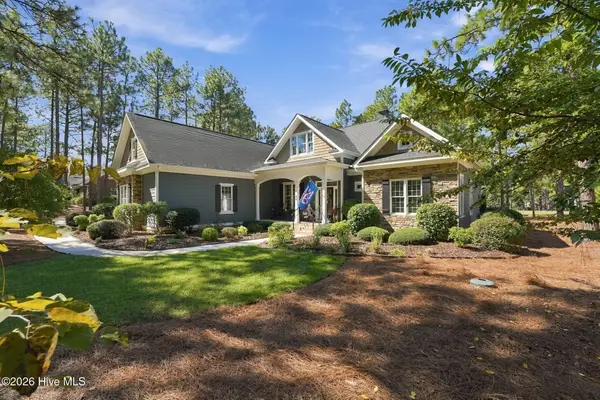 $1,195,000Active4 beds 4 baths3,707 sq. ft.
34 Plantation Drive, Southern Pines, NC 28387
MLS# 100607718Listed by: THE GENTRY TEAM 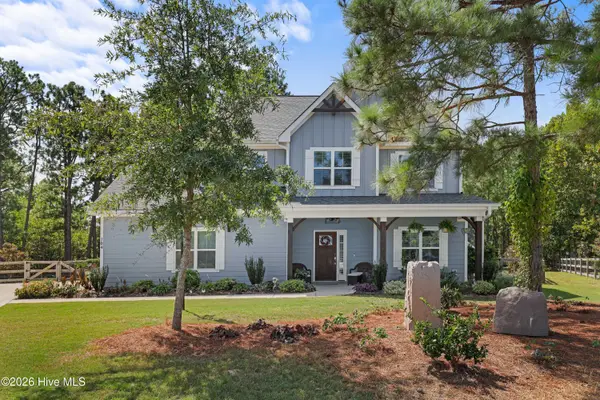 $670,000Pending4 beds 4 baths2,981 sq. ft.
704 Fleming Court, Carthage, NC 28327
MLS# 100607438Listed by: REDFIN CORPORATION- New
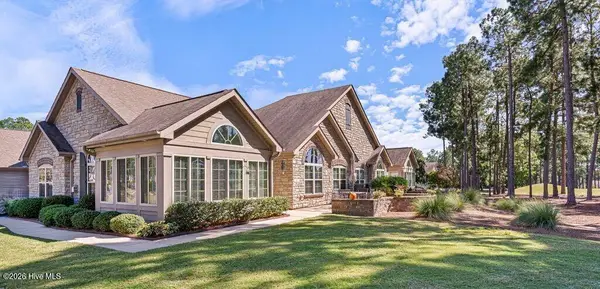 $600,000Active3 beds 3 baths2,245 sq. ft.
125 W Chelsea Court, Southern Pines, NC 28387
MLS# 100607319Listed by: MARY M. WILSON-WITTENSTROM - New
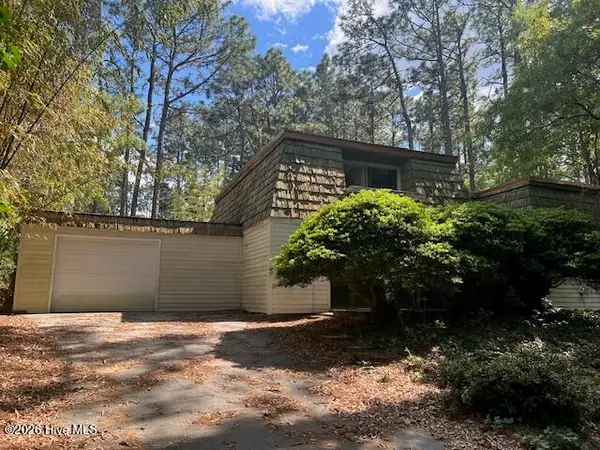 $199,000Active2 beds 3 baths2,337 sq. ft.
212 Skyline Manor Road, Southern Pines, NC 28387
MLS# 100607122Listed by: NEXTHOME IN THE PINES - New
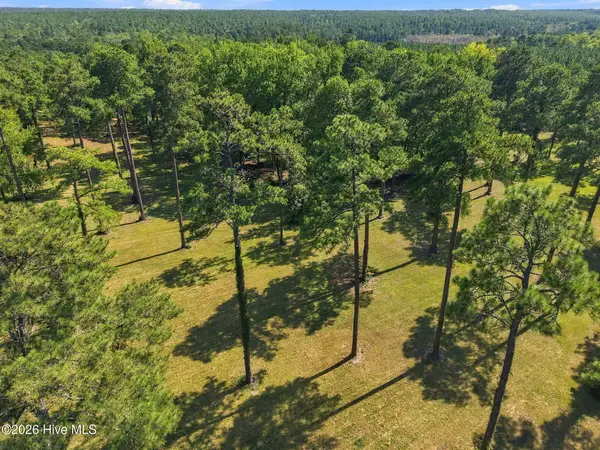 $900,000Active18 Acres
Tbd Calloway Place, Southern Pines, NC 28387
MLS# 100606951Listed by: PINES SOTHEBY'S INTERNATIONAL REALTY


Protect your home and budget from life's surprises with an Assurant Home Warranty, backed by a partner that supports you through every step of homeownership. Explore Plans.
© 2023 - 2026 ERA Franchise Systems LLC. All rights reserved. ERA Franchise Systems LLC fully supports the principles of the Fair Housing Act and the Equal Opportunity Act. ERA, ERA Real Estate powered, and their respective logos are registered service marks of ERA Franchise Systems LLC. Each office is independently owned and operated.