
704 Fleming Court, Carthage, NC 28327
Local realty services provided by:ERA Strother Real Estate
704 Fleming Court,Carthage, NC 28327
$670,000
- 4 Beds
- 4 Baths
- 2,981 sq. ft.
- Single family
- Active
Listed by: matthew dover
Office: redfin corporation
MLS#:100607438
Source:NC_CCAR
Price summary
- Price:$670,000
- Price per sq. ft.:$224.76
About this home
$10,000 SELLER CREDIT AVAILABLE! Buyers may use the credit toward a rate buydown, closing costs or other allowable expenses with an acceptable offer.
Welcome to 704 Fleming Court, where timeless Craftsman character, thoughtful design and exceptional outdoor living come together in the sought-after Ravensbrook community. Offering 4 bedrooms, 3.5 baths and 2,977 square feet, this beautifully maintained home pairs an exceptionally functional floorplan with meaningful upgrades and outdoor spaces designed for the way you want to live.
Inside, fresh paint throughout complements warm wood flooring and crisp architectural details, introducing a light-filled, open-concept living space anchored by a handsome stone fireplace. The kitchen features classic white cabinetry, granite countertops, a generous center island and abundant workspace, flowing effortlessly into the dining and gathering areas. The stove, oven and dishwasher have all been newly upgraded in 2026, adding modern convenience to this inviting space. A dedicated main-level office provides an ideal work-from-home retreat.
A particularly desirable feature of this Ascot-built home is the main-level primary suite, offering generous proportions, a tray ceiling, beautifully appointed bath and custom built-ins in the primary closet. Upstairs, the thoughtful layout continues with additional bedrooms, including a Jack-and-Jill suite, along with an expansive bonus/flex space ideal for a media room, game room or second living area.
Outside is where this property becomes truly extraordinary. An impressive covered outdoor kitchen and entertaining pavilion creates a true extension of the home, complemented by an expansive patio and multiple spaces for dining, relaxing and gathering. The fully fenced backyard has been extensively landscaped with thoughtfully selected plantings providing color and interest throughout the seasons. A generous lawn, wooded backdrop and charming detached garden shed complete a setting that feels remarkably private and established.
Additional enhancements include a whole-house solar panel system, HVAC coils replaced in 2024, an expanded driveway providing valuable additional parking, and a side-entry garage that complements the home's attractive Craftsman façade and curb appeal.
Ravensbrook residents enjoy a community pool along with access to an outstanding network of nearby walking trails connecting toward Forest Creek and Reservoir Park. Just minutes from the shopping, dining, golf and recreation of Southern Pines and Pinehurst, the location also provides convenient access for commuting to Fort Liberty or the Triangle.
Beautifully appointed, freshly updated and thoughtfully upgraded, 704 Fleming Court is designed equally well for everyday living and entertaining, offering nearly 3,000 square feet of distinctive living space--and an outdoor lifestyle that is increasingly hard to find....
Contact an agent
Home facts
- Year built:2020
- Subdivision & Development:Ravensbrook
- Listing ID #:100607438
- Added:1 day(s) ago
- Updated:October 01, 2026 at 11:04 PM
Rooms and interior
- Bedrooms:4
- Total bathrooms:4
- Full bathrooms:3
- Half bathrooms:1
- Rooms Total:9
- Flooring:Carpet, Tile
- Bathrooms Description:Walk-in Shower
- Kitchen Description:Dishwasher, Kitchen Island, Pantry
- Bedroom Description:Master Downstairs, Walk-In Closet(s)
- Living area:2,981 sq. ft.
Heating and cooling
- Cooling:Central Air
- Heating:Electric, Heat Pump, Heating
- Central air:Yes
Structure and exterior
- Roof:Shingle
- Year built:2020
- Building area:2,981 sq. ft.
- Lot area:0.58 Acres
- Construction Materials:Composition, Wood Frame
- Exterior Features:Covered, Open, Patio, Porch
- Foundation Description:Slab
- Levels:2 Story
Schools
- High school:Union Pine
- Middle school:New Century Middle
- Elementary school:McDeeds Creek
Finances and disclosures
- Price:$670,000
- Price per sq. ft.:$224.76
Features and amenities
- Appliances:Dishwasher
- Laundry features:Laundry Room, Washer Hookup
- Amenities:Blinds/Shades, Ceiling Fan(s), Community Pool, Management, Tray Ceiling(s), Walk-In Closet(s)
- Pool features:Community Pool
Parking
- Total parking spaces:2
- Parking description:Attached, Attached Garage, Concrete, Garage, Garage Door Opener
- Garage:Yes
- Garage spaces:2

New listings near 704 Fleming Court
- New
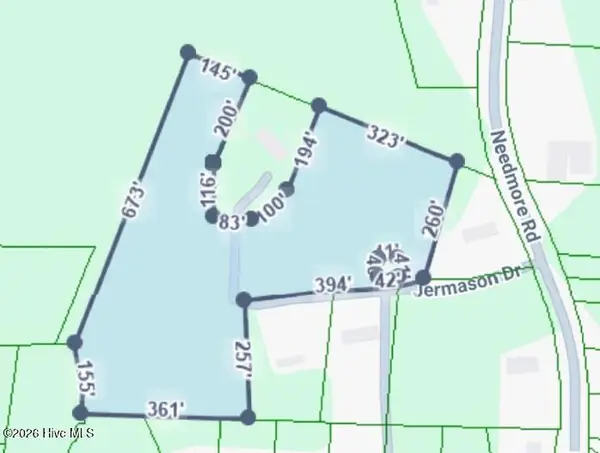 $140,000Active7.41 Acres
Tbd Jermason Drive, Carthage, NC 28327
MLS# 100607649Listed by: EVERYTHING PINES PARTNERS LLC - New
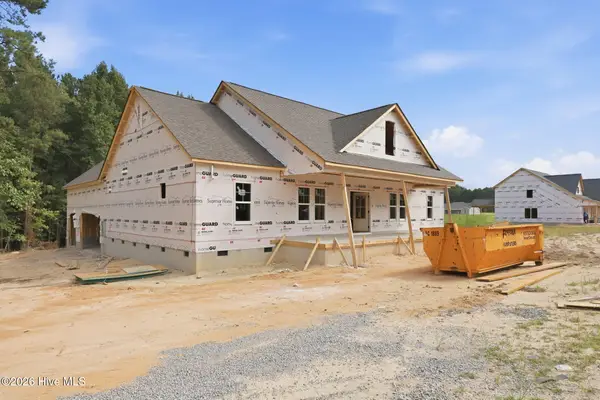 $479,000Active4 beds 3 baths2,221 sq. ft.
209 Barber Road, Carthage, NC 28327
MLS# 100607609Listed by: CAROLINA PROPERTY SALES - New
 $525,000Active3 beds 2 baths2,119 sq. ft.
6 Wisteria Way, Carthage, NC 28327
MLS# LP770242Listed by: EVERYTHING PINES PARTNERS LLC - New
 $469,000Active4 beds 3 baths2,221 sq. ft.
2138 Camp Easter Road, Carthage, NC 28327
MLS# 100607540Listed by: CAROLINA PROPERTY SALES - New
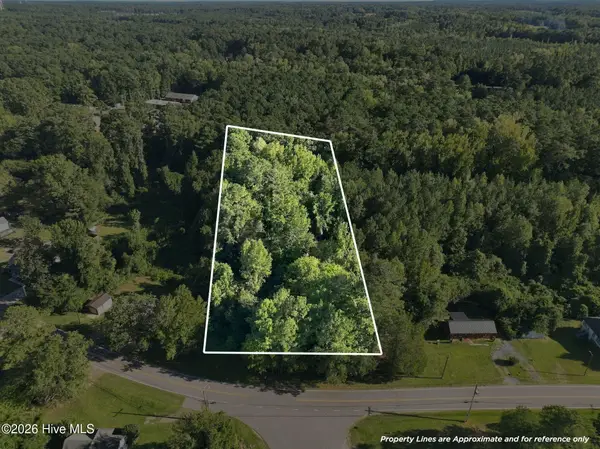 $25,000Active0.44 Acres
Tbd Dowd Road, Carthage, NC 28327
MLS# 100607090Listed by: FORE PROPERTIES - New
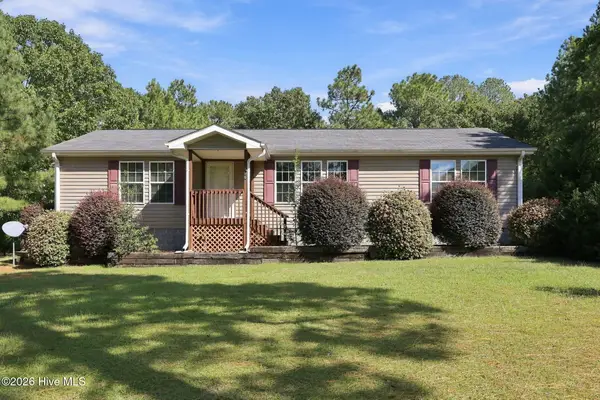 $274,900Active3 beds 2 baths1,150 sq. ft.
106 Deer Trail Lane, Carthage, NC 28327
MLS# 100606969Listed by: FORE PROPERTIES 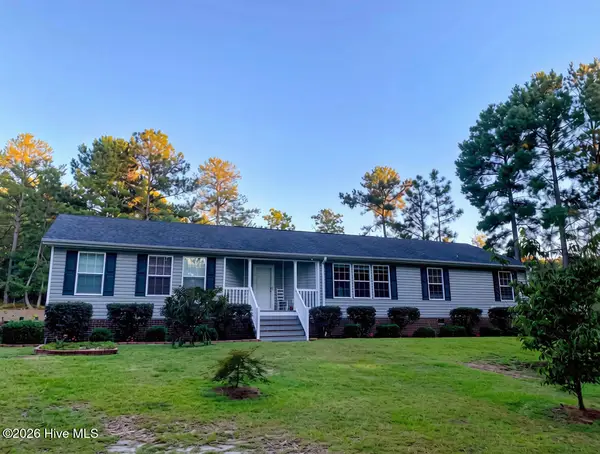 $379,000Pending4 beds 2 baths2,152 sq. ft.
2798 Union Church Road, Carthage, NC 28327
MLS# 100606971Listed by: KELLER WILLIAMS PINEHURST- New
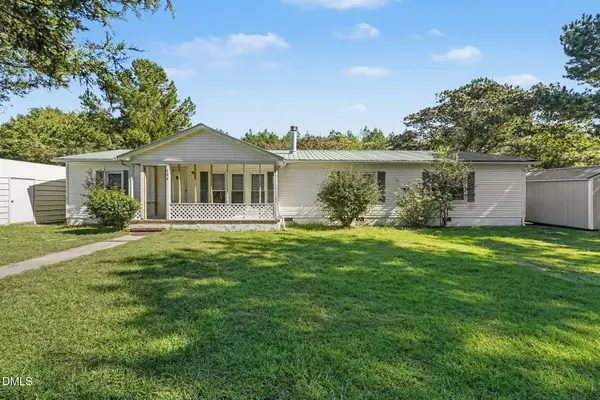 $270,000Active3 beds 2 baths1,897 sq. ft.
190 Grady W Lane, Carthage, NC 28327
MLS# 10195455Listed by: MARK SPAIN REAL ESTATE - New
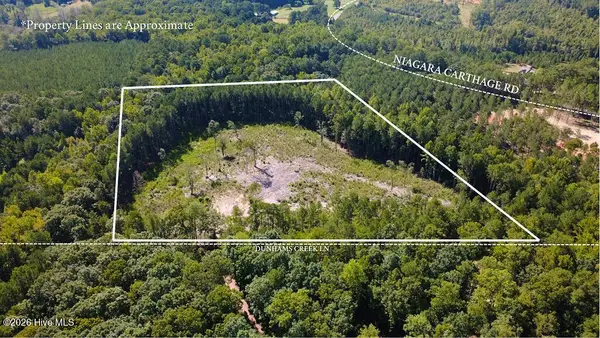 $350,000Active12.04 Acres
Tbd Dunhams Creek Lane, Carthage, NC 28327
MLS# 100606698Listed by: KELLER WILLIAMS PINEHURST


Protect your home and budget from life's surprises with an Assurant Home Warranty, backed by a partner that supports you through every step of homeownership. Explore Plans.
© 2023 - 2026 ERA Franchise Systems LLC. All rights reserved. ERA Franchise Systems LLC fully supports the principles of the Fair Housing Act and the Equal Opportunity Act. ERA, ERA Real Estate powered, and their respective logos are registered service marks of ERA Franchise Systems LLC. Each office is independently owned and operated.