
1450 S Fort Bragg Road, Southern Pines, NC 28387
Local realty services provided by:ERA Live Moore
1450 S Fort Bragg Road,Southern Pines, NC 28387
$925,000
- 5 Beds
- 5 Baths
- 4,517 sq. ft.
- Single family
- Active
Upcoming open houses
- Sun, Nov 1502:00 pm - 04:00 pm
Listed by: andy leyva, s. michael mansour
Office: trublu realty
MLS#:10203141
Source:RD
Price summary
- Price:$925,000
- Price per sq. ft.:$204.78
About this home
SEE VIDEO-WALKTHROUGH - Beautifully renovated and thoughtfully updated, this spacious Southern Pines home offers over 4,500 square feet of finished living space on approximately 1.9 wooded acres, providing exceptional privacy and a peaceful setting. The extensive renovations blend the home's original character with modern finishes throughout. A welcoming, light-filled enclosed sunroom offers both sitting and dining areas, while the impressive two-story family room features soaring ceilings, an open upper-level overlook, and a striking wood-burning brick fireplace. The custom staircase showcases beautiful natural woodwork and black metal balusters. The expansive, completely redesigned kitchen is a standout, featuring abundant white shaker cabinetry, beautiful stone countertops, stainless steel appliances, double ovens, a large island, and a separate entertaining area with a beverage center and contemporary electric fireplace. The main-level primary suite includes a stunning custom bathroom with a freestanding soaking tub, oversized tiled shower, dual vanities, and a spacious walk-in closet with built-in shelving. All five bathrooms have been beautifully renovated with distinctive tilework, custom finishes, and modern fixtures. Additional highlights include a dedicated home office with built-ins, generous secondary bedrooms, and a finished basement offering flexible living and recreation space with another modern fireplace. Outside, enjoy mature trees, attractive landscaping, a newly refreshed exterior, a spacious driveway and parking area, and a three-car garage. New roof as well! A rare combination of space, privacy, and extensive renovations in a desirable Southern Pines location....
Contact an agent
Home facts
- Year built:1973
- Subdivision & Development:Not in a Subdivision
- Listing ID #:10203141
- Added:1 day(s) ago
- Updated:November 13, 2026 at 12:59 PM
Rooms and interior
- Bedrooms:5
- Total bathrooms:5
- Full bathrooms:5
- Rooms Total:15
- Flooring:Carpet, Ceramic Tile, Luxury Vinyl
- Dining Description:Dining L, Eat-in Kitchen, Kitchen/Dining Room Combination
- Bathrooms Description:Bathtub/Shower Combination, Double Vanity, Separate Shower, Walk-In Shower, Water Closet
- Kitchen Description:Dishwasher, Disposal, Double Oven, Electric Range, Microwave, Range Hood, Stainless Steel Appliance(s), Wall Oven, Wine Refrigerator
- Basement:Yes
- Basement Description:Finished, Heated, Interior Entry, Storage Space
- Living area:4,517 sq. ft.
Heating and cooling
- Cooling:Ceiling Fan(s), Central Air
- Heating:Central, Electric, Fireplace(s), Forced Air
- Central air:Yes
Structure and exterior
- Roof:Shingle
- Year built:1973
- Building area:4,517 sq. ft.
- Lot area:1.9 Acres
- Lot Features:Back Yard, Gentle Sloping, Hardwood Trees, Landscaped, Level, Many Trees, Partially Cleared, Private, Secluded
- Architectural Style:Contemporary
- Construction Materials:Brick, Wood Siding
- Exterior Features:Front Porch, Glass Enclosed, Patio, Porch, Private Yard, Rain Gutters
- Foundation Description:Brick/Mortar, Concrete Perimeter
- Levels:Three Or More
Schools
- High school:Moore - Pinecrest High School
- Middle school:Moore - Southern Middle School
- Elementary school:Moore - Southern Pines Elementary School
Utilities
- Water:Private, Well
- Sewer:Septic Tank
Finances and disclosures
- Price:$925,000
- Price per sq. ft.:$204.78
- Tax amount:$3,756
Features and amenities
- Laundry features:In Basement, Inside, Laundry Closet, Laundry Room, Main Level, Sink
Parking
- Total parking spaces:7
- Parking description:Asphalt, Attached, Circular Driveway, Concrete, Driveway, Garage, Garage Door Opener, Garage Faces Side
- Garage:Yes
- Garage spaces:3
 Listings marked with a Doorify MLS icon are provided courtesy of the Doorify MLS, of North Carolina, Internet Data Exchange Database. Brokers make an effort to deliver accurate information, but buyers should independently verify any information on which they will rely in a transaction. The listing broker shall not be responsible for any typographical errors, misinformation, or misprints, and they shall be held totally harmless from any damages arising from reliance upon this data. This data is provided exclusively for consumers’ personal, non-commercial use. Copyright 2026 Doorify MLS of North Carolina. All rights reserved.
New listings near 1450 S Fort Bragg Road
- New
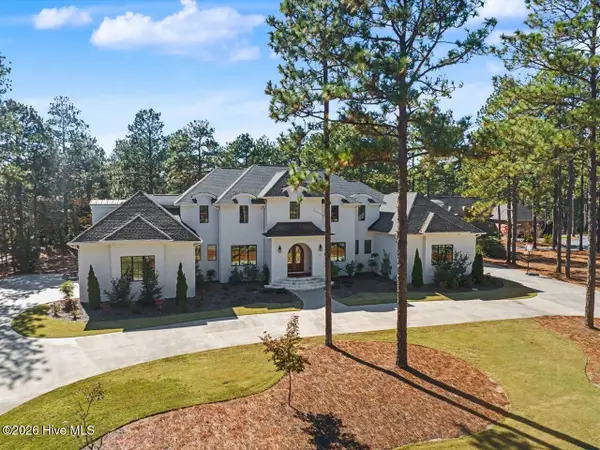 $2,995,000Active6 beds 6 baths6,624 sq. ft.
203 Chester Way, Pinehurst, NC 28374
MLS# 100616196Listed by: EXP REALTY LLC - C - New
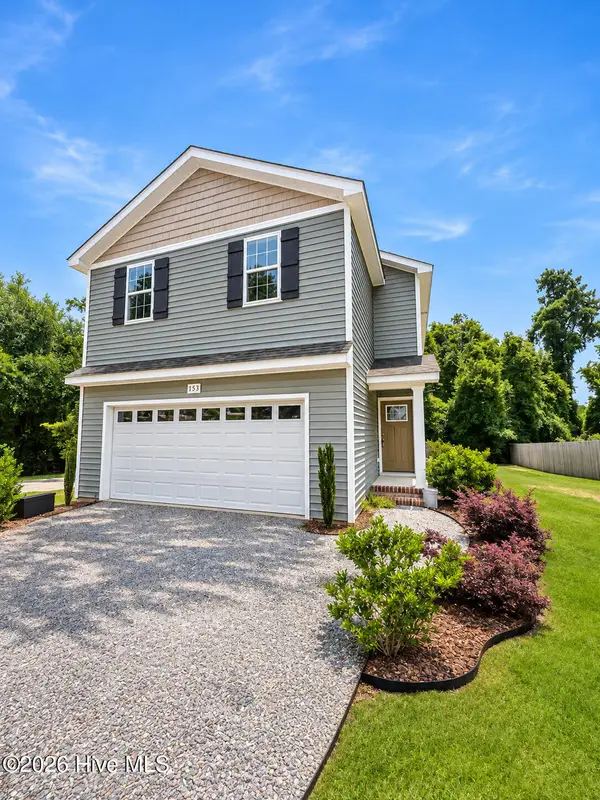 $335,000Active3 beds 3 baths1,610 sq. ft.
353 N Stephens Street, Southern Pines, NC 28387
MLS# 100615956Listed by: CHADHIGBY.COM, LLC - New
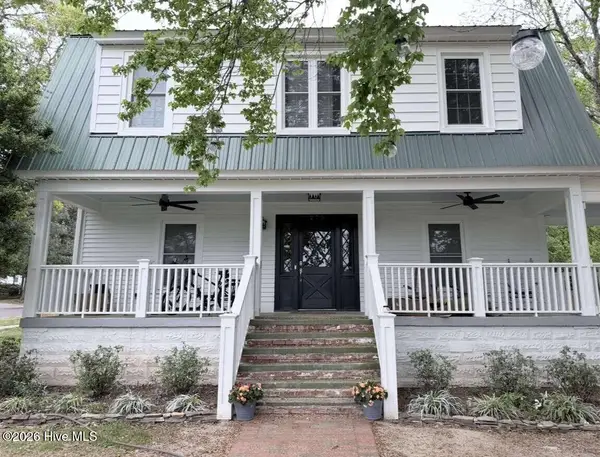 $899,000Active5 beds 3 baths2,437 sq. ft.
275 N Ashe Street, Southern Pines, NC 28387
MLS# 100615564Listed by: CHOSEN REALTY OF NC - New
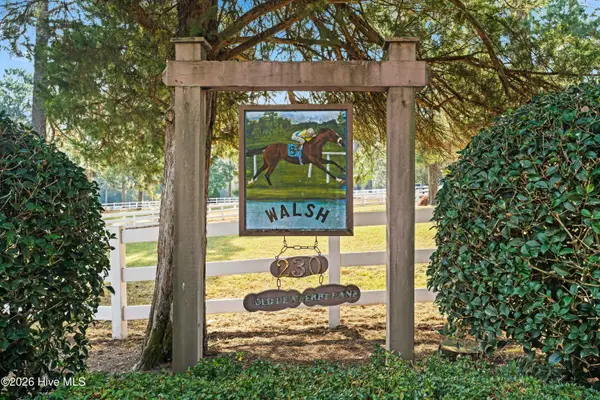 $2,300,000Active4 beds 5 baths4,006 sq. ft.
230 Old Dewberry Lane, Southern Pines, NC 28387
MLS# 100615621Listed by: SERHANT - New
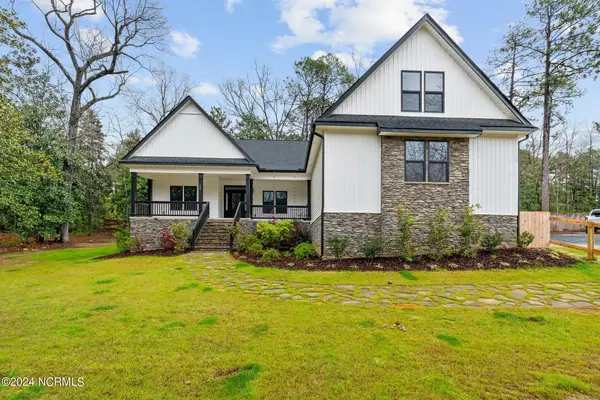 $785,000Active4 beds 3 baths3,391 sq. ft.
165 Riding Lane, Southern Pines, NC 28387
MLS# 100615305Listed by: MAISON REALTY GROUP - New
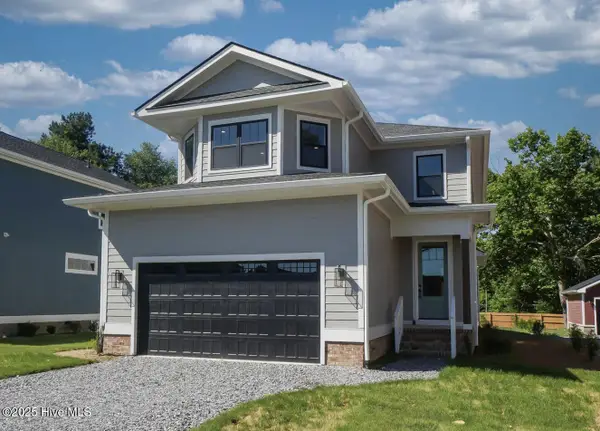 $750,000Active4 beds 4 baths2,466 sq. ft.
472 Yadkin Road, Southern Pines, NC 28387
MLS# 100615226Listed by: FORMYDUVAL HOMES REAL ESTATE, LLC 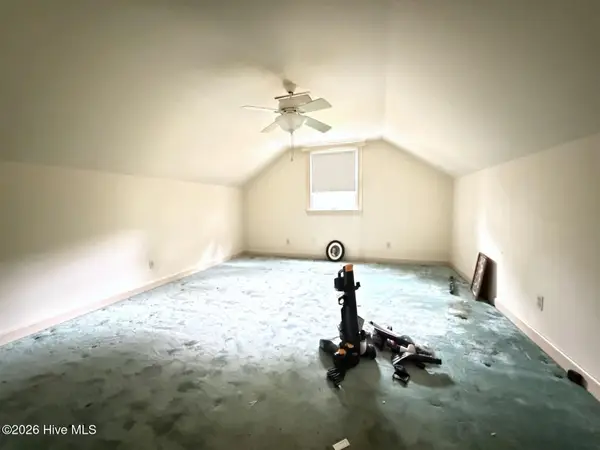 $200,000Pending4 beds 3 baths2,180 sq. ft.
16 Village Green Circle, Southern Pines, NC 28387
MLS# 100615054Listed by: BERKSHIRE HATHAWAY HS PINEHURST REALTY GROUP- New
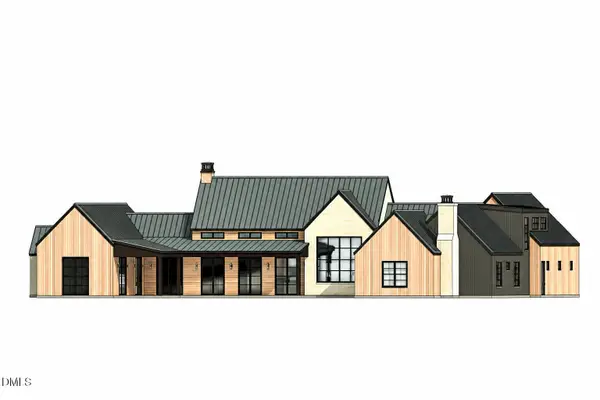 $2,350,000Active4 beds 5 baths4,800 sq. ft.
104 Gilbert Court, Pinehurst, NC 28374
MLS# 10202197Listed by: COLDWELL BANKER - HPW - New
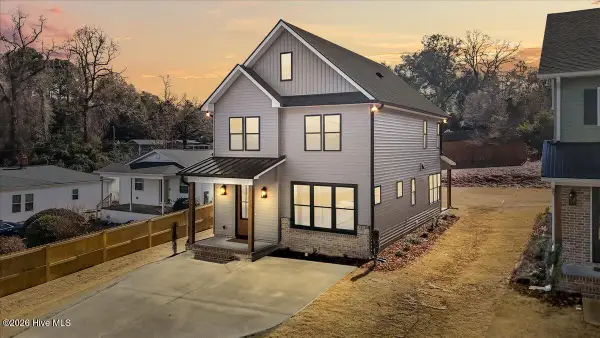 $479,900Active4 beds 3 baths1,953 sq. ft.
261 N Hale Street, Southern Pines, NC 28387
MLS# 100614912Listed by: EXP REALTY


Protect your home and budget from life's surprises with an Assurant Home Warranty, backed by a partner that supports you through every step of homeownership. Explore Plans.
© 2023 - 2026 ERA Franchise Systems LLC. All rights reserved. ERA Franchise Systems LLC fully supports the principles of the Fair Housing Act and the Equal Opportunity Act. ERA, ERA Real Estate powered, and their respective logos are registered service marks of ERA Franchise Systems LLC. Each office is independently owned and operated.