
353 N Stephens Street, Southern Pines, NC 28387
Local realty services provided by:ERA Strother Real Estate
353 N Stephens Street,Southern Pines, NC 28387
$335,000
- 3 Beds
- 3 Baths
- 1,610 sq. ft.
- Single family
- Active
Listed by: chad e higby
Office: chadhigby.com, llc.
MLS#:100615956
Source:NC_CCAR
Price summary
- Price:$335,000
- Price per sq. ft.:$208.07
About this home
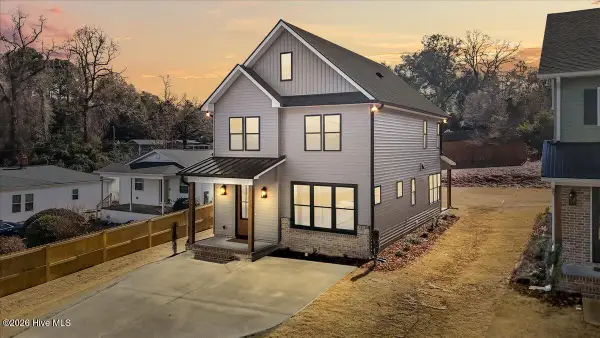
Welcome to this beautifully designed, light-filled home located just one mile from downtown Southern Pines! Offering 3 bedrooms, 2.5 bathrooms, and a modern, open-concept floor plan, this move-in-ready home combines style, comfort, and convenience.
The main level features a spacious living area that flows seamlessly into the dining space and well-appointed kitchen, complete with granite countertops, stainless steel appliances, a large center island, and plenty of room for entertaining. Durable luxury vinyl plank flooring extends throughout the home, offering both style and easy maintenance.
Upstairs, the generously sized primary suite provides a relaxing retreat with a walk-in closet and private ensuite bathroom. Two additional bedrooms and a full guest bathroom offer plenty of flexibility for family, guests, or a home office.
Enjoy relaxing on the private back porch, along with the convenience of a two-car garage, ceiling fans, and ample storage throughout.
Ideally situated just minutes from the charming shops, local restaurants, parks, and entertainment of downtown Southern Pines, this home offers the perfect combination of modern living and an exceptional location. Whether you're looking for a primary residence or an investment opportunity, this property is one you won't want to miss!...
Contact an agent
Home facts
- Year built:2022
- Subdivision & Development:West Southern P
- Listing ID #:100615956
- Added:1 day(s) ago
- Updated:November 13, 2026 at 12:59 PM
Rooms and interior
- Bedrooms:3
- Total bathrooms:3
- Full bathrooms:2
- Half bathrooms:1
- Rooms Total:6
- Kitchen Description:Dishwasher, Kitchen Island, Refrigerator
- Bedroom Description:Walk-In Closet(s)
- Living area:1,610 sq. ft.
Heating and cooling
- Cooling:Central Air
- Heating:Electric, Forced Air, Heating
- Central air:Yes
Structure and exterior
- Roof:Shingle
- Year built:2022
- Building area:1,610 sq. ft.
- Lot area:0.22 Acres
- Lot Features:Corner Lot
- Construction Materials:Vinyl Siding, Wood Frame
- Exterior Features:Porch
- Foundation Description:Crawl Space
- Levels:2 Story
Schools
- High school:Pinecrest High
- Middle school:Crains Creek
- Elementary school:McDeeds Creek
Utilities
- Water:County Water, Water Connected
Finances and disclosures
- Price:$335,000
- Price per sq. ft.:$208.07
Features and amenities
- Appliances:Dishwasher, Dryer, Refrigerator, Washer
- Laundry features:Dryer, Washer
- Amenities:Ceiling Fan(s), Solid Surface, Walk-In Closet(s)
Parking
- Total parking spaces:2
- Parking description:Attached Garage
- Garage:Yes
- Garage spaces:2

New listings near 353 N Stephens Street
- Open Sun, 2 to 4pmNew
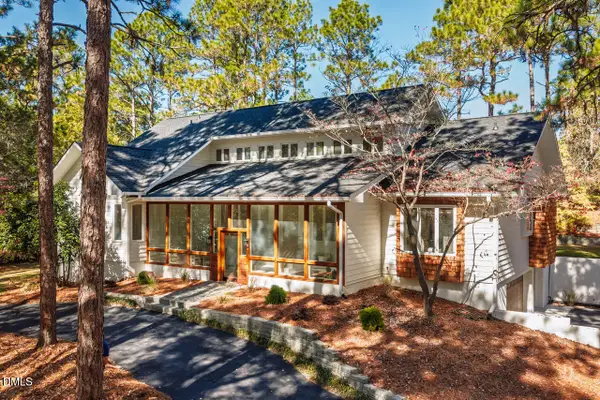 $925,000Active5 beds 5 baths4,517 sq. ft.
1450 S Fort Bragg Road, Southern Pines, NC 28387
MLS# 10203141Listed by: TRUBLU REALTY - New
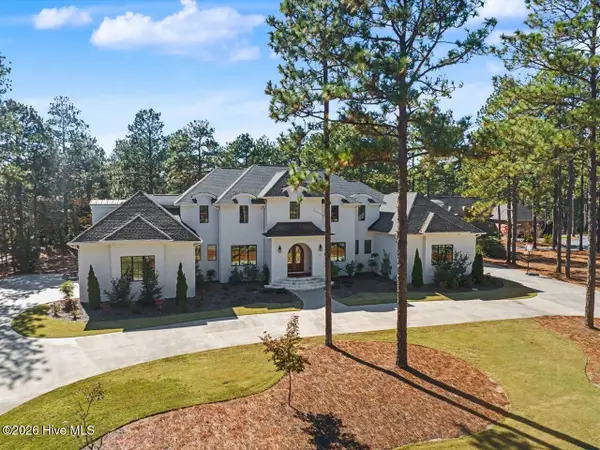 $2,995,000Active6 beds 6 baths6,624 sq. ft.
203 Chester Way, Pinehurst, NC 28374
MLS# 100616196Listed by: EXP REALTY LLC - C - New
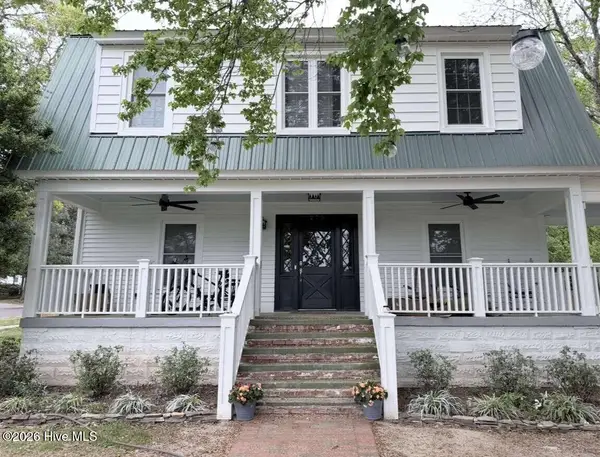 $899,000Active5 beds 3 baths2,437 sq. ft.
275 N Ashe Street, Southern Pines, NC 28387
MLS# 100615564Listed by: CHOSEN REALTY OF NC - New
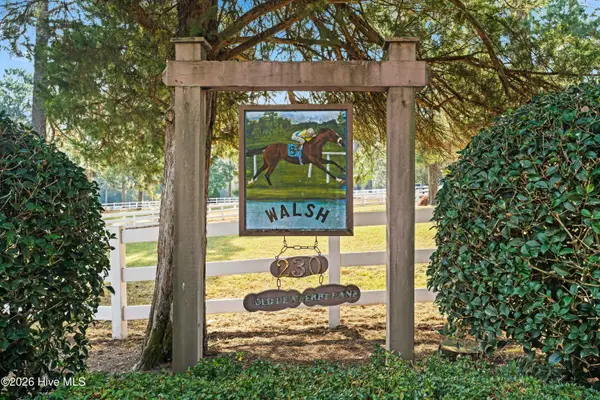 $2,300,000Active4 beds 5 baths4,006 sq. ft.
230 Old Dewberry Lane, Southern Pines, NC 28387
MLS# 100615621Listed by: SERHANT - New
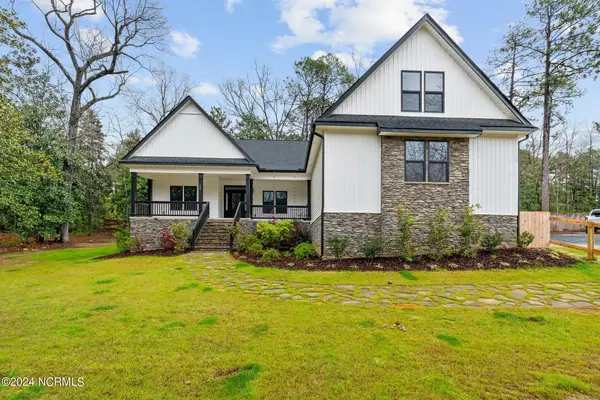 $785,000Active4 beds 3 baths3,391 sq. ft.
165 Riding Lane, Southern Pines, NC 28387
MLS# 100615305Listed by: MAISON REALTY GROUP - New
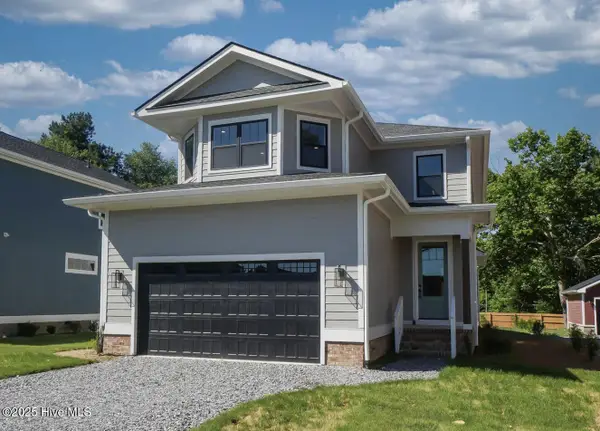 $750,000Active4 beds 4 baths2,466 sq. ft.
472 Yadkin Road, Southern Pines, NC 28387
MLS# 100615226Listed by: FORMYDUVAL HOMES REAL ESTATE, LLC 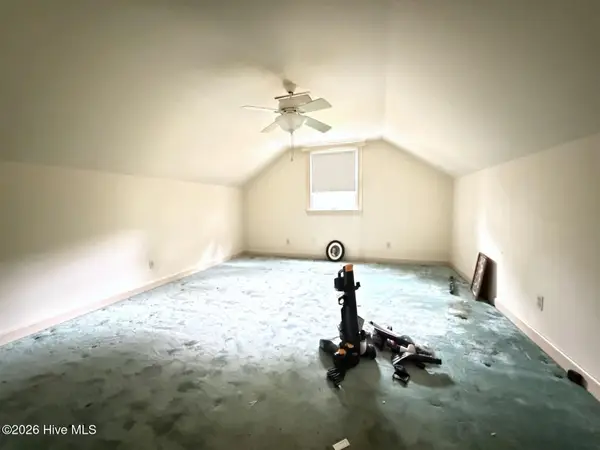 $200,000Pending4 beds 3 baths2,180 sq. ft.
16 Village Green Circle, Southern Pines, NC 28387
MLS# 100615054Listed by: BERKSHIRE HATHAWAY HS PINEHURST REALTY GROUP- New
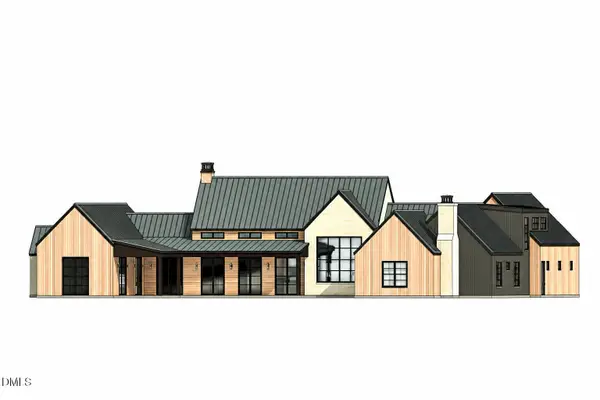 $2,350,000Active4 beds 5 baths4,800 sq. ft.
104 Gilbert Court, Pinehurst, NC 28374
MLS# 10202197Listed by: COLDWELL BANKER - HPW - New
 $479,900Active4 beds 3 baths1,953 sq. ft.
261 N Hale Street, Southern Pines, NC 28387
MLS# 100614912Listed by: EXP REALTY


Protect your home and budget from life's surprises with an Assurant Home Warranty, backed by a partner that supports you through every step of homeownership. Explore Plans.
© 2023 - 2026 ERA Franchise Systems LLC. All rights reserved. ERA Franchise Systems LLC fully supports the principles of the Fair Housing Act and the Equal Opportunity Act. ERA, ERA Real Estate powered, and their respective logos are registered service marks of ERA Franchise Systems LLC. Each office is independently owned and operated.