
195 Pinebranch Court, Southern Pines, NC 28387
Local realty services provided by:ERA Strother Real Estate
195 Pinebranch Court,Southern Pines, NC 28387
$390,000
- 3 Beds
- 3 Baths
- 1,963 sq. ft.
- Townhouse
- Active
Listed by: angela b. mckew
Office: sandhill realty/aberdeen
MLS#:100577086
Source:NC_CCAR
Price summary
- Price:$390,000
- Price per sq. ft.:$198.68
About this home
$20,000 price improvement!!! Move in Ready, 3BR, 2 &1/2 bath neatly maintained Townhome in Hunters Ridge subdivision in Downtown Southern Pines! Enjoy an open-concept design, offering a perfect blend of comfort and style. The cathedral living room boasts soaring ceilings and a cozy gas fireplace, creating an inviting atmosphere for relaxing and entertaining. The custom kitchen is a chef's dream, equipped with a large prep island and breakfast bar, stainless steel appliances, and beautiful granite countertops. Hardwood floors adorn the foyer, living room, kitchen, and half bath on the main level, adding warmth and elegance to all the common living spaces. Enjoy tiled showers and baths throughout, complemented by an efficient tankless water heater for endless hot water. The walk-in attic provides ample storage space, while a separate loft or media room offers versatile living options. The main level master suite features a spacious walk-in closet, double sinks, a tiled shower, and a garden tub--perfect for unwinding after a busy day. The fenced rear yard provides privacy and a safe space for outdoor activities. Enjoy grilling and dawning on exterior concrete patio. Large one vehicle garage fitslarger trucks and works beautifully for a gym. There's also an additional parking space around the corner from the town home. Don't miss this very spacious town home with plenty of room for all your storage and privacy for entertaining. Located with easy access to Fort Bragg via Connecticut Avenue, this home is within walking distance to downtown shops, parks, and restaurants. Comfortable, convenient, and stylish--this townhome is ready to welcome you home!...
Contact an agent
Home facts
- Year built:2013
- Subdivision & Development:Hunters Ridge
- Listing ID #:100577086
- Added:102 day(s) ago
- Updated:September 07, 2026 at 10:26 AM
Rooms and interior
- Bedrooms:3
- Total bathrooms:3
- Full bathrooms:2
- Half bathrooms:1
- Rooms Total:7
- Flooring:Carpet, Wood
- Dining Description:Eat-in Kitchen
- Bathrooms Description:Walk-in Shower
- Kitchen Description:Dishwasher, Eat-in Kitchen, Gas Range, Kitchen Island, Pantry, Refrigerator
- Bedroom Description:Master Downstairs, Walk-In Closet(s)
- Living area:1,963 sq. ft.
Heating and cooling
- Cooling:Central Air, Heat Pump
- Heating:Electric, Fireplace(s), Heat Pump, Heating, Natural Gas
- Central air:Yes
Structure and exterior
- Roof:Composition
- Year built:2013
- Building area:1,963 sq. ft.
- Lot area:0.06 Acres
- Lot Features:Interior Lot, Level
- Construction Materials:Brick Veneer, Fiber Cement, Shake Siding, Wood Frame
- Exterior Features:Patio, Porch
- Foundation Description:Slab
- Levels:2 Story
Schools
- High school:Pinecrest High
- Middle school:Southern Middle
- Elementary school:Southern Pines Elementary
Utilities
- Water:Water Connected
- Sewer:Sewer Connected
Finances and disclosures
- Price:$390,000
- Price per sq. ft.:$198.68
Features and amenities
- Appliances:Dishwasher, Refrigerator
- Laundry features:Laundry Closet
- Amenities:Blinds/Shades, Ceiling Fan(s), Maintenance Structure, Management, Pest Control, Termite Bond, Walk-In Closet(s)
Parking
- Total parking spaces:1
- Parking description:Assigned, Attached, Attached Garage, Concrete, Garage, Garage Door Opener, Off Street
- Garage:Yes
- Garage spaces:1

New listings near 195 Pinebranch Court
- New
 $399,000Active4 beds 3 baths2,058 sq. ft.
1360 Midland Road, Southern Pines, NC 28387
MLS# 100601780Listed by: LIN HUTAFF'S PINEHURST REALTY GROUP - New
 $2,500,000Active6 beds 7 baths6,677 sq. ft.
106 Haddington Drive, Pinehurst, NC 28374
MLS# 100601619Listed by: COMPASS CAROLINAS LLC - New
 $1,750,000Active3 beds 4 baths2,700 sq. ft.
35 Woodenbridge Lane, Pinehurst, NC 28374
MLS# 100601580Listed by: KELLER WILLIAMS PINEHURST - New
 $999,000Active3 beds 3 baths2,600 sq. ft.
109 Chanticleer Drive, Pinehurst, NC 28374
MLS# 100601313Listed by: BERKSHIRE HATHAWAY HS PINEHURST REALTY GROUP/PH - New
 $395,000Active3 beds 3 baths1,693 sq. ft.
433 Kendall Drive, Southern Pines, NC 28387
MLS# 100601183Listed by: MEESE PROPERTY GROUP, LLC - New
 $1,990,000Active4 beds 4 baths3,443 sq. ft.
292 Bump A Long Lane, Southern Pines, NC 28387
MLS# 100601078Listed by: BETTER HOMES AND GARDENSREAL ESTATE LIFESTYLE PROPERTY PARTNERS/SP - New
 $875,000Active6 beds 5 baths4,965 sq. ft.
520 N Bethesda Road, Southern Pines, NC 28387
MLS# 100601127Listed by: BETTER HOMES AND GARDENSREAL ESTATE LIFESTYLE PROPERTY PARTNERS/SP - New
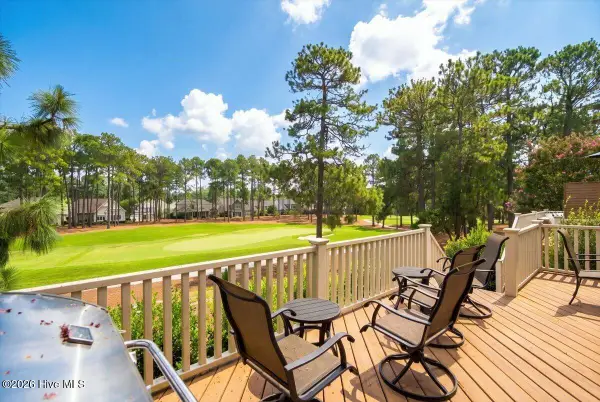 $849,000Active3 beds 4 baths2,638 sq. ft.
150 Cochrane Castle Circle, Pinehurst, NC 28374
MLS# 100600907Listed by: PINEHURST NATIONAL REALTY - New
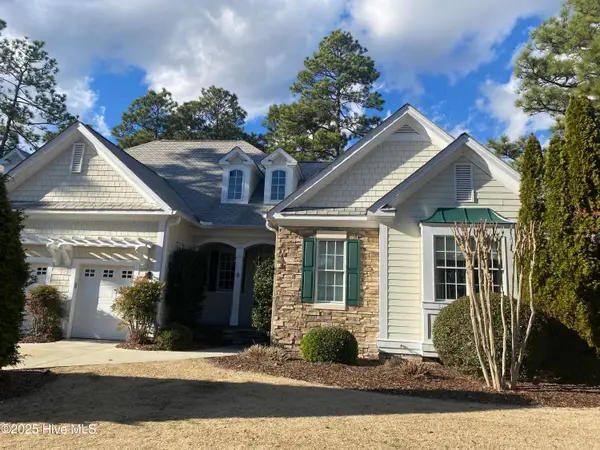 $139,000Active2 beds 3 baths1,600 sq. ft.
280 Cochrane Castle Circle # 8, Pinehurst, NC 28374
MLS# 100600586Listed by: PINEHURST NATIONAL REALTY - New
 $224,900Active3 beds 2 baths1,387 sq. ft.
905 S Hardin Street, Southern Pines, NC 28387
MLS# 100600170Listed by: BEYCOME BROKERAGE REALTY LLC


Protect your home and budget from life's surprises with an Assurant Home Warranty, backed by a partner that supports you through every step of homeownership. Explore Plans.
© 2023 - 2026 ERA Franchise Systems LLC. All rights reserved. ERA Franchise Systems LLC fully supports the principles of the Fair Housing Act and the Equal Opportunity Act. ERA, ERA Real Estate powered, and their respective logos are registered service marks of ERA Franchise Systems LLC. Each office is independently owned and operated.