
25 Masters Ridge, Southern Pines, NC 28387
Local realty services provided by:ERA Wilder Realty
25 Masters Ridge,Southern Pines, NC 28387
$2,198,000
- 4 Beds
- 5 Baths
- 7,200 sq. ft.
- Single family
- Active
Listed by: tammy o lyne
Office: keller williams pinehurst
MLS#:100590322
Source:NC_CCAR
Price summary
- Price:$2,198,000
- Price per sq. ft.:$305.28
About this home
25 Masters Ridge, Southern Pines, NC! This sophisticated home in the highly desirable gated community of Mid South Country Club with luxurious interiors overlooks the 18th golf hole with lake views. 4 BR/4.5BA, 4 Car Garage. Builders personal home attractively priced at just $305. per SF. New hardwoods in master suite, all hardwoods have been refinished (natural oak), also new paint. Main level has open concept Chef's Kitchen, luxurious Master suite and two additional main level bedrooms with ensuites, Living room, Carolina room, Formal dining room, Breakfast room, Screened in porch, Laundry room and a 4 car garage. Ideal home for multi-generational living, large family or corporate retreat. Lower level has a separate exterior entrance, open porch with hot tub, spacious entertainment area including ample room for billiards, media room with room for all. Also a full second kitchen with bar, range, microwave, and refrigerator. Private fourth bedroom with ensuite, a study, home gym, hobby room, office/flex space/finished conditioned storage. Garage boasts epoxy floor and custom storage; second floor walkup floored attic can be additional living area if needed. Media/Music room (insulated for sound) has 7 speakers and blue ray technology. Lower level has Superior wall system. Humidifier on main level with dehumidifier on lower level. Whole house surge protection, energy management system and Sonos whole house audio system. Generator operates the majority of the home. Both fireplaces are vented to the exterior, lush fescue lawn, 3 cameras convey also CPI security system....
Contact an agent
Home facts
- Year built:2012
- Subdivision & Development:Mid South Club
- Listing ID #:100590322
- Added:47 day(s) ago
- Updated:September 06, 2026 at 10:24 AM
Rooms and interior
- Bedrooms:4
- Total bathrooms:5
- Full bathrooms:4
- Half bathrooms:1
- Rooms Total:14
- Flooring:Carpet, Tile, Wood
- Dining Description:Eat-in Kitchen
- Bathrooms Description:Walk-in Shower
- Kitchen Description:2nd Kitchen, Convection Oven, Dishwasher, Disposal, Double Oven, Eat-in Kitchen, Kitchen Island, Pantry, Refrigerator, Self Cleaning Oven
- Bedroom Description:Master Downstairs, Walk-In Closet(s)
- Living area:7,200 sq. ft.
Heating and cooling
- Cooling:Central Air, Heat Pump
- Heating:Electric, Heat Pump, Heating
- Central air:Yes
Structure and exterior
- Roof:Architectural Shingle, Composition, Shingle
- Year built:2012
- Building area:7,200 sq. ft.
- Lot area:0.49 Acres
- Construction Materials:Brick, Brick Veneer, Stone, Stucco, Synthetic Stucco, Wood Frame
- Exterior Features:Covered, Deck, Irrigation System, Patio, Porch, Screened, Thermal Doors
- Foundation Description:Slab
- Levels:2 Story
Schools
- High school:Pinecrest High
- Middle school:Crain's Creek Middle
- Elementary school:Southern Pines Elementary
Utilities
- Water:Water Connected
- Sewer:Sewer Connected
Finances and disclosures
- Price:$2,198,000
- Price per sq. ft.:$305.28
Features and amenities
- Appliances:Convection Oven, Dishwasher, Disposal, Double Oven, Refrigerator, Self Cleaning Oven
- Laundry features:Laundry Room, Washer Hookup
- Amenities:Blinds/Shades, Ceiling Fan(s), Clubhouse, Community Pool, Gated, Golf Course, Restaurant, Security, Solid Surface, Tennis Court(s), Tray Ceiling(s), Walk-In Closet(s), Whole-Home Generator
- Pool features:Community Pool
Parking
- Total parking spaces:4
- Parking description:Aggregate, Attached Garage, Garage, Garage Door Opener, Golf Cart Garage, Lighted, Off Street, On Site, Parking Pad, Paved
- Garage:Yes
- Garage spaces:4

New listings near 25 Masters Ridge
- New
 $2,500,000Active6 beds 7 baths6,677 sq. ft.
106 Haddington Drive, Pinehurst, NC 28374
MLS# 100601619Listed by: COMPASS CAROLINAS LLC - New
 $1,750,000Active3 beds 4 baths2,700 sq. ft.
35 Woodenbridge Lane, Pinehurst, NC 28374
MLS# 100601580Listed by: KELLER WILLIAMS PINEHURST - New
 $999,000Active3 beds 3 baths2,600 sq. ft.
109 Chanticleer Drive, Pinehurst, NC 28374
MLS# 100601313Listed by: BERKSHIRE HATHAWAY HS PINEHURST REALTY GROUP/PH - New
 $395,000Active3 beds 3 baths1,693 sq. ft.
433 Kendall Drive, Southern Pines, NC 28387
MLS# 100601183Listed by: MEESE PROPERTY GROUP, LLC - New
 $1,990,000Active4 beds 4 baths3,443 sq. ft.
292 Bump A Long Lane, Southern Pines, NC 28387
MLS# 100601078Listed by: BETTER HOMES AND GARDENSREAL ESTATE LIFESTYLE PROPERTY PARTNERS/SP - New
 $875,000Active6 beds 5 baths4,965 sq. ft.
520 N Bethesda Road, Southern Pines, NC 28387
MLS# 100601127Listed by: BETTER HOMES AND GARDENSREAL ESTATE LIFESTYLE PROPERTY PARTNERS/SP - New
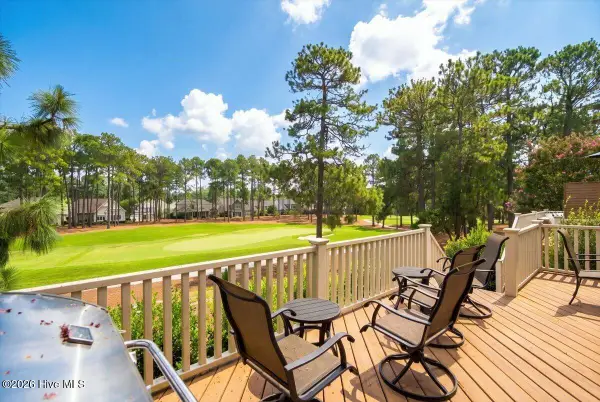 $849,000Active3 beds 4 baths2,638 sq. ft.
150 Cochrane Castle Circle, Pinehurst, NC 28374
MLS# 100600907Listed by: PINEHURST NATIONAL REALTY - New
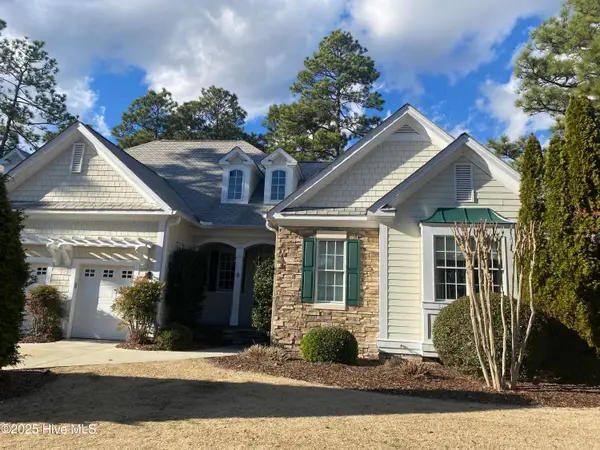 $139,000Active2 beds 3 baths1,600 sq. ft.
280 Cochrane Castle Circle # 8, Pinehurst, NC 28374
MLS# 100600586Listed by: PINEHURST NATIONAL REALTY - New
 $224,900Active3 beds 2 baths1,387 sq. ft.
905 S Hardin Street, Southern Pines, NC 28387
MLS# 100600170Listed by: BEYCOME BROKERAGE REALTY LLC - New
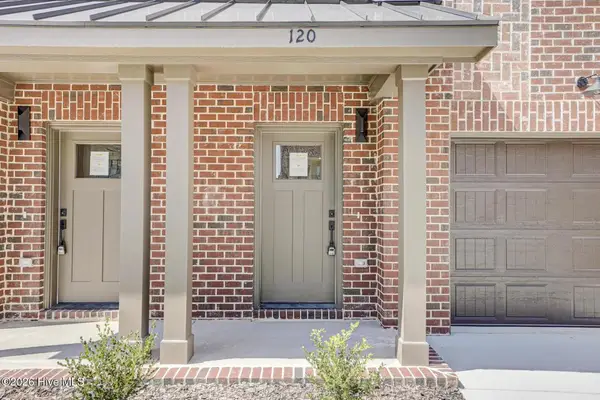 $547,000Active3 beds 4 baths2,058 sq. ft.
120 Lexington Lane, Southern Pines, NC 28387
MLS# 100600005Listed by: ASCOT REALTY INC.


Protect your home and budget from life's surprises with an Assurant Home Warranty, backed by a partner that supports you through every step of homeownership. Explore Plans.
© 2023 - 2026 ERA Franchise Systems LLC. All rights reserved. ERA Franchise Systems LLC fully supports the principles of the Fair Housing Act and the Equal Opportunity Act. ERA, ERA Real Estate powered, and their respective logos are registered service marks of ERA Franchise Systems LLC. Each office is independently owned and operated.