
400 S Hardin Street, Southern Pines, NC 28387
Local realty services provided by:ERA Strother Real Estate
400 S Hardin Street,Southern Pines, NC 28387
$199,000
- 3 Beds
- 1 Baths
- 988 sq. ft.
- Single family
- Active
Listed by: nicole bowman
Office: realty world properties of the pines
MLS#:100588969
Source:NC_CCAR
Price summary
- Price:$199,000
- Price per sq. ft.:$201.42
About this home
Don't miss this rare opportunity to own an adorable cottage just minutes from the heart of downtown Southern Pines! This charming 3-bedroom, 1-bath home is filled with natural light, creating a warm and inviting atmosphere throughout. Whether you're searching for the perfect starter home or a smart investment property, this home offers incredible value at a price that's becoming harder and harder to find. Enjoy the convenience of nearby shops, restaurants, parks, and all that downtown Southern Pines has to offer while making this cozy cottage your own.
Contact an agent
Home facts
- Year built:1940
- Subdivision & Development:Southern Pines
- Listing ID #:100588969
- Added:54 day(s) ago
- Updated:September 07, 2026 at 10:26 AM
Rooms and interior
- Bedrooms:3
- Total bathrooms:1
- Full bathrooms:1
- Kitchen Description:Refrigerator
- Living area:988 sq. ft.
Heating and cooling
- Cooling:Central Air
- Heating:Electric, Heat Pump, Heating
- Central air:Yes
Structure and exterior
- Roof:Composition
- Year built:1940
- Building area:988 sq. ft.
- Lot area:0.25 Acres
- Construction Materials:Vinyl Siding, Wood Frame, Wood Siding
- Exterior Features:Covered, Porch
- Foundation Description:Crawl Space
- Levels:1 Story
Schools
- High school:Pinecrest High
- Middle school:Crain's Creek Middle
- Elementary school:McDeeds Creek Elementary
Utilities
- Water:Water Connected
- Sewer:Sewer Connected
Finances and disclosures
- Price:$199,000
- Price per sq. ft.:$201.42
Features and amenities
- Appliances:Refrigerator
- Laundry features:Washer Hookup
Parking
- Parking description:No Garage, Unpaved

New listings near 400 S Hardin Street
- New
 $399,000Active4 beds 3 baths2,058 sq. ft.
1360 Midland Road, Southern Pines, NC 28387
MLS# 100601780Listed by: LIN HUTAFF'S PINEHURST REALTY GROUP - New
 $2,500,000Active6 beds 7 baths6,677 sq. ft.
106 Haddington Drive, Pinehurst, NC 28374
MLS# 100601619Listed by: COMPASS CAROLINAS LLC - New
 $1,750,000Active3 beds 4 baths2,700 sq. ft.
35 Woodenbridge Lane, Pinehurst, NC 28374
MLS# 100601580Listed by: KELLER WILLIAMS PINEHURST - New
 $999,000Active3 beds 3 baths2,600 sq. ft.
109 Chanticleer Drive, Pinehurst, NC 28374
MLS# 100601313Listed by: BERKSHIRE HATHAWAY HS PINEHURST REALTY GROUP/PH - New
 $395,000Active3 beds 3 baths1,693 sq. ft.
433 Kendall Drive, Southern Pines, NC 28387
MLS# 100601183Listed by: MEESE PROPERTY GROUP, LLC - New
 $1,990,000Active4 beds 4 baths3,443 sq. ft.
292 Bump A Long Lane, Southern Pines, NC 28387
MLS# 100601078Listed by: BETTER HOMES AND GARDENSREAL ESTATE LIFESTYLE PROPERTY PARTNERS/SP - New
 $875,000Active6 beds 5 baths4,965 sq. ft.
520 N Bethesda Road, Southern Pines, NC 28387
MLS# 100601127Listed by: BETTER HOMES AND GARDENSREAL ESTATE LIFESTYLE PROPERTY PARTNERS/SP - New
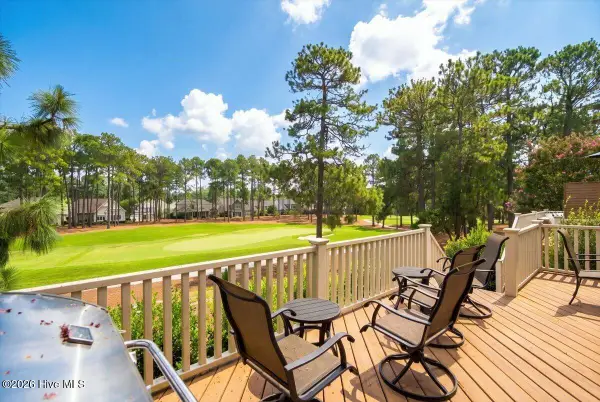 $849,000Active3 beds 4 baths2,638 sq. ft.
150 Cochrane Castle Circle, Pinehurst, NC 28374
MLS# 100600907Listed by: PINEHURST NATIONAL REALTY - New
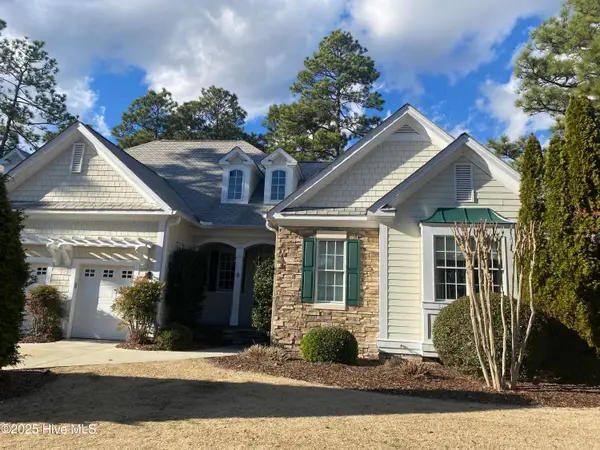 $139,000Active2 beds 3 baths1,600 sq. ft.
280 Cochrane Castle Circle # 8, Pinehurst, NC 28374
MLS# 100600586Listed by: PINEHURST NATIONAL REALTY - New
 $224,900Active3 beds 2 baths1,387 sq. ft.
905 S Hardin Street, Southern Pines, NC 28387
MLS# 100600170Listed by: BEYCOME BROKERAGE REALTY LLC


Protect your home and budget from life's surprises with an Assurant Home Warranty, backed by a partner that supports you through every step of homeownership. Explore Plans.
© 2023 - 2026 ERA Franchise Systems LLC. All rights reserved. ERA Franchise Systems LLC fully supports the principles of the Fair Housing Act and the Equal Opportunity Act. ERA, ERA Real Estate powered, and their respective logos are registered service marks of ERA Franchise Systems LLC. Each office is independently owned and operated.