
860 Central Drive, Southern Pines, NC 28387
Local realty services provided by:ERA Strother Real Estate
860 Central Drive,Southern Pines, NC 28387
$765,000
- 4 Beds
- 4 Baths
- 2,419 sq. ft.
- Single family
- Active
Listed by: meese property group
Office: meese property group
MLS#:LP767703
Source:RD
Price summary
- Price:$765,000
- Price per sq. ft.:$316.25
About this home
Thoughtfully designed new construction home built by local builders, Formyduval Homes LLC. Located in Southern Pines, set on a spacious half-acre lot in the Pine Needles community, this 4-bedroom, 3.5-bath home pairs a functional floor plan with elevated finishes and carefully selected details throughout. The main level features a spacious primary suite with a walk-in closet and beautifully appointed bath complete with dual vanities, a freestanding soaking tub, and a separate tiled shower. The open kitchen, dining, and living spaces are designed for both everyday living and entertaining, with a large kitchen island, walk-in pantry, gas range, workstation sink, pot filler, and gas fireplace. A dedicated pocket office and thoughtful command center add even more functionality to the main floor. Upstairs, you'll find three additional bedrooms, including a second primary bedroom, two full baths, a dedicated laundry room, and additional storage. Open-to-below spaces add architectural interest and an airy feel to the home's design. Outside, a 28-foot covered rear porch extends the living space and offers the perfect setting for relaxing or entertaining. A split three-car attached garage includes a side-facing two-car garage and a separate front-facing one-car garage, offering plenty of room for vehicles and storage, while a mix of board-and-batten siding, cedar details, stone accents, black windows, and thoughtfully selected exterior finishes create striking curb appeal. Conveniently located in Southern Pines with easy access to shopping, dining, recreation, and everything the area has to offer, 860 Central Drive brings together thoughtful design, generous space, and modern new construction in an established setting....
Contact an agent
Home facts
- Year built:2026
- Subdivision & Development:Pine Needles
- Listing ID #:LP767703
- Added:43 day(s) ago
- Updated:September 26, 2026 at 03:26 PM
Rooms and interior
- Bedrooms:4
- Total bathrooms:4
- Full bathrooms:3
- Rooms Total:9
- Flooring:Hardwood, Tile, Wood
- Dining Description:Kitchen/Dining Room Combination
- Bathrooms Description:Double Vanity, Walk-In Shower
- Kitchen Description:Dishwasher, Microwave, Range, Refrigerator
- Basement:Yes
- Basement Description:Crawl Space
- Living area:2,419 sq. ft.
Heating and cooling
- Heating:Heat Pump
Structure and exterior
- Year built:2026
- Building area:2,419 sq. ft.
- Lot area:0.52 Acres
- Exterior Features:Covered, Patio, Rear Porch
- Levels:Two
Utilities
- Water:Public
- Sewer:Public Sewer
Finances and disclosures
- Price:$765,000
- Price per sq. ft.:$316.25
Features and amenities
- Laundry features:Upper Level
Parking
- Parking description:Attached
- Garage:Yes
- Garage spaces:3
 Listings marked with a Doorify MLS icon are provided courtesy of the Doorify MLS, of North Carolina, Internet Data Exchange Database. Brokers make an effort to deliver accurate information, but buyers should independently verify any information on which they will rely in a transaction. The listing broker shall not be responsible for any typographical errors, misinformation, or misprints, and they shall be held totally harmless from any damages arising from reliance upon this data. This data is provided exclusively for consumers’ personal, non-commercial use. Copyright 2026 Doorify MLS of North Carolina. All rights reserved.
New listings near 860 Central Drive
- New
 $775,000Active3 beds 3 baths2,859 sq. ft.
216 Holly Springs Court, Southern Pines, NC 28387
MLS# 100601511Listed by: BERKSHIRE HATHAWAY HS PINEHURST REALTY GROUP/PH - New
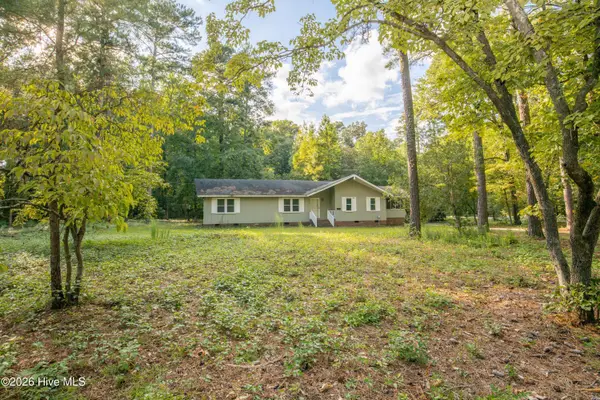 $250,000Active3 beds 3 baths2,467 sq. ft.
101 Haldane Drive, Southern Pines, NC 28387
MLS# 100606212Listed by: KELLER WILLIAMS PINEHURST - New
 $425,000Active3 beds 3 baths1,850 sq. ft.
110 Stornoway Drive, Southern Pines, NC 28387
MLS# 100606156Listed by: CAROLINA SUMMIT GROUP, LLC  $399,000Pending4 beds 4 baths3,125 sq. ft.
225 Mitchell Road, Southern Pines, NC 28387
MLS# 100606176Listed by: COMPASS CAROLINAS LLC- New
 $329,000Active3 beds 3 baths1,711 sq. ft.
855 S Henley Street, Southern Pines, NC 28387
MLS# 100606093Listed by: REALTY WORLD PROPERTIES OF THE PINES - New
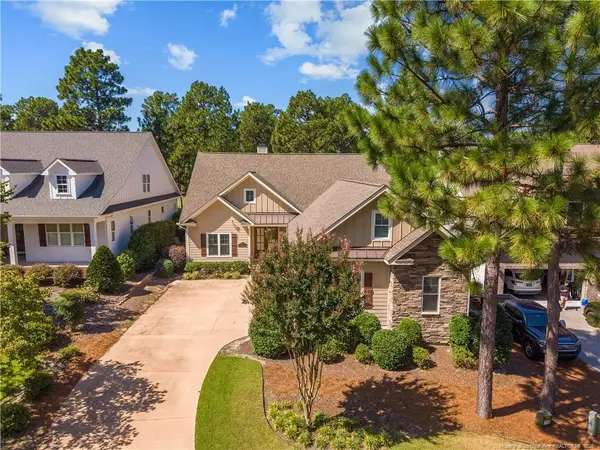 $1,125,000Active4 beds 4 baths4,111 sq. ft.
17 Lochwinnock Lane, Pinehurst, NC 28374
MLS# LP769790Listed by: EXP REALTY LLC 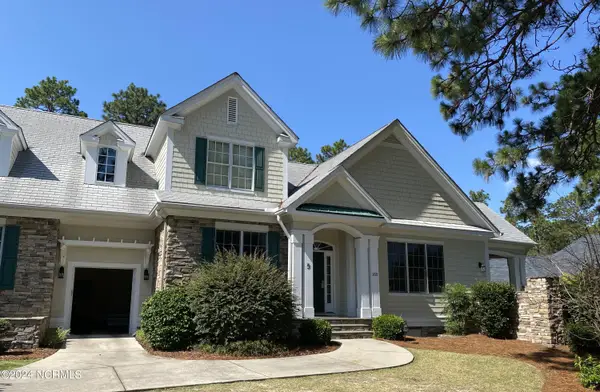 $209,900Pending4 beds 5 baths2,560 sq. ft.
260 Cochrane Castle Circle # 5, Pinehurst, NC 28374
MLS# 100605860Listed by: PINEHURST NATIONAL REALTY- New
 $449,000Active3 beds 2 baths1,531 sq. ft.
390 W Connecticut Avenue, Southern Pines, NC 28387
MLS# 100605472Listed by: MERIT REAL ESTATE SERVICES - New
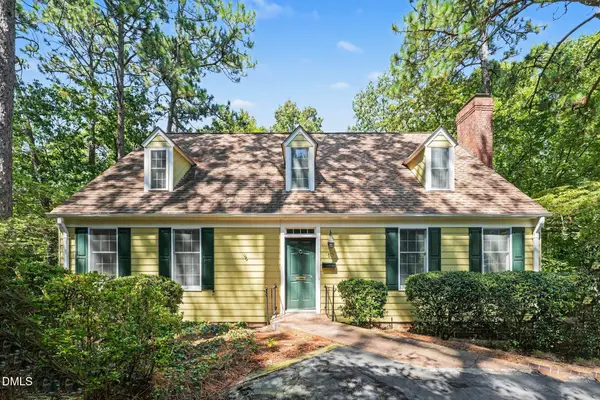 $350,000Active4 beds 3 baths2,683 sq. ft.
10 Village In The Woods Circle, Southern Pines, NC 28387
MLS# 10193864Listed by: MARK SPAIN REAL ESTATE - New
 $434,900Active3 beds 3 baths2,120 sq. ft.
176 Starland Lane, Southern Pines, NC 28387
MLS# 100604844Listed by: COLDWELL BANKER ADVANTAGE-SOUTHERN PINES


Protect your home and budget from life's surprises with an Assurant Home Warranty, backed by a partner that supports you through every step of homeownership. Explore Plans.
© 2023 - 2026 ERA Franchise Systems LLC. All rights reserved. ERA Franchise Systems LLC fully supports the principles of the Fair Housing Act and the Equal Opportunity Act. ERA, ERA Real Estate powered, and their respective logos are registered service marks of ERA Franchise Systems LLC. Each office is independently owned and operated.