
2012 Oakton Drive #12, Southport, NC 28461
Local realty services provided by:ERA Wilder Realty
2012 Oakton Drive #12,Southport, NC 28461
$549,990
- 3 Beds
- 3 Baths
- 2,395 sq. ft.
- Single family
- Active
Upcoming open houses
- Sat, Oct 2411:00 am - 06:00 pm
- Sun, Oct 2501:00 pm - 06:00 pm
- Mon, Oct 2611:00 am - 06:00 pm
- Tue, Oct 2711:00 am - 06:00 pm
- Wed, Oct 2811:00 am - 06:00 pm
Listed by: kathryn p. willis, brianna r musgnug
Office: sm north carolina brokerage llc.
MLS#:100590353
Source:NC_CCAR
Price summary
- Price:$549,990
- Price per sq. ft.:$229.64
About this home
NEW LISTING!!! Welcome home to this beautifully designed Salters floor plan located at the Waters at Southport - Featuring 3 bedrooms, 2.5 baths, & a private study. This single-level home provides spacious living with flexible spaces for work, hobbies, or entertaining.
At the heart of the home, the open-concept kitchen, dining area, and family room create an inviting space for gathering with family and friends. A large center 15 ft. island, walk-in pantry, & Butler's Pantry make both everyday meals and special occasions effortless, while the fireplace adds warmth & charm to the living area.
The private owner's suite offers a relaxing retreat with a beautifully tiled bathroom and large Walk-in Shower with seat. The primary closet conveniently connects to the laundry room for added functionality and convenience. Additional features in the laundry room include built in cabinets above & a cabinet with utility sink making laundry day a breeze. Two additional bedrooms towards the front of the home provide comfortable accommodations for guests or family members, while the dedicated study offers the flexibility of a home office, reading room, or creative space.
Enjoy outdoor living year-round from the screened patio and extended patio, perfect for morning coffee, evening cocktails, or simply taking in Southport's beautiful weather. Additional upgrades include a golf cart garage, & bench with cubbies in the mudroom.
The Waters at Southport offers a maintenance-free lifestyle with included irrigation, & the HOA-included lawn care that includes mowing, fertilization, weed control, and ground cover care. Spend less time maintaining your home and more time enjoying everything Southport has to offer. Explore the area's charming golf cart district, waterfront restaurants, boutique shopping, local festivals, live music, & nearby Oak Island beaches just minutes away.
Discover why so many are choosing The Waters at Southport!...
Contact an agent
Home facts
- Year built:2026
- Subdivision & Development:Waters at Southport
- Listing ID #:100590353
- Added:95 day(s) ago
- Updated:October 24, 2026 at 04:57 AM
Rooms and interior
- Bedrooms:3
- Total bathrooms:3
- Full bathrooms:2
- Half bathrooms:1
- Rooms Total:8
- Flooring:Carpet, Tile
- Bathrooms Description:Walk-in Shower
- Kitchen Description:Convection Oven, Dishwasher, Disposal, Kitchen Island, Pantry, Self Cleaning Oven
- Bedroom Description:Master Downstairs, Walk-In Closet(s)
- Living area:2,395 sq. ft.
Heating and cooling
- Cooling:Central Air, Heat Pump
- Heating:Electric, Heat Pump, Heating
- Central air:Yes
Structure and exterior
- Roof:Architectural Shingle
- Year built:2026
- Building area:2,395 sq. ft.
- Lot area:0.23 Acres
- Lot Features:Open Lot
- Construction Materials:Fiber Cement, Wood Frame
- Exterior Features:Covered, Irrigation System, Open, Patio, Screened
- Foundation Description:Slab
- Levels:1 Story
Schools
- High school:South Brunswick
- Middle school:South Brunswick
- Elementary school:Southport
Utilities
- Water:Water Connected
- Sewer:Sewer Connected
Finances and disclosures
- Price:$549,990
- Price per sq. ft.:$229.64
Features and amenities
- Appliances:Convection Oven, Dishwasher, Disposal, Self Cleaning Oven
- Laundry features:Laundry Room, Washer Hookup
- Amenities:Management, Solid Surface, Street Lights, Trail(s), Walk-In Closet(s)
Parking
- Total parking spaces:2
- Parking description:Attached Garage, Concrete, Garage Door Opener, Golf Cart Garage
- Garage:Yes
- Garage spaces:2

New listings near 2012 Oakton Drive #12
- New
 $374,999Active0.26 Acres
129 Cape Fear Drive, Southport, NC 28461
MLS# 100612342Listed by: CABANA REALTY - New
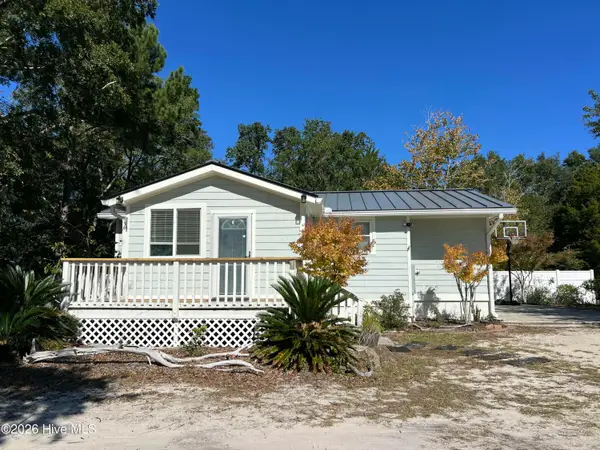 $375,000Active2 beds 1 baths796 sq. ft.
114 Stuart Avenue, Southport, NC 28461
MLS# 100612301Listed by: COASTAL LIGHTS REALTY - New
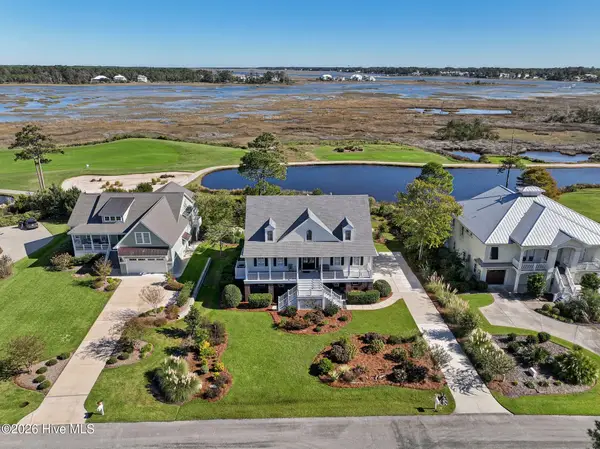 $1,149,000Active3 beds 4 baths3,083 sq. ft.
4478 Wildrye Drive Se, Southport, NC 28461
MLS# 100612316Listed by: DISCOVER NC HOMES - New
 $350,000Active3 beds 2 baths1,510 sq. ft.
308 Fairway Drive, Southport, NC 28461
MLS# 100612217Listed by: COASTAL LIGHTS REALTY - New
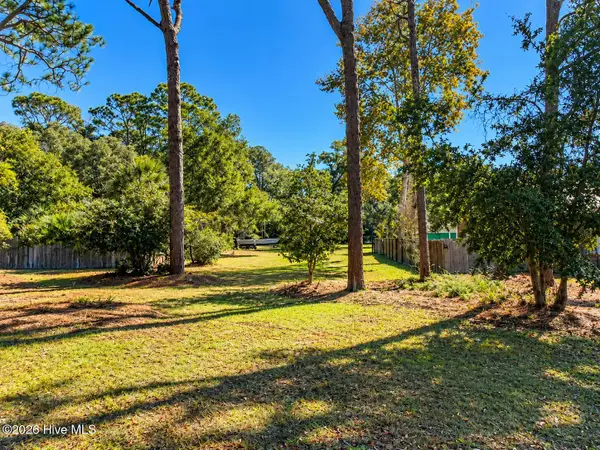 $250,000Active0.26 Acres
904 E Moore Street, Southport, NC 28461
MLS# 100612253Listed by: CLARITY ONE REAL ESTATE, LLC - New
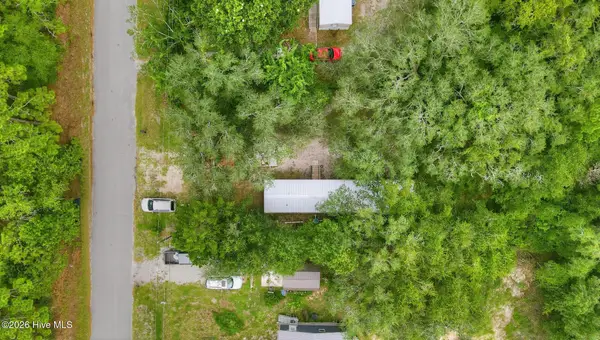 $139,900Active3 beds 2 baths900 sq. ft.
198 Redwood Road, Southport, NC 28461
MLS# 100612254Listed by: WHEATLY AND COMBS PREMIER PROPERTIES - New
 $265,000Active11.74 Acres
12 Acres Southport Parcel, Southport, NC 28461
MLS# 100612193Listed by: COLDWELL BANKER SEA COAST ADVANTAGE-LELAND - New
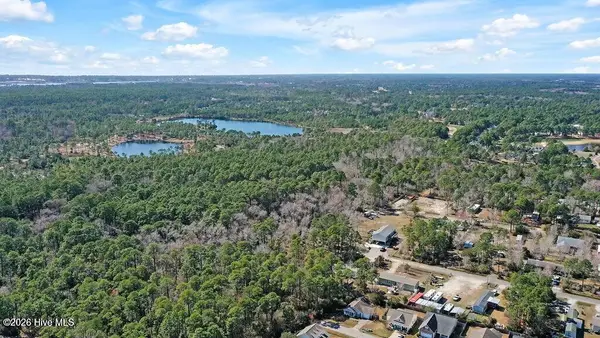 $240,000Active10.07 Acres
10 Acres Southport Parcel, Southport, NC 28461
MLS# 100612196Listed by: COLDWELL BANKER SEA COAST ADVANTAGE-LELAND - New
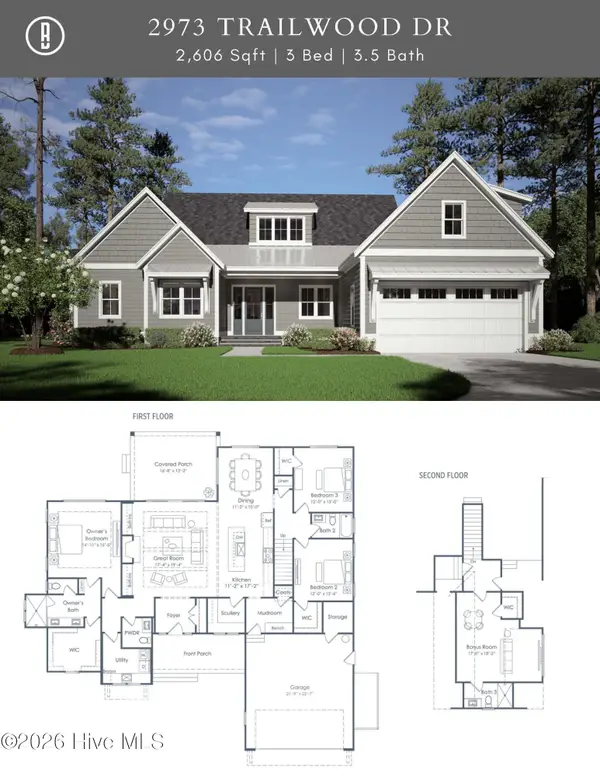 $1,225,000Active3 beds 4 baths2,660 sq. ft.
2973 Trailwood Drive Se, Southport, NC 28461
MLS# 100612200Listed by: ST JAMES PROPERTIES LLC, MARINA OFFICE - New
 $424,900Active4 Acres
Tract 1 Airport Road Se, Southport, NC 28461
MLS# 100612211Listed by: DESTINATION REALTY CORPORATION, LLC


Protect your home and budget from life's surprises with an Assurant Home Warranty, backed by a partner that supports you through every step of homeownership. Explore Plans.
© 2023 - 2026 ERA Franchise Systems LLC. All rights reserved. ERA Franchise Systems LLC fully supports the principles of the Fair Housing Act and the Equal Opportunity Act. ERA, ERA Real Estate powered, and their respective logos are registered service marks of ERA Franchise Systems LLC. Each office is independently owned and operated.